
2398 E 140 S, Saint George, UT 84790
Local realty services provided by:ERA Realty Center
2398 E 140 S,St. George, UT 84790
$440,000
- 3 Beds
- 2 Baths
- 1,656 sq. ft.
- Single family
- Active
Listed by: mckay murdock
Office: red rock real estate llc.
MLS#:2183217
Source:SL
Price summary
- Price:$440,000
- Price per sq. ft.:$265.7
About this home
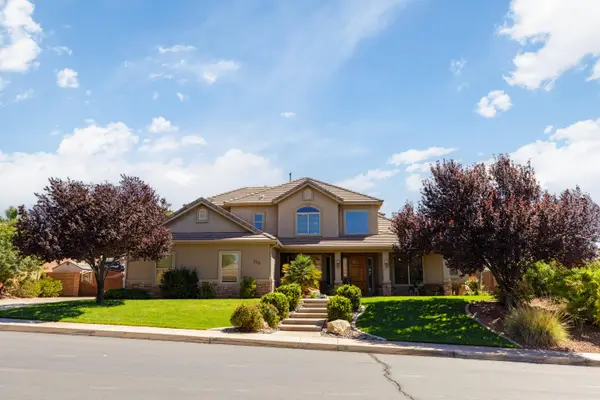
Charming single level home in the heart of St. George with no HOA, perfect for first time buyers or ready to go as an investment property! Inside, the open floor plan and floor to ceiling windows make for a bright and open living area. The bright and spacious kitchen boasts maximum storage and counter space with easy access to the covered patio. Large primary suite features an oversized tub, en suite lavatory, & spacious walk in closet. Enjoy plenty of storage in the oversized laundry room with built in cabinets plus utility sink and laundry folding counter. The attached 2 car garage is extra deep and boasts built in shelving. Outside is low maintenance landscaping and a fully fenced backyard perfect for pets and privacy. As for the location, this home has the perfect combination of quiet neighborhood AND proximity to so many St. George staples. Shopping and dining at Dinosaur Crossing is a mere 3 minutes away. Other convenient destinations less than 10 minutes away: Gourmet dining at River Crossing, IHC hospital, Utah Tech University, and everything Downtown St. George has to offer. Call or text to schedule your private showing today!...
Contact an agent
Home facts
- Year built:1999
- Subdivision & Development:SLICKROCK RIDGE 2
- Listing ID #:2183217
- Added:2 day(s) ago
- Updated:September 06, 2026 at 11:44 AM
Rooms and interior
- Bedrooms:3
- Total bathrooms:2
- Full bathrooms:2
- Rooms Total:8
- Flooring:Carpet, Tile
- Bathrooms Description:Bath: Sep. Tub/Shower
- Kitchen Description:Disposal, Microwave, Range/Oven: Free Stdng., Refrigerator
- Basement Description:Slab
- Living area:1,656 sq. ft.
Heating and cooling
- Cooling:Central Air
- Heating:Gas: Central
Structure and exterior
- Roof:Tile
- Year built:1999
- Building area:1,656 sq. ft.
- Lot area:0.14 Acres
- Lot Features:Drip Irrigation, Fenced: Full, Flat, Road: Paved, Secluded, Sidewalks, Sprinkler: Auto-Full
- Architectural Style:Rambler/Ranch
- Construction Materials:Stucco
- Exterior Features:Covered, Patio: Covered
- Levels:1 Story
Schools
- High school:Pine View
- Middle school:Pine View Middle
- Elementary school:Panorama
Utilities
- Water:Culinary, Water Connected
- Sewer:Sewer Connected, Sewer: Connected
Finances and disclosures
- Price:$440,000
- Price per sq. ft.:$265.7
- Tax amount:$1,505
Features and amenities
- Laundry features:Dryer, Electric Dryer Hookups, Washer
- Amenities:Ceiling Fan, Closet: Walk-In
Parking
- Total parking spaces:6
- Parking description:2 Car Garage, Attached, Attached Garage
- Garage spaces:2
New listings near 2398 E 140 S
- New
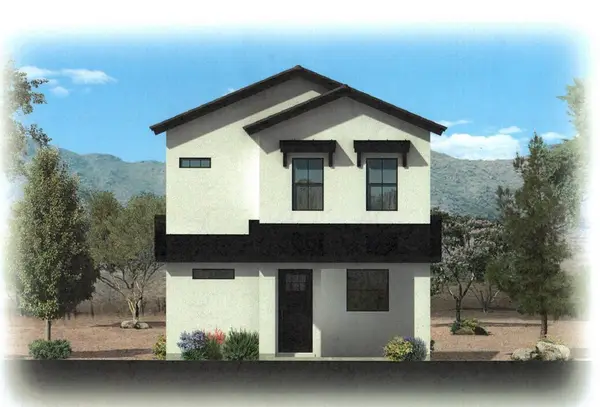 $554,684Active3 beds 3 baths2,255 sq. ft.
616 W Canyon Pine Dr, St George, UT 84790
MLS# 26-275868Listed by: THINK REALTY LLC - New
 $345,000Active2 beds 2 baths1,116 sq. ft.
225 N Country Ln #18, St. George, UT 84770
MLS# 2183659Listed by: AMERICAN REALTY OF SOUTHERN UTAH, LLC - New
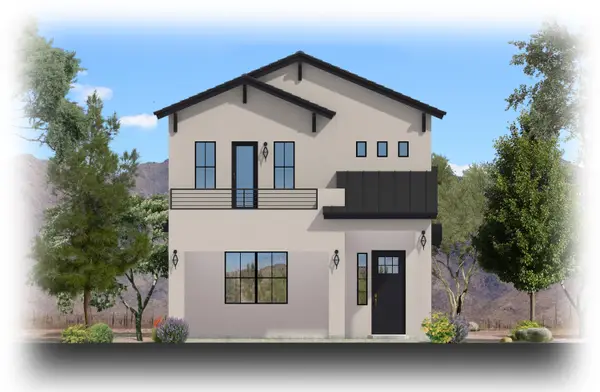 $576,433Active4 beds 3 baths2,461 sq. ft.
6311 S Green Diamond, St George, UT 84790
MLS# 117977Listed by: THINK REALTY LLC - New
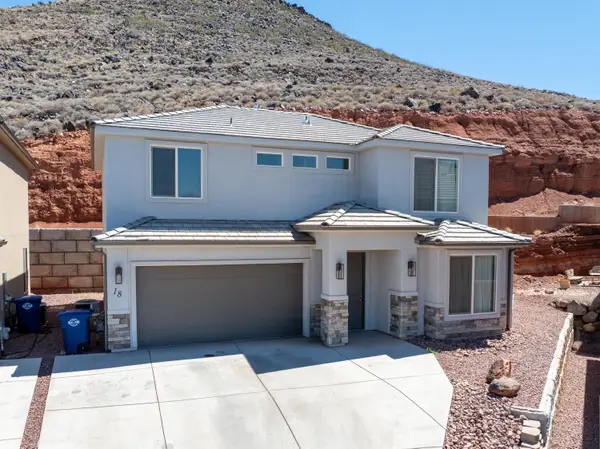 $475,000Active4 beds 3 baths2,164 sq. ft.
438 N Stone Mountain Dr #18, St George, UT 84770
MLS# 26-275866Listed by: KW ASCEND KELLER WILLIAMS REALTY - New
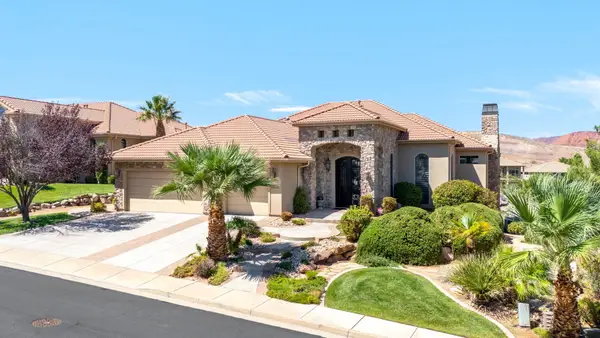 $1,450,000Active4 beds 5 baths5,308 sq. ft.
2650 W Canyon Ridge Rd, St George, UT 84770
MLS# 26-275870Listed by: RE/MAX ASSOCIATES SO UTAH - Open Sat, 12 to 3pmNew
 $859,900Active5 beds 4 baths3,517 sq. ft.
2957 E Yavin Way, St. George, UT 84790
MLS# 2183591Listed by: REAL BROKER, LLC - New
 $775,000Active5 beds 4 baths3,168 sq. ft.
2511 S 2070 Cir, St George, UT 84790
MLS# 26-275864Listed by: ERA BROKERS CONSOLIDATED SG - New
 $700,000Active5 beds 4 baths2,295 sq. ft.
735 W Espalda Fuente Ln #68, St. George, UT 84790
MLS# 2183573Listed by: REAL BROKER, LLC - New
 $639,000Active4 beds 3 baths2,004 sq. ft.
716 W W Vista Sur Ln #18, St. George, UT 84790
MLS# 2183575Listed by: REAL BROKER, LLC - New
 $757,000Active6 beds 4 baths3,430 sq. ft.
2983 S Maplecrest Dr, St. George, UT 84790
MLS# 2183489Listed by: SUMMIT SOTHEBY'S INTERNATIONAL REALTY


Protect your home and budget from life's surprises with an Assurant Home Warranty, backed by a partner that supports you through every step of homeownership. Explore Plans.
© 2023 - 2026 ERA Franchise Systems LLC. All rights reserved. ERA Franchise Systems LLC fully supports the principles of the Fair Housing Act and the Equal Opportunity Act. ERA, ERA Real Estate powered, and their respective logos are registered service marks of ERA Franchise Systems LLC. Each office is independently owned and operated.