
2453 E Malitsoh Way #302, Saint George, UT 84790
Local realty services provided by:ERA Realty Center
2453 E Malitsoh Way #302,St. George, UT 84790
$598,990
- 4 Beds
- 3 Baths
- 2,001 sq. ft.
- Single family
- Active
Listed by: matthew relei
Office: canyon mill realty
MLS#:2185100
Source:SL
Price summary
- Price:$598,990
- Price per sq. ft.:$299.35
About this home
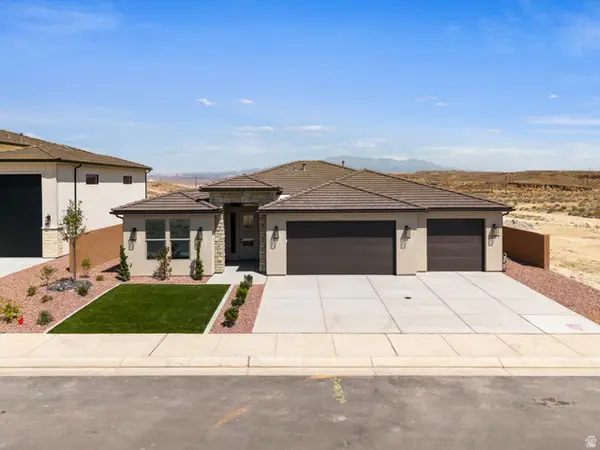
Brand New Home! Welcome to the Riversedge floorplan-an exceptional 2,001 sq ft single-level home featuring 4 bedrooms, 2.5 bathrooms, and a 3-car garage. This thoughtfully designed split floorplan offers privacy with three secondary bedrooms positioned opposite the primary suite. The open-concept layout is filled with natural light thanks to the quantity of windows. The heart of the home shines with elevated finishes, including generous kitchen cabinetry, a tiled backsplash, 3cm quartz countertops, and upgraded appliances. Retreat to the spa-like primary suite featuring a stunning freestanding tub and upscale finishes. This community doesn't have an HOA.
Contact an agent
Home facts
- Year built:2026
- Subdivision & Development:COVE VALLEY
- Listing ID #:2185100
- Added:1 day(s) ago
- Updated:September 14, 2026 at 08:57 PM
Rooms and interior
- Bedrooms:4
- Total bathrooms:3
- Full bathrooms:2
- Half bathrooms:1
- Rooms Total:12
- Basement Description:Slab
- Living area:2,001 sq. ft.
Structure and exterior
- Year built:2026
- Building area:2,001 sq. ft.
- Lot area:0.16 Acres
- Architectural Style:Rambler/Ranch
- Levels:1 Story
Schools
- High school:Desert Hills
- Middle school:Desert Hills Middle
Finances and disclosures
- Price:$598,990
- Price per sq. ft.:$299.35
Parking
- Total parking spaces:7
- Parking description:4 Car Garage
- Garage spaces:4
New listings near 2453 E Malitsoh Way #302
- New
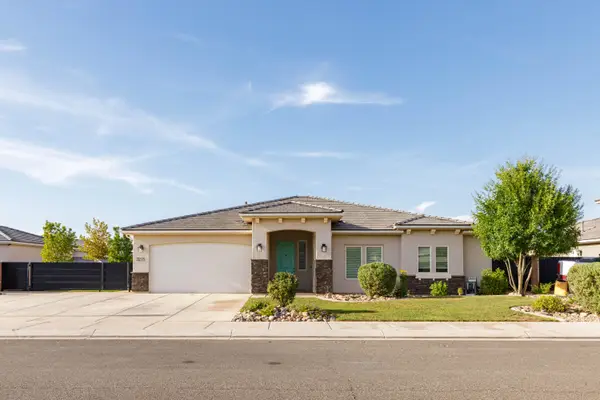 $600,000Active3 beds 2 baths2,252 sq. ft.
3275 E Sugar Maple Dr, St George, UT 84790
MLS# 118070Listed by: ERA BROKERS CONSOLIDATED SG - New
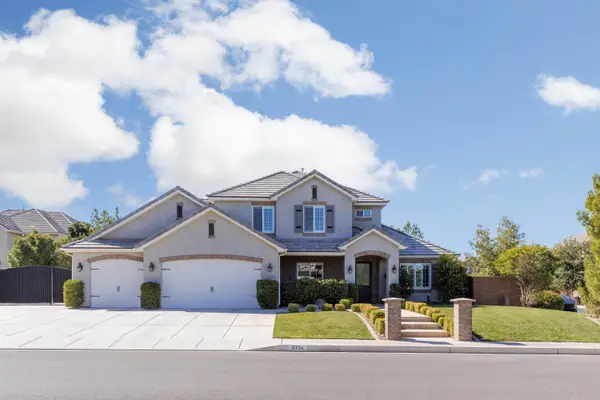 $790,000Active5 beds 4 baths2,842 sq. ft.
2334 E Crimson Ridge Dr, St George, UT 84790
MLS# 26-276055Listed by: EXP REALTY LLC (SO UTAH) - New
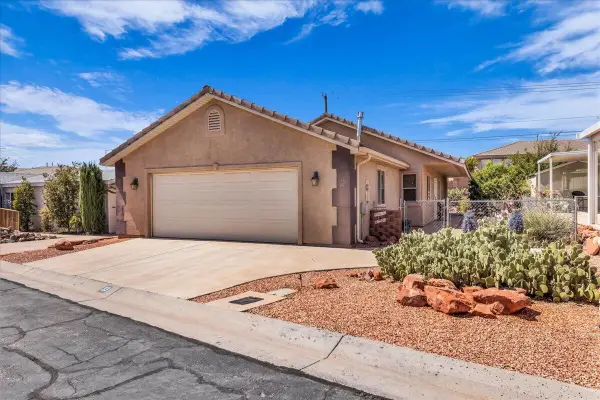 $339,000Active3 beds 2 baths1,329 sq. ft.
2721 E Riverside Dr #33, St George, UT 84790
MLS# 26-276072Listed by: RE/MAX ASSOCIATES SO UTAH - New
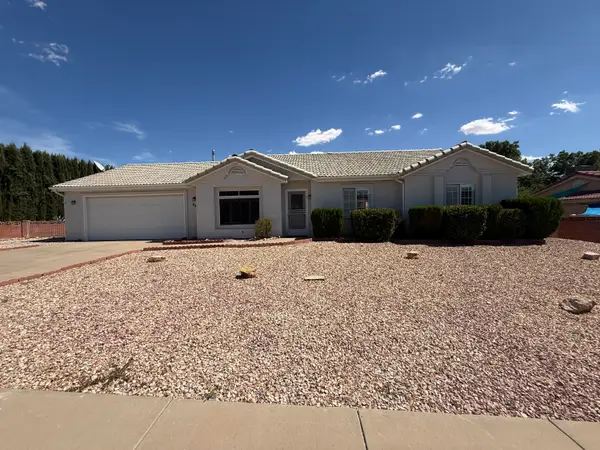 $425,000Active3 beds 2 baths1,632 sq. ft.
64 N 2000, St George, UT 84790
MLS# 26-276079Listed by: KW ASCEND KELLER WILLIAMS REALTY - New
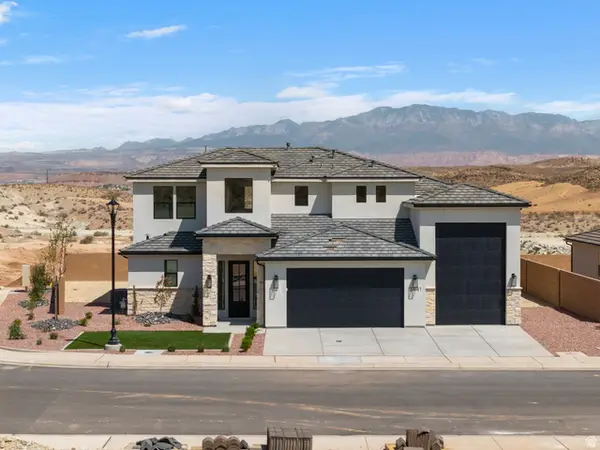 $698,990Active4 beds 3 baths2,744 sq. ft.
2441 E Malitsoh Way #301, St. George, UT 84790
MLS# 2185131Listed by: CANYON MILL REALTY - New
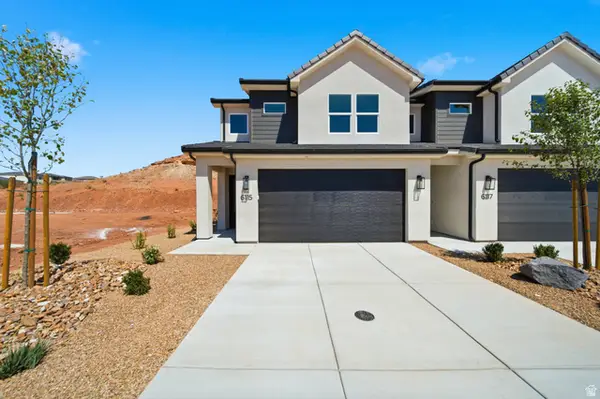 $414,990Active4 beds 3 baths1,747 sq. ft.
1371 E Egret Dr #101, St. George, UT 84790
MLS# 2185087Listed by: CANYON MILL REALTY - New
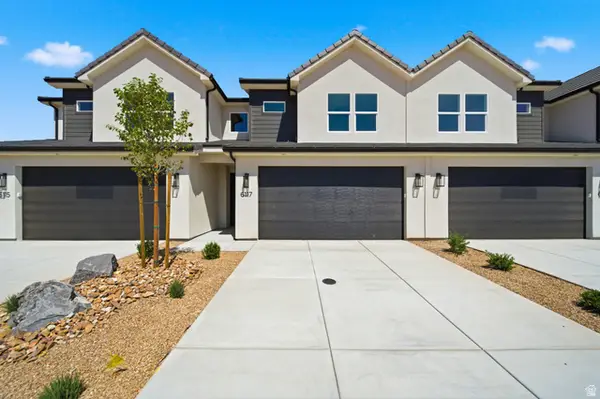 $399,990Active3 beds 3 baths1,747 sq. ft.
1375 E Egret Dr #102, St. George, UT 84790
MLS# 2185093Listed by: CANYON MILL REALTY - New
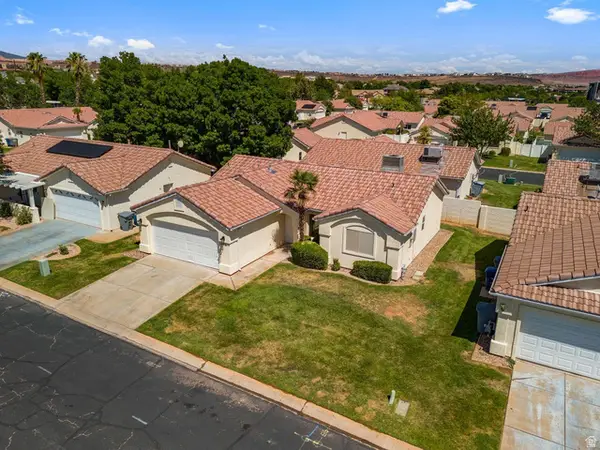 $355,000Active3 beds 2 baths1,110 sq. ft.
470 E 1100 S #21, St. George, UT 84790
MLS# 2185103Listed by: EXP REALTY, LLC (SOUTHERN UTAH) - New
 $628,990Active3 beds 3 baths2,095 sq. ft.
2477 E Malitsoh Way #304, St. George, UT 84790
MLS# 2185107Listed by: CANYON MILL REALTY


Protect your home and budget from life's surprises with an Assurant Home Warranty, backed by a partner that supports you through every step of homeownership. Explore Plans.
© 2023 - 2026 ERA Franchise Systems LLC. All rights reserved. ERA Franchise Systems LLC fully supports the principles of the Fair Housing Act and the Equal Opportunity Act. ERA, ERA Real Estate powered, and their respective logos are registered service marks of ERA Franchise Systems LLC. Each office is independently owned and operated.