
2515 N Tacheene Drive, Saint George, UT 84770
Local realty services provided by:ERA Brokers Consolidated
2515 N Tacheene Drive,St. George, UT 84770
$10,350,000
- 5 Beds
- 9 Baths
- 16,302 sq. ft.
- Single family
- Active
Listed by: david ellis
Office: the agency st. george
MLS#:12603591
Source:UT_PCBR
Price summary
- Price:$10,350,000
- Price per sq. ft.:$634.89
About this home
Unprecedented in quality and bold in vision, Bridges is a market-defining St. George estate that rises to a category of its own. Set across 2 natural ravines on 2.47 private acres within Entrada at Snow Canyon -- St. George's most exclusive guard-gated enclave -- this 16,302-SF, 2-level architectural retreat encompasses 5 bedrooms and 9 baths, with walls of windows and light-filled hallways capturing unobstructed views of Snow Canyon, Red Mountain, and every day's sunrise and sunset. The estate's unrivaled location is immediately adjacent to the iconic Black Desert Resort, home to one of Utah's top-rated golf courses and host of the PGA Tour's Black Desert Championship. Snow Canyon State Park, The Tuacahn Center for the Arts, and Red Mountain trails are all minutes away, while Downtown St. George's restaurants and shops are just 15 minutes from home. Inside, the chef's kitchen is engineered for large-scale entertaining, complete with 3 Sub-Zero refrigerators/freezers, 2 Sub-Zero wine coolers, 5 Wolf ovens, a Wolf range and grill, a Miele coffee system, dual dishwashers, and a spacious walk-in pantry. The private primary suite includes dual primary closets, dual primary water closets, and fireplace, while expansive ensuite bedrooms make the home ideal for multi-generational living. An extra-large Savaria elevator connects both levels. Entertainment and wellness amenities include a 3-tiered private theater with a 143-inch screen, 68 in-wall speakers and 13 subwoofers throughout the home, café and game room, and commercial-grade gym with steam room. Outside, a resort-style pool, covered cabana, built-in BBQ, and putting green overlook dramatic lava rock terrain and native desert plantings. This estate's infrastructure is equally extraordinary, with closed-cell foam insulation, full Control4 automation, Lutron shades, 108 solar panels, a 48kW whole-home generator, heated floors, and 24/7 security....
Contact an agent
Home facts
- Year built:2020
- Subdivision & Development:Utah Area
- Listing ID #:12603591
- Added:52 day(s) ago
- Updated:September 27, 2026 at 02:37 PM
Rooms and interior
- Bedrooms:5
- Total bathrooms:9
- Full bathrooms:5
- Half bathrooms:2
- Flooring:Tile
- Dining Description:Breakfast Bar, Breakfast Nook, Informal Dining
- Kitchen Description:Dishwasher, Disposal, Freezer, Gas Range, Microwave, Oven, Refrigerator
- Living area:16,302 sq. ft.
Heating and cooling
- Cooling:Central Air
- Heating:Natural Gas, Solar
- Central air:Yes
Structure and exterior
- Roof:Flat
- Year built:2020
- Building area:16,302 sq. ft.
- Lot area:2.47 Acres
- Lot Features:Natural Vegetation, Secluded
- Architectural Style:Contemporary
- Construction Materials:Stone, Stucco
- Exterior Features:Lawn Sprinkler - Timer
Utilities
- Water:Public
- Sewer:Public Sewer
Finances and disclosures
- Price:$10,350,000
- Price per sq. ft.:$634.89
- Tax amount:$24,521 (2025)
Features and amenities
- Laundry features:Washer
- Amenities:Appliances, Audio System, Ceiling Fan(S), Ceiling(S) - 9 Ft Plus, Clubhouse, Computer Network - Prewired, Fitness Room, Media System - Prewired, Pool, Sauna, Security System - Installed, Solar Photovoltaic - Net Metering, Steam Room, Steam Room/Shower, Thermostat - Programmable, Water Purifier, Water Softener - Owned, Wet Bar
- Pool features:Pool
Parking
- Parking description:4 Covered Parking Spaces, Attached, Heated Garage
- Garage spaces:4
New listings near 2515 N Tacheene Drive
- New
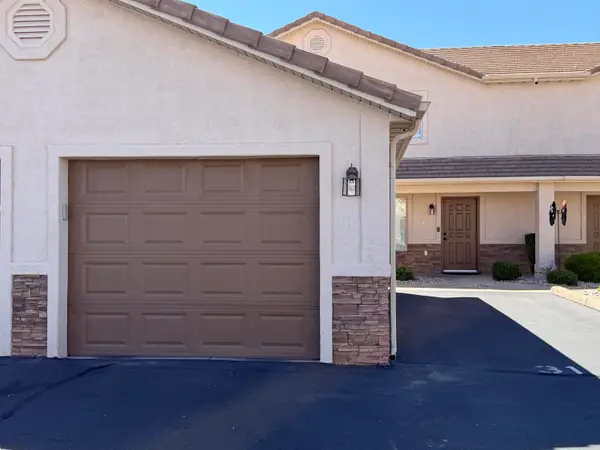 $304,900Active3 beds 3 baths1,368 sq. ft.
316 S 2450 E #31, St George, UT 84790
MLS# 26-276564Listed by: UTAH KEY REAL ESTATE, LLC (SOU - New
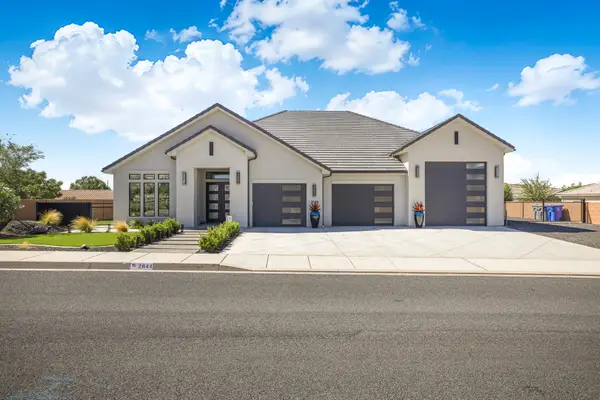 $1,080,000Active4 beds 3 baths2,845 sq. ft.
2644 S 3210, St George, UT 84790
MLS# 26-276565Listed by: EQUITY REAL ESTATE (ST GEORGE) - New
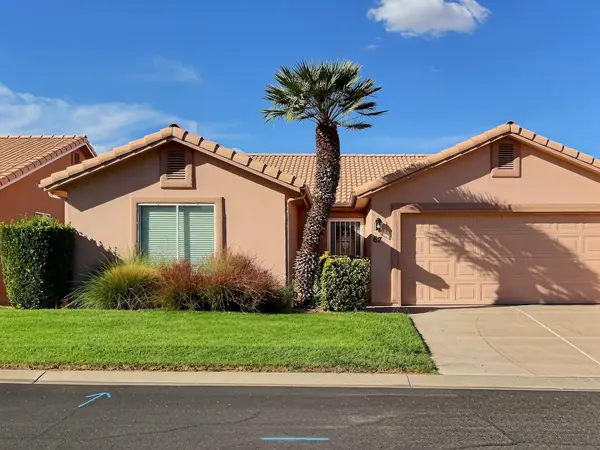 $314,900Active2 beds 2 baths1,133 sq. ft.
210 N Mall Dr #67, St George, UT 84790
MLS# 26-276566Listed by: REAL ESTATE ESSENTIALS (ST GEO - New
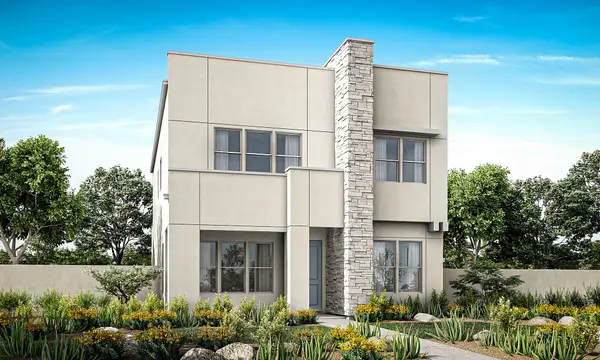 $611,490Active4 beds 3 baths2,158 sq. ft.
Phase 8 Lot 838, St George, UT 84790
MLS# 26-276567Listed by: HOLMES HOMES REALTY - New
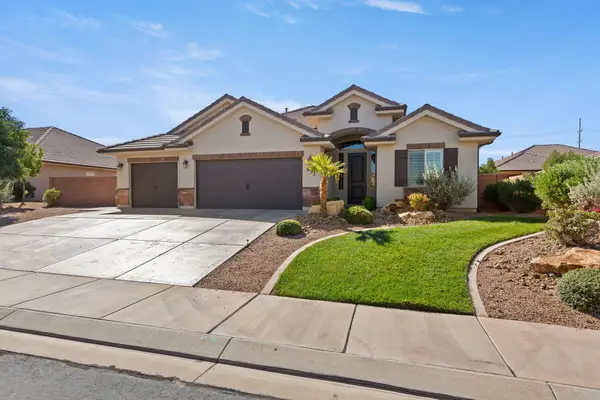 $525,000Active4 beds 2 baths1,913 sq. ft.
957 W 4050, St George, UT 84790
MLS# 26-276556Listed by: REALTY EXECUTIVES - New
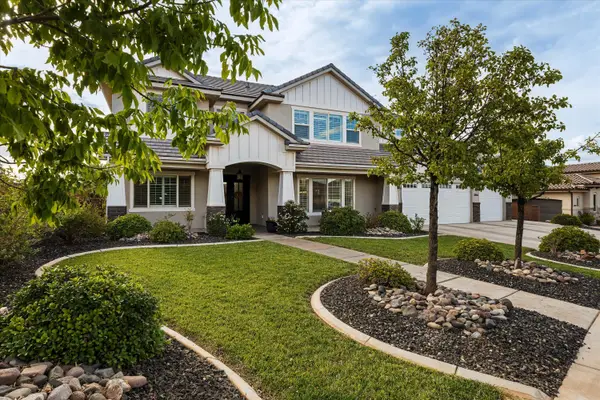 $1,249,000Active5 beds 3 baths4,299 sq. ft.
3866 S 2640 East St, St George, UT 84790
MLS# 26-276558Listed by: ELEMENT REAL ESTATE BROKERS LLC - New
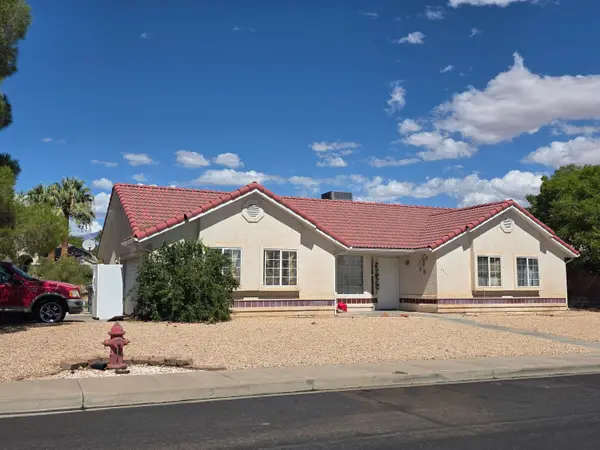 $400,000Active3 beds 2 baths1,369 sq. ft.
2327 E 170, St George, UT 84790
MLS# 26-276236Listed by: REALTYPATH (FIDELITY ST GEORGE) - New
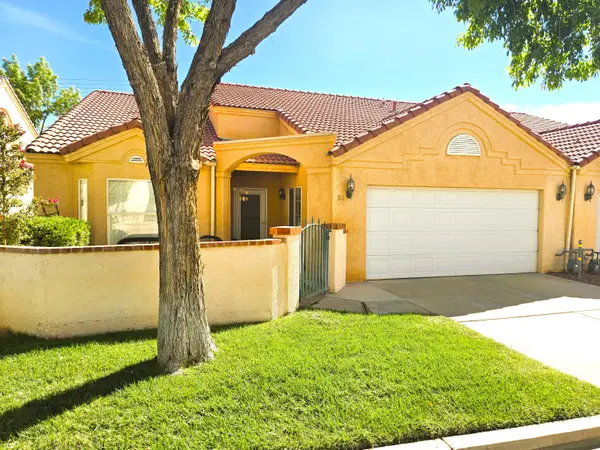 $365,000Active3 beds 2 baths1,829 sq. ft.
1186 E 900 #52, St George, UT 84790
MLS# 26-276545Listed by: KW ASCEND KELLER WILLIAMS REALTY - New
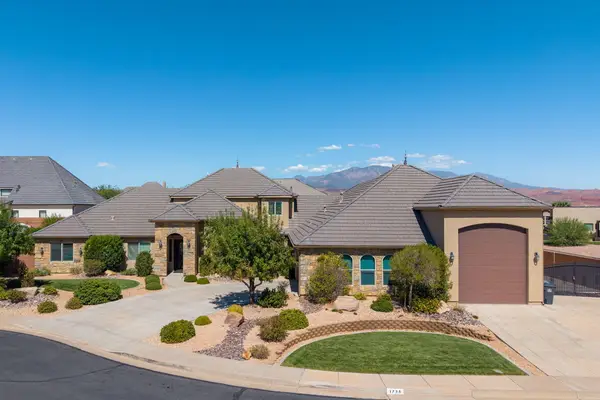 $990,000Active5 beds 5 baths4,605 sq. ft.
1735 E 380 Cir, St George, UT 84790
MLS# 26-276546Listed by: RE/MAX ASSOCIATES SO UTAH - New
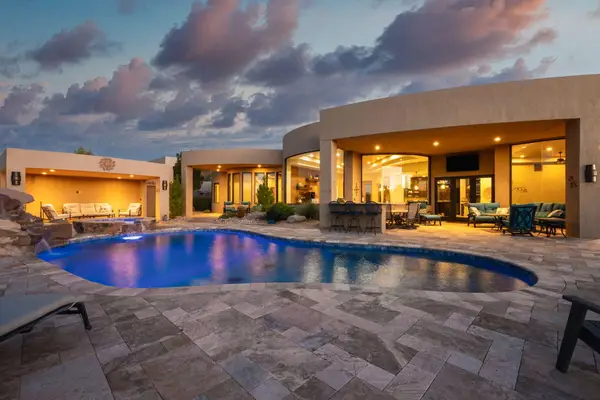 $2,300,000Active5 beds 7 baths5,761 sq. ft.
2011 S Pinnacle Dr, St George, UT 84790
MLS# 26-276548Listed by: RE/MAX ASSOCIATES SO UTAH


Protect your home and budget from life's surprises with an Assurant Home Warranty, backed by a partner that supports you through every step of homeownership. Explore Plans.
© 2023 - 2026 ERA Franchise Systems LLC. All rights reserved. ERA Franchise Systems LLC fully supports the principles of the Fair Housing Act and the Equal Opportunity Act. ERA, ERA Real Estate powered, and their respective logos are registered service marks of ERA Franchise Systems LLC. Each office is independently owned and operated.