
2651 E Rosedale Dr, Saint George, UT 84790
Local realty services provided by:ERA Brokers Consolidated
2651 E Rosedale Dr,St George, UT 84790
$989,900
- 5 Beds
- 3 Baths
- 2,770 sq. ft.
- Single family
- Active
Listed by: nate shaw, joe l langston
Office: kw ascend keller williams realty
MLS#:26-275825
Source:UT_WCMLS
Price summary
- Price:$989,900
- Price per sq. ft.:$357.36
About this home
Experience exceptional Southern Utah living in this brand-new, beautifully upgraded home offering 2,770 square feet, five bedrooms, three bathrooms, and nearly one-third of an acre. Car enthusiasts and outdoor adventurers will love the extraordinary 1,734 sq ft. of garage space, highlighted by an impressive 40-foot-deep RV garage with additional parking for vehicles, recreational equipment, and all your favorite toys.
Inside, warm natural tones and custom details create an inviting, elevated atmosphere. The main level features an open great-room design, a stunning fireplace, and a beautifully appointed kitchen with a spacious butler's pantry. A glass-walled office near the primary suite provides an inspiring place to work while complementing the home's sophisticated design.
Upstairs, you'll find three additional bedrooms, a full bathroom, and an open family room overlooking the foyer. Thoughtful upgrades and custom finishes are found throughout every part of this remarkable home.
Located in one of St. George's most desirable established neighborhoods, the home is surrounded by beautiful custom residences and offers convenient access to city parks, fishing ponds, walking trails, schools, grocery stores, healthcare facilities, Costco, and I-15. With the neighborhood approximately 95% built out, this is a rare opportunity to own new construction in an already established community....
Contact an agent
Home facts
- Year built:2026
- Subdivision & Development:MOORLAND PARK
- Listing ID #:26-275825
- Added:2 day(s) ago
- Updated:September 07, 2026 at 03:11 PM
Rooms and interior
- Bedrooms:5
- Total bathrooms:3
- Rooms Total:13
- Living area:2,770 sq. ft.
Heating and cooling
- Cooling:Central Air
- Heating:Natural Gas
Structure and exterior
- Year built:2026
- Building area:2,770 sq. ft.
- Lot area:0.27 Acres
- Lot Features:Curbs & Gutters
- Construction Materials:Rock, Stucco
Schools
- High school:Crimson Cliffs High
- Middle school:Crimson Cliffs Middle
- Elementary school:Riverside Elementary
Finances and disclosures
- Price:$989,900
- Price per sq. ft.:$357.36
Parking
- Garage spaces:5
New listings near 2651 E Rosedale Dr
- Open Sat, 11am to 2pmNew
 $1,100,000Active5 beds 5 baths4,258 sq. ft.
1749 E 330 St, St George, UT 84790
MLS# 26-275694Listed by: KW ASCEND KELLER WILLIAMS REALTY - New
 $1,099,000Active6 beds 5 baths4,987 sq. ft.
1629 Flat Rock Rd, St George, UT 84790
MLS# 26-275877Listed by: ADDRESS BY DESIGN - New
 $310,000Active3 beds 3 baths1,365 sq. ft.
1735 W 540 N #1002, St. George, UT 84770
MLS# 2183692Listed by: RED ROCK REAL ESTATE LLC - New
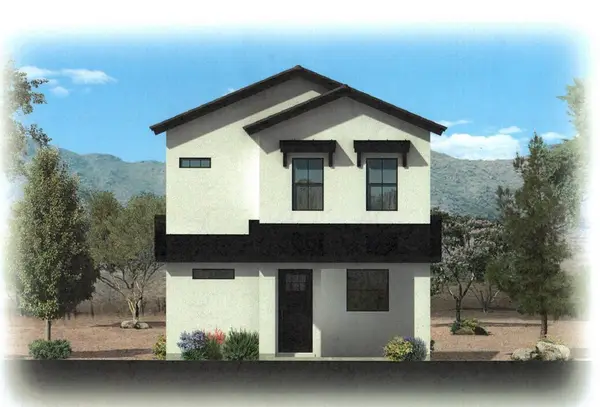 $554,684Active3 beds 3 baths2,255 sq. ft.
616 W Canyon Pine Dr, St George, UT 84790
MLS# 26-275868Listed by: THINK REALTY LLC - New
 $345,000Active2 beds 2 baths1,116 sq. ft.
225 N Country Ln #18, St George, UT 84770
MLS# 26-275873Listed by: AMERICAN REALTY OF SO UTAH PLLC - New
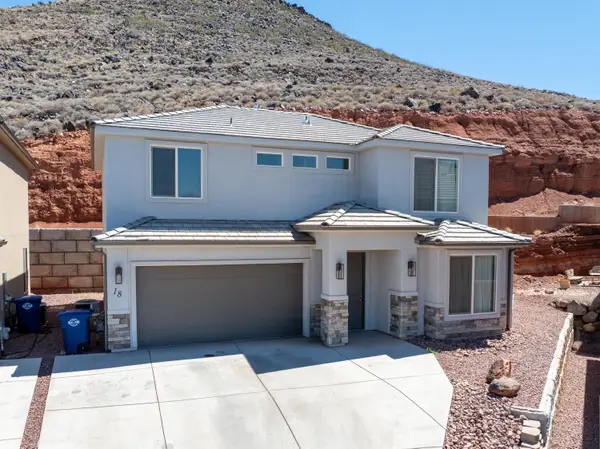 $475,000Active4 beds 3 baths2,164 sq. ft.
438 N Stone Mountain Dr #18, St George, UT 84770
MLS# 26-275866Listed by: KW ASCEND KELLER WILLIAMS REALTY - New
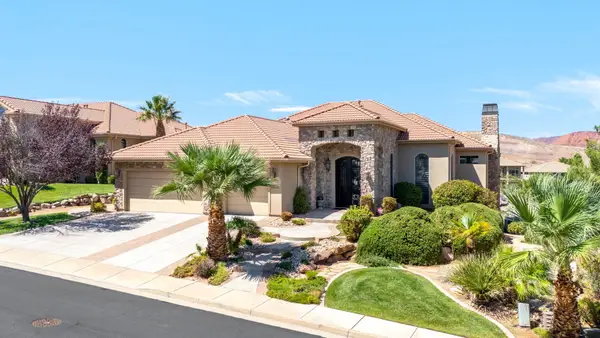 $1,450,000Active4 beds 5 baths5,308 sq. ft.
2650 W Canyon Ridge Rd, St George, UT 84770
MLS# 26-275870Listed by: RE/MAX ASSOCIATES SO UTAH - New
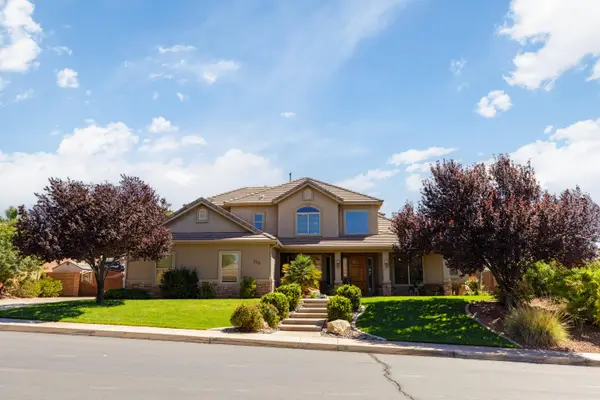 $775,000Active5 beds 4 baths3,168 sq. ft.
2511 S 2070 Cir, St George, UT 84790
MLS# 26-275864Listed by: ERA BROKERS CONSOLIDATED SG - New
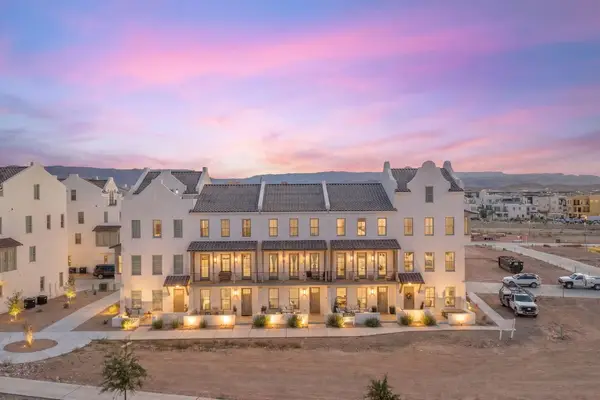 $700,000Active5 beds 4 baths2,295 sq. ft.
735 Espalda Fuente Ln #68, St George, UT 84790
MLS# 26-275861Listed by: REAL BROKER, LLC - New
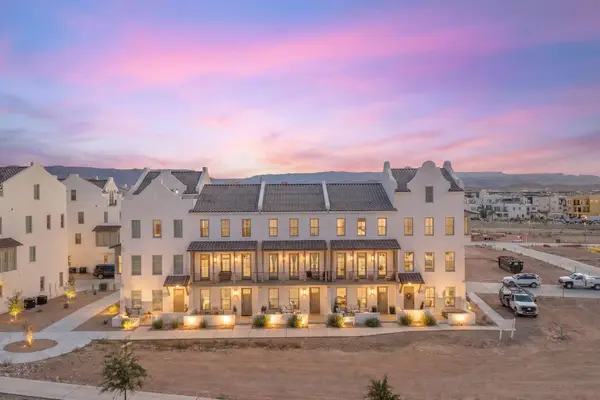 $639,000Active4 beds 3 baths2,004 sq. ft.
716 W Vista Sur Ln #18, St George, UT 84790
MLS# 26-275862Listed by: REAL BROKER, LLC


Protect your home and budget from life's surprises with an Assurant Home Warranty, backed by a partner that supports you through every step of homeownership. Explore Plans.
© 2023 - 2026 ERA Franchise Systems LLC. All rights reserved. ERA Franchise Systems LLC fully supports the principles of the Fair Housing Act and the Equal Opportunity Act. ERA, ERA Real Estate powered, and their respective logos are registered service marks of ERA Franchise Systems LLC. Each office is independently owned and operated.