
2687 E Wake Forest Ln, Saint George, UT 84790
Local realty services provided by:ERA Realty Center
2687 E Wake Forest Ln,St. George, UT 84790
$389,900
- 3 Beds
- 3 Baths
- 1,505 sq. ft.
- Townhouse
- Active
Listed by: paul tangren
Office: red rock real estate llc.
MLS#:2176371
Source:SL
Price summary
- Price:$389,900
- Price per sq. ft.:$259.07
- Monthly HOA dues:$190
About this home
Welcome to this beautifully maintained two-level townhome that offers the perfect blend of comfort, style, and convenience. Fresh interior paint and designer accent walls in the living room and spacious primary suite create a warm, inviting atmosphere that truly feels like home. The open floor plan is complemented by an attached two-car garage, providing both functionality and storage. Ideally located in the heart of town, you'll enjoy unmatched walkability with grocery shopping and popular restaurants just behind the subdivision. The exciting new Paseo shopping center, featuring a state-of-the-art megaplex theater and expanding retail and dining options, is just across the street. A brand-new city park is also being developed adjacent to the community, adding even more outdoor enjoyment. Residents enjoy outstanding resort-style amenities including a sparkling pool with a lazy river, relaxing hot tub, pickleball courts, barbecue pavilion, and playground. This move-in-ready home truly offers exceptional value and an unbeatable lifestyle....
Contact an agent
Home facts
- Year built:2021
- Subdivision & Development:WOODLAND ESTATES TH PH 3
- Listing ID #:2176371
- Added:56 day(s) ago
- Updated:September 30, 2026 at 12:46 PM
Rooms and interior
- Bedrooms:3
- Total bathrooms:3
- Full bathrooms:1
- Half bathrooms:1
- Rooms Total:10
- Flooring:Carpet
- Kitchen Description:Disposal, Microwave, Range/Oven: Free Stdng., Refrigerator
- Living area:1,505 sq. ft.
Heating and cooling
- Cooling:Central Air
- Heating:Gas: Central
Structure and exterior
- Roof:Tile
- Year built:2021
- Building area:1,505 sq. ft.
- Lot area:0.03 Acres
- Lot Features:Flat, Road: Paved
- Architectural Style:Townhouse
- Construction Materials:Stucco
- Levels:2 Story
Schools
- Middle school:Crimson Cliffs Middle
- Elementary school:Riverside
Utilities
- Water:Culinary, Water Connected
- Sewer:Sewer Connected, Sewer: Connected
Finances and disclosures
- Price:$389,900
- Price per sq. ft.:$259.07
- Tax amount:$1,303
Features and amenities
- Amenities:Ceiling Fan, Closet: Walk-In, Maintenance, Pool, Spa/Hot Tub, Water Softener Owned
Parking
- Total parking spaces:4
- Parking description:2 Car Garage, Attached, Attached Garage, Garage Door Opener, Parking: Uncovered
- Garage spaces:2
New listings near 2687 E Wake Forest Ln
- New
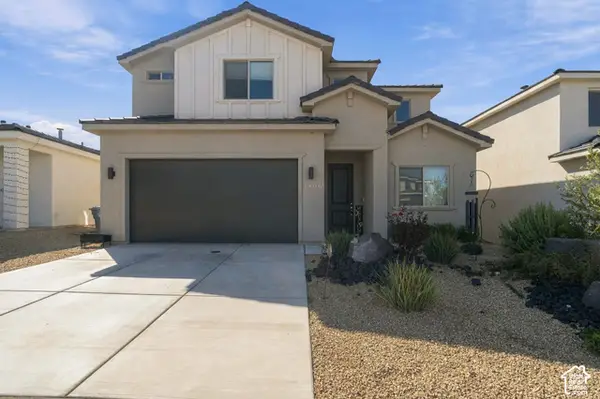 $507,000Active5 beds 4 baths2,464 sq. ft.
1406 E White Desert Dr, St. George, UT 84790
MLS# 2188306Listed by: KW ASCEND KELLER WILLIAMS REALTY - Open Sun, 11am to 2pmNew
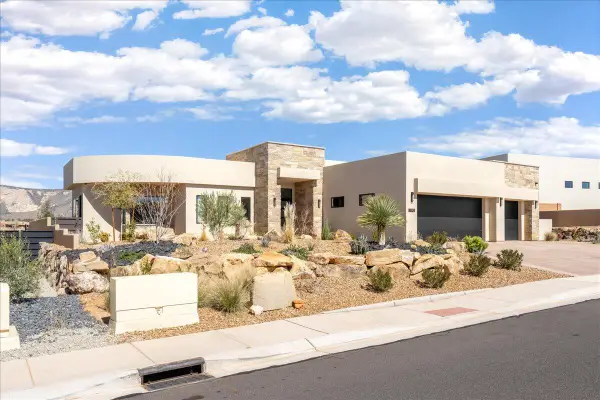 $1,735,000Active3 beds 4 baths2,700 sq. ft.
1392 W Canyon Tree Dr, St George, UT 84770
MLS# 26-276664Listed by: LEDGES REALTY LLC - New
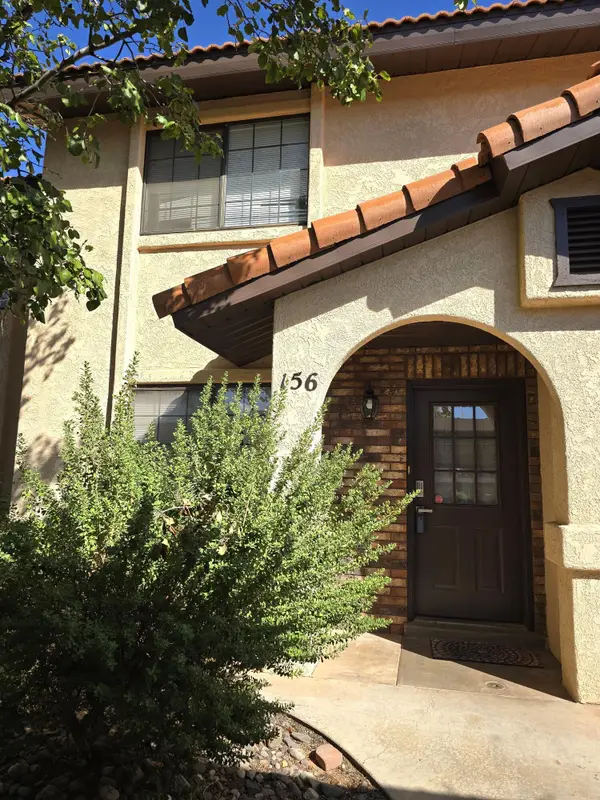 $260,000Active2 beds 2 baths1,054 sq. ft.
1045 N 1725 #156, St George, UT 84770
MLS# 26-276670Listed by: KW ASCEND KELLER WILLIAMS REALTY - New
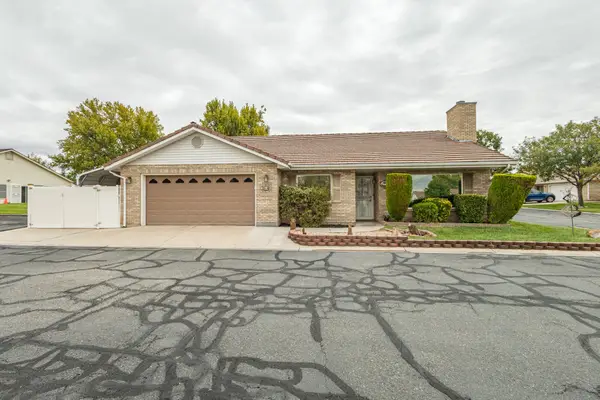 $349,990Active3 beds 2 baths1,622 sq. ft.
1090 E 700 #34, St George, UT 84790
MLS# 26-276667Listed by: KW ASCEND KELLER WILLIAMS REALTY - New
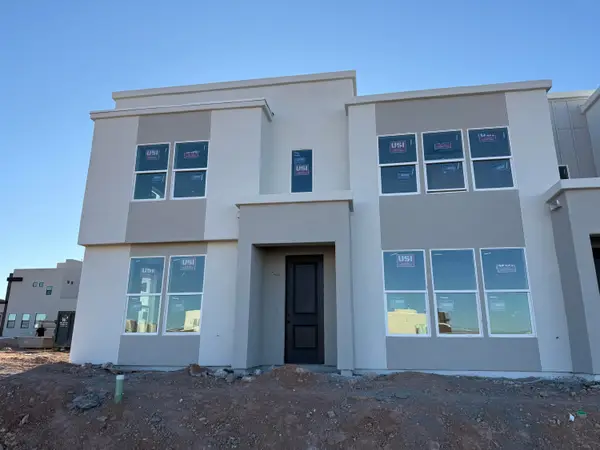 $448,063Active3 beds 3 baths1,557 sq. ft.
6210 Buckskin Dr, St George, UT 84790
MLS# 26-276653Listed by: HOLMES HOMES REALTY - New
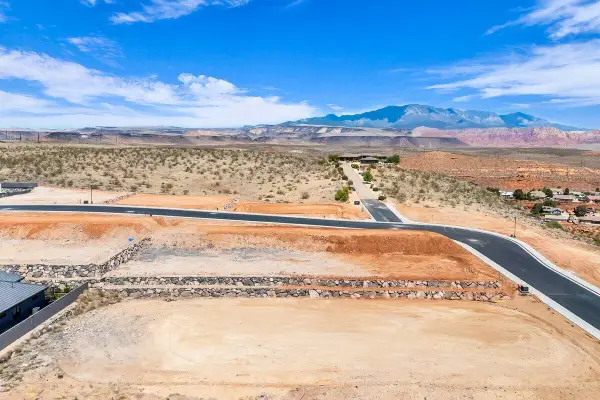 $275,000Active0.35 Acres
Grand Heights Lot #55, St George, UT 84770
MLS# 26-276655Listed by: RE/MAX ASSOCIATES SO UTAH - New
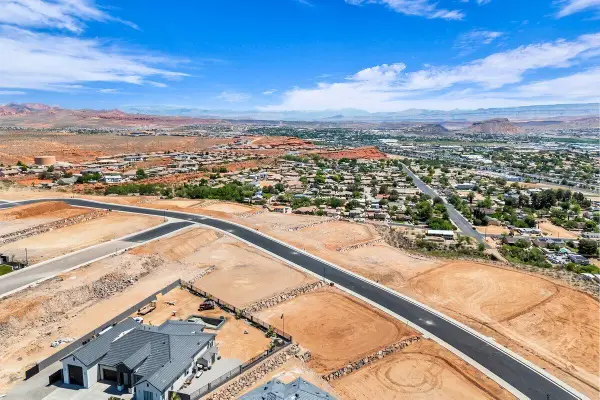 $300,000Active0.36 Acres
Grand Heights Lot #52, St George, UT 84770
MLS# 26-276656Listed by: RE/MAX ASSOCIATES SO UTAH - New
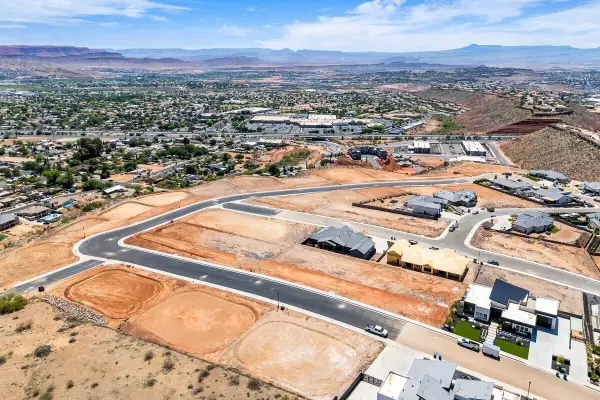 $325,000Active0.32 Acres
Grand Heights Lot #35, St George, UT 84770
MLS# 26-276657Listed by: RE/MAX ASSOCIATES SO UTAH - New
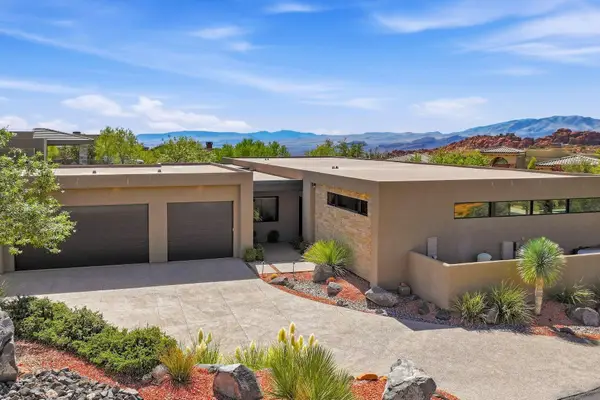 $2,100,000Active4 beds 5 baths3,459 sq. ft.
4552 N Painted Sky Dr, St George, UT 84770
MLS# 26-276658Listed by: SUMMIT SOTHEBY'S INTERNATIONAL REALTY (AUTO MALL) - New
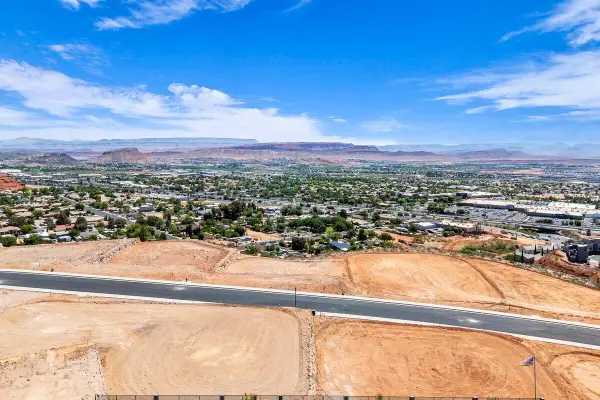 $475,000Active0.7 Acres
Grand Heights Lot #62, St George, UT 84770
MLS# 26-276659Listed by: RE/MAX ASSOCIATES SO UTAH


Protect your home and budget from life's surprises with an Assurant Home Warranty, backed by a partner that supports you through every step of homeownership. Explore Plans.
© 2023 - 2026 ERA Franchise Systems LLC. All rights reserved. ERA Franchise Systems LLC fully supports the principles of the Fair Housing Act and the Equal Opportunity Act. ERA, ERA Real Estate powered, and their respective logos are registered service marks of ERA Franchise Systems LLC. Each office is independently owned and operated.