
2688 E Rain Tree St, Saint George, UT 84790
Local realty services provided by:ERA Brokers Consolidated
2688 E Rain Tree St,St. George, UT 84790
$429,900
- 3 Beds
- 3 Baths
- 1,824 sq. ft.
- Townhouse
- Active
Listed by: bob richards, deby bauer
Office: berkshire hathaway homeservices utah properties (st george)
MLS#:2176402
Source:SL
Price summary
- Price:$429,900
- Price per sq. ft.:$235.69
- Monthly HOA dues:$190
About this home
BUT THEY'RE ALL THE SAME! Not true. Presenting a model, non-rental home in Woodland Estates Townhomes. Walk in and tell me it doesn't smell new. It does. Walk the floors and don't see wear or stains. The walls don't have blemishes. You're not only convenient to their amenities but also to big box stores, retail outlets, and medical services etc. Commercial expansion is growing significantly within a short drive from the home. Come and see. Your eyes will be popping with excitement
Contact an agent
Home facts
- Year built:2023
- Subdivision & Development:WOODLAND ESTATES TH PH 2
- Listing ID #:2176402
- Added:56 day(s) ago
- Updated:September 30, 2026 at 12:46 PM
Rooms and interior
- Bedrooms:3
- Total bathrooms:3
- Full bathrooms:1
- Half bathrooms:1
- Rooms Total:10
- Flooring:Carpet, Laminate
- Kitchen Description:Disposal, Microwave, Range/Oven: Free Stdng.
- Living area:1,824 sq. ft.
Heating and cooling
- Cooling:Central Air
Structure and exterior
- Roof:Tile
- Year built:2023
- Building area:1,824 sq. ft.
- Lot area:0.03 Acres
- Lot Features:Curb & Gutter, Drip Irrigation, Fenced: Partial, Flat, Road: Paved, Sidewalks
- Construction Materials:Stucco
- Exterior Features:Deck: Covered, Lighting, Patio: Open
- Levels:2 Story
Schools
- Middle school:Crimson Cliffs Middle
- Elementary school:Riverside
Utilities
- Water:Culinary, Water Connected
- Sewer:Sewer Connected, Sewer: Connected, Sewer: Public
Finances and disclosures
- Price:$429,900
- Price per sq. ft.:$235.69
- Tax amount:$2,563
Features and amenities
- Amenities:Ceiling Fan, Closet: Walk-In, Playground, Pool, Window Coverings
- Pool features:Gunite
Parking
- Total parking spaces:2
- Parking description:2 Car Garage, Attached, Attached Garage, Garage Door Opener
- Garage spaces:2
New listings near 2688 E Rain Tree St
- New
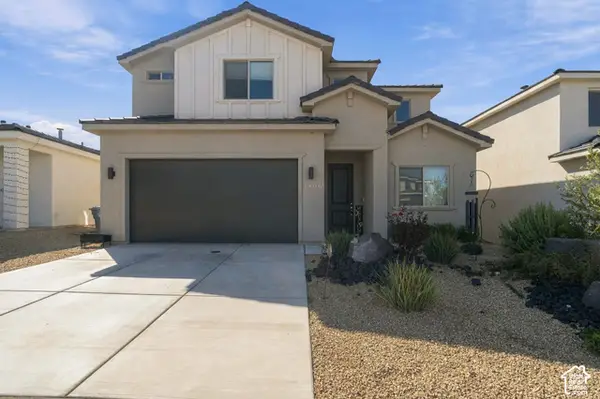 $507,000Active5 beds 4 baths2,464 sq. ft.
1406 E White Desert Dr, St. George, UT 84790
MLS# 2188306Listed by: KW ASCEND KELLER WILLIAMS REALTY - Open Sun, 11am to 2pmNew
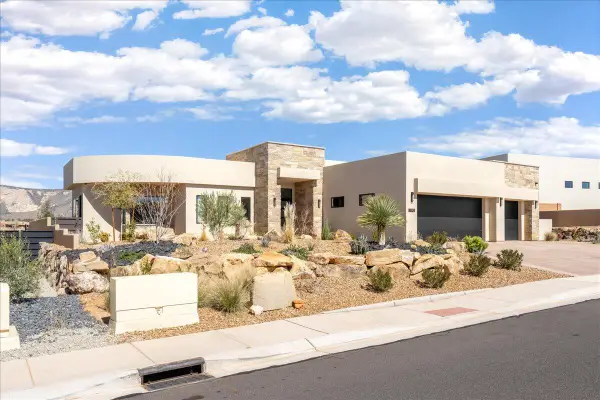 $1,735,000Active3 beds 4 baths2,700 sq. ft.
1392 W Canyon Tree Dr, St George, UT 84770
MLS# 26-276664Listed by: LEDGES REALTY LLC - New
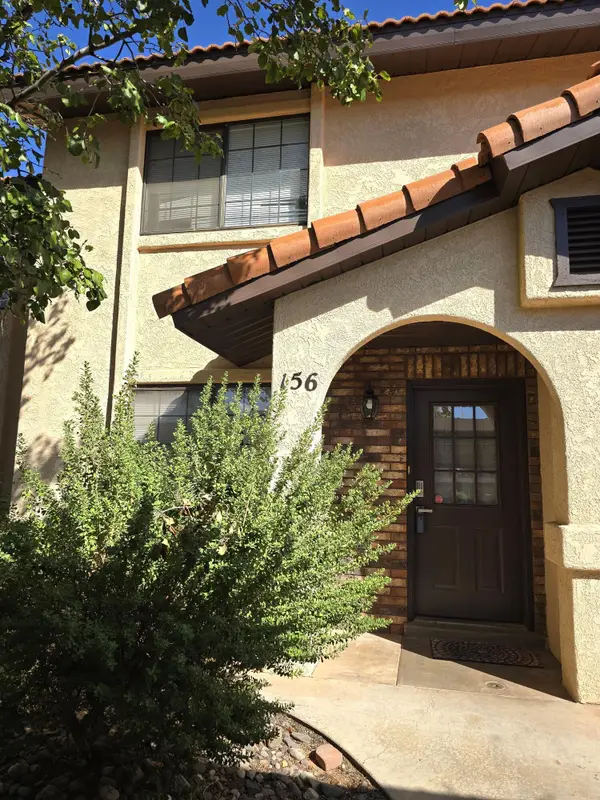 $260,000Active2 beds 2 baths1,054 sq. ft.
1045 N 1725 #156, St George, UT 84770
MLS# 26-276670Listed by: KW ASCEND KELLER WILLIAMS REALTY - New
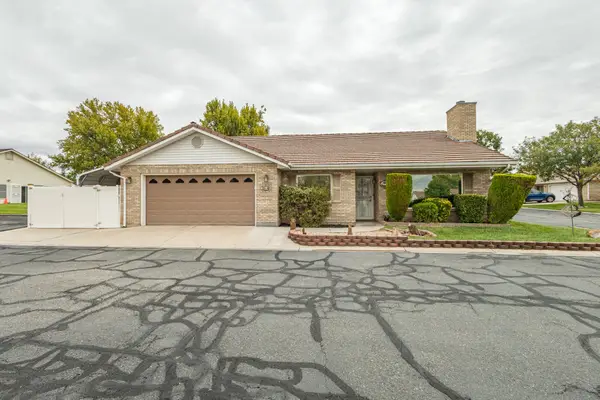 $349,990Active3 beds 2 baths1,622 sq. ft.
1090 E 700 #34, St George, UT 84790
MLS# 26-276667Listed by: KW ASCEND KELLER WILLIAMS REALTY - New
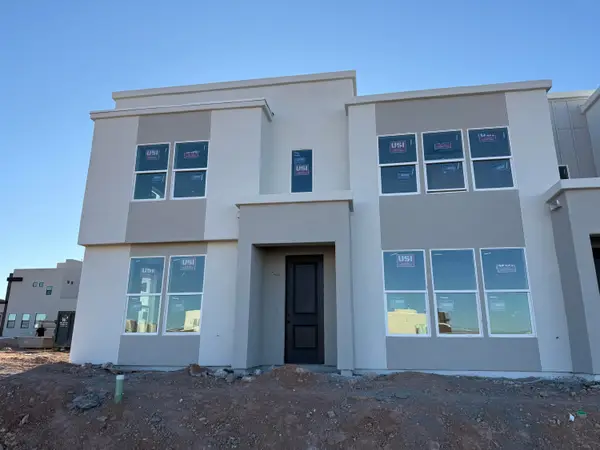 $448,063Active3 beds 3 baths1,557 sq. ft.
6210 Buckskin Dr, St George, UT 84790
MLS# 26-276653Listed by: HOLMES HOMES REALTY - New
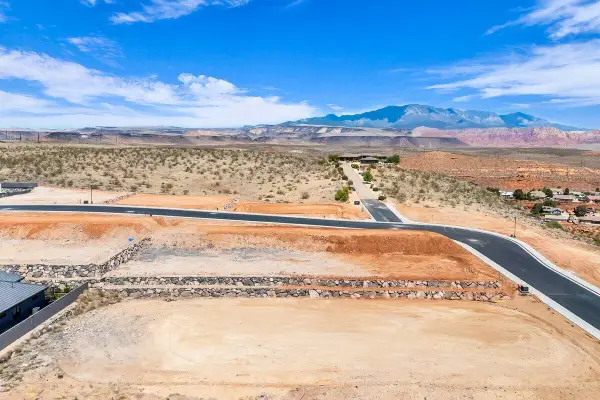 $275,000Active0.35 Acres
Grand Heights Lot #55, St George, UT 84770
MLS# 26-276655Listed by: RE/MAX ASSOCIATES SO UTAH - New
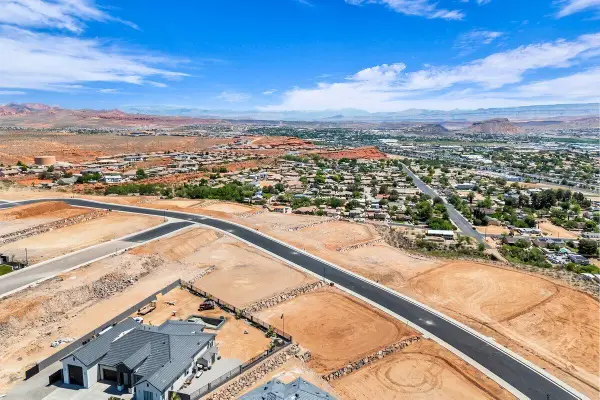 $300,000Active0.36 Acres
Grand Heights Lot #52, St George, UT 84770
MLS# 26-276656Listed by: RE/MAX ASSOCIATES SO UTAH - New
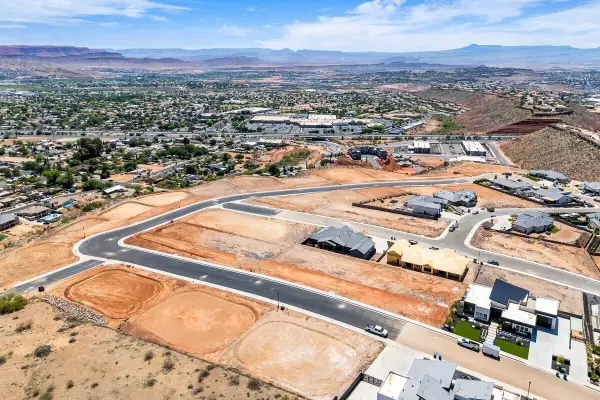 $325,000Active0.32 Acres
Grand Heights Lot #35, St George, UT 84770
MLS# 26-276657Listed by: RE/MAX ASSOCIATES SO UTAH - New
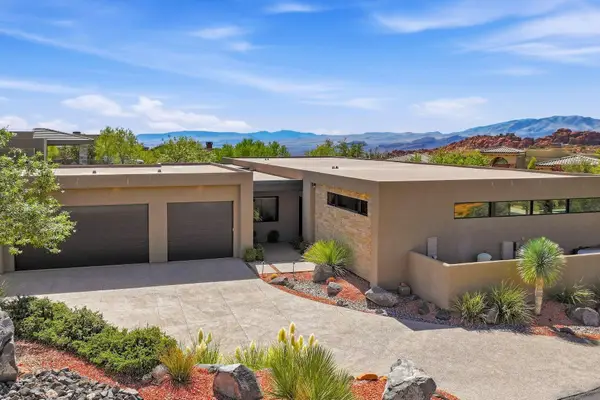 $2,100,000Active4 beds 5 baths3,459 sq. ft.
4552 N Painted Sky Dr, St George, UT 84770
MLS# 26-276658Listed by: SUMMIT SOTHEBY'S INTERNATIONAL REALTY (AUTO MALL) - New
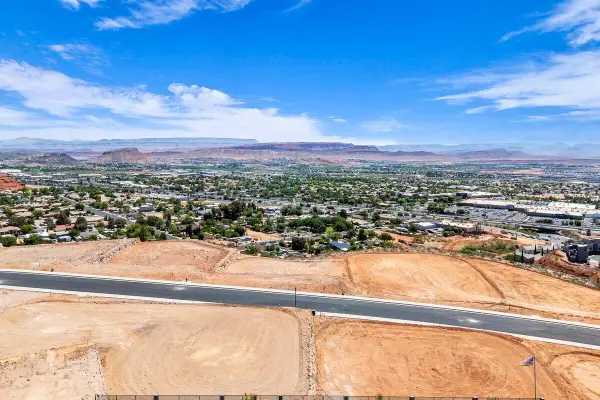 $475,000Active0.7 Acres
Grand Heights Lot #62, St George, UT 84770
MLS# 26-276659Listed by: RE/MAX ASSOCIATES SO UTAH


Protect your home and budget from life's surprises with an Assurant Home Warranty, backed by a partner that supports you through every step of homeownership. Explore Plans.
© 2023 - 2026 ERA Franchise Systems LLC. All rights reserved. ERA Franchise Systems LLC fully supports the principles of the Fair Housing Act and the Equal Opportunity Act. ERA, ERA Real Estate powered, and their respective logos are registered service marks of ERA Franchise Systems LLC. Each office is independently owned and operated.