
2715 W Trasimeno Dr, Saint George, UT 84770
Local realty services provided by:ERA Realty Center
2715 W Trasimeno Dr,St George, UT 84770
$599,000
- 4 Beds
- 3 Baths
- 2,235 sq. ft.
- Single family
- Active
Listed by: marcus o. hansen
Office: coldwell banker advantage
MLS#:117479
Source:UT_ICBOR
Price summary
- Price:$599,000
- Price per sq. ft.:$268.01
- Monthly HOA dues:$92
About this home
Experience effortless living in this nearly new 2022-built home located in the sought-after Varano Vistas at Divario community. Offering 2,235 sq ft of thoughtfully designed single-level living, this home features 4 bedrooms, 3 full baths. The open floor plan is enhanced by contemporary finishes and a seamless flow for everyday living and entertaining. Enjoy a secluded backyard retreat with spectacular views, low-maintenance landscaping, and plenty of space to unwind. Conveniently located near shopping, dining, outdoor recreation, and all that St. George has to offer.
Contact an agent
Home facts
- Year built:2022
- Subdivision & Development:Varano Vistas at Divario
- Listing ID #:117479
- Added:53 day(s) ago
- Updated:September 19, 2026 at 03:07 PM
Rooms and interior
- Bedrooms:4
- Total bathrooms:3
- Full bathrooms:3
- Rooms Total:8
- Flooring:Luxury Vinyl
- Basement:Yes
- Living area:2,235 sq. ft.
Heating and cooling
- Cooling:Ceiling Fan(s), Central Air
- Heating:Forced Air
- Central air:Yes
Structure and exterior
- Year built:2022
- Building area:2,235 sq. ft.
- Lot area:0.16 Acres
- Lot Features:Landscaped
- Architectural Style:Contemporary
- Construction Materials:Frame, Stucco
Utilities
- Sewer:Sewer Connected
Finances and disclosures
- Price:$599,000
- Price per sq. ft.:$268.01
- Tax amount:$2,147
Features and amenities
- Appliances:Microwave, Washer
Parking
- Garage:Yes
- Garage spaces:3
New listings near 2715 W Trasimeno Dr
- New
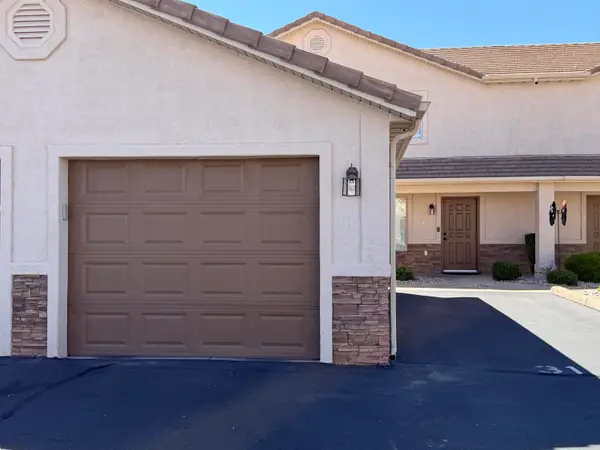 $304,900Active3 beds 3 baths1,368 sq. ft.
316 S 2450 E #31, St George, UT 84790
MLS# 26-276564Listed by: UTAH KEY REAL ESTATE, LLC (SOU - New
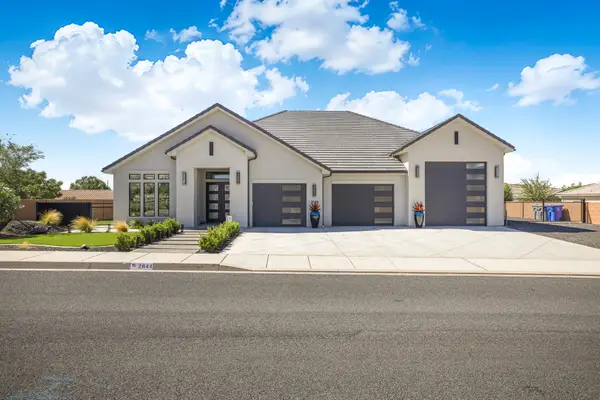 $1,080,000Active4 beds 3 baths2,845 sq. ft.
2644 S 3210, St George, UT 84790
MLS# 26-276565Listed by: EQUITY REAL ESTATE (ST GEORGE) - New
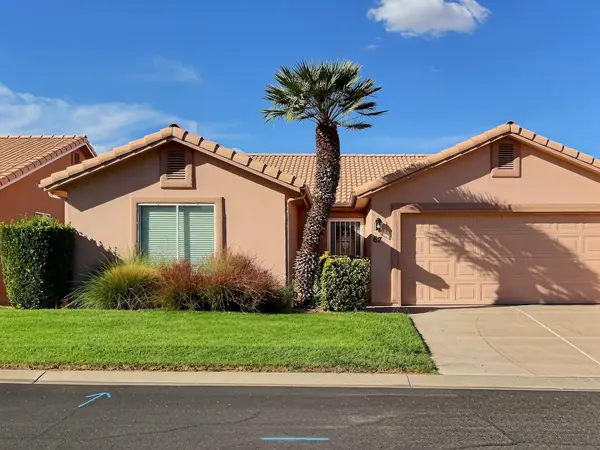 $314,900Active2 beds 2 baths1,133 sq. ft.
210 N Mall Dr #67, St George, UT 84790
MLS# 26-276566Listed by: REAL ESTATE ESSENTIALS (ST GEO - New
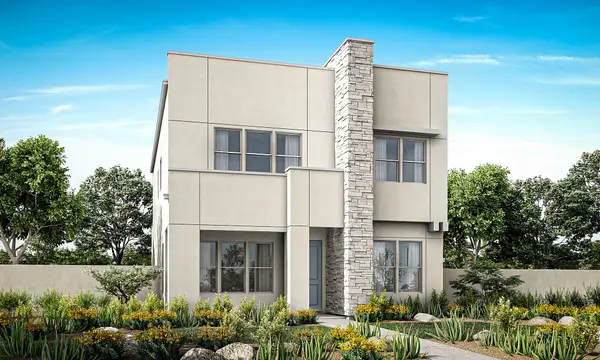 $611,490Active4 beds 3 baths2,158 sq. ft.
Phase 8 Lot 838, St George, UT 84790
MLS# 26-276567Listed by: HOLMES HOMES REALTY - New
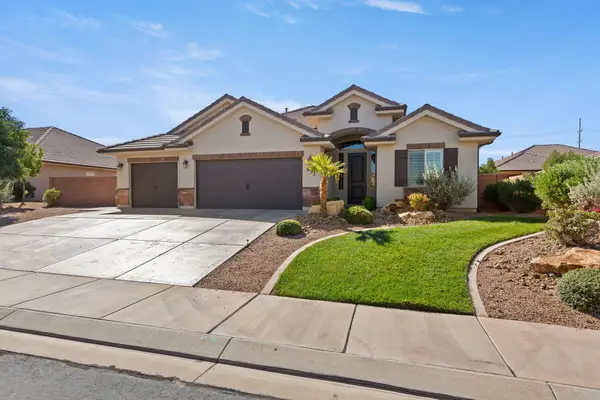 $525,000Active4 beds 2 baths1,913 sq. ft.
957 W 4050, St George, UT 84790
MLS# 26-276556Listed by: REALTY EXECUTIVES - New
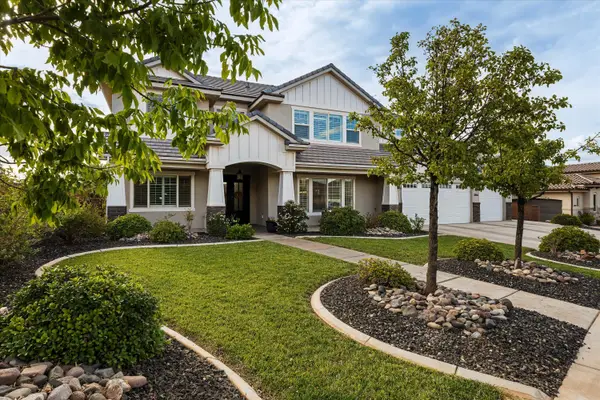 $1,249,000Active5 beds 3 baths4,299 sq. ft.
3866 S 2640 East St, St George, UT 84790
MLS# 26-276558Listed by: ELEMENT REAL ESTATE BROKERS LLC - New
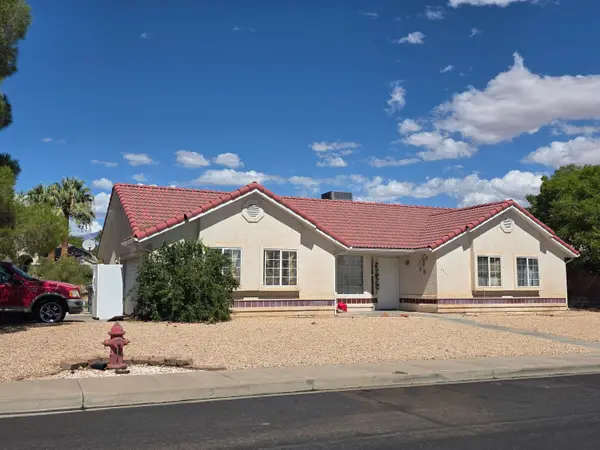 $400,000Active3 beds 2 baths1,369 sq. ft.
2327 E 170, St George, UT 84790
MLS# 26-276236Listed by: REALTYPATH (FIDELITY ST GEORGE) - New
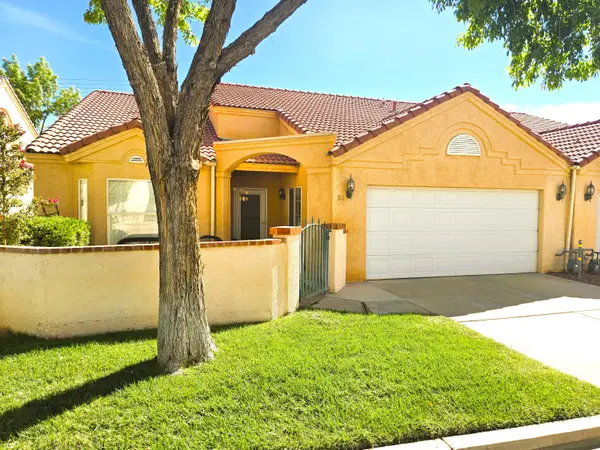 $365,000Active3 beds 2 baths1,829 sq. ft.
1186 E 900 #52, St George, UT 84790
MLS# 26-276545Listed by: KW ASCEND KELLER WILLIAMS REALTY - New
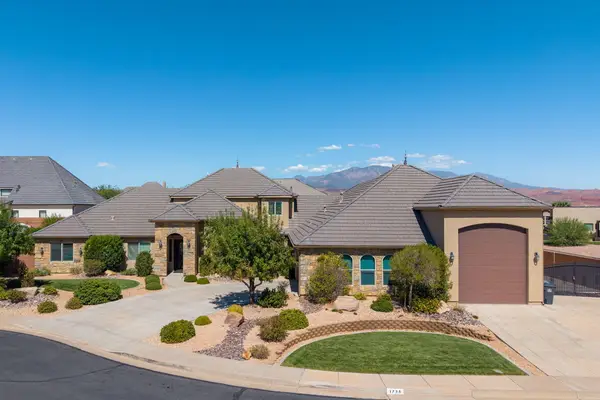 $990,000Active5 beds 5 baths4,605 sq. ft.
1735 E 380 Cir, St George, UT 84790
MLS# 26-276546Listed by: RE/MAX ASSOCIATES SO UTAH - New
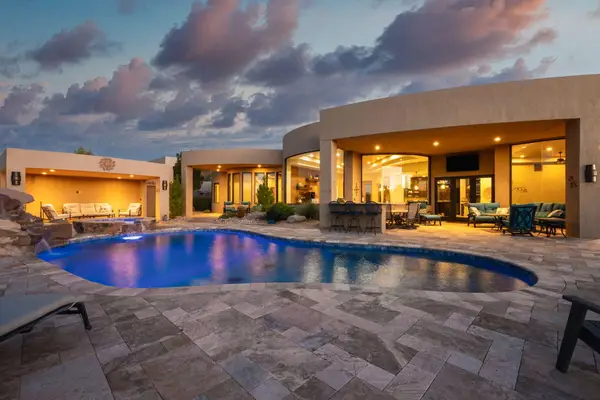 $2,300,000Active5 beds 7 baths5,761 sq. ft.
2011 S Pinnacle Dr, St George, UT 84790
MLS# 26-276548Listed by: RE/MAX ASSOCIATES SO UTAH


Protect your home and budget from life's surprises with an Assurant Home Warranty, backed by a partner that supports you through every step of homeownership. Explore Plans.
© 2023 - 2026 ERA Franchise Systems LLC. All rights reserved. ERA Franchise Systems LLC fully supports the principles of the Fair Housing Act and the Equal Opportunity Act. ERA, ERA Real Estate powered, and their respective logos are registered service marks of ERA Franchise Systems LLC. Each office is independently owned and operated.