
2721 E Riverside Dr #UNIT 24, Saint George, UT 84790
Local realty services provided by:ERA Brokers Consolidated
2721 E Riverside Dr #UNIT 24,St George, UT 84790
$279,900
- 3 Beds
- 2 Baths
- 1,157 sq. ft.
- Single family
- Active
Listed by: clinton john spilker
Office: coldwell banker premier realty
MLS#:26-274826
Source:UT_WCMLS
Price summary
- Price:$279,900
- Price per sq. ft.:$241.92
- Monthly HOA dues:$60
About this home
Nestled in one of the BEST LOCATIONS of St. George! Just a few minutes walk to the Shopping Mall & Fitness Center...Groceries, Restaurants, Costco & Movie Theaters are super close by...NEWLY UPDATED in 2026 with Stainless Steel Appliances, New Carpet, New Light Fixtures and New Landscape Rock in the yard. Beautifully Maintained 55 + Community with Low Dues. MOVE-IN-READY for you to enjoy!
Contact an agent
Home facts
- Year built:1995
- Subdivision & Development:RIVER RIDGE ESTATES
- Listing ID #:26-274826
- Added:1 day(s) ago
- Updated:August 06, 2026 at 02:47 PM
Rooms and interior
- Bedrooms:3
- Total bathrooms:2
- Rooms Total:7
- Living area:1,157 sq. ft.
Heating and cooling
- Cooling:Central Air
- Heating:Natural Gas
Structure and exterior
- Year built:1995
- Building area:1,157 sq. ft.
- Lot area:0.11 Acres
- Lot Features:Cul-De-Sac, Curbs & Gutters, Flat, Terrain
- Construction Materials:Wood Siding
Schools
- High school:Pine View High
- Middle school:Pine View Middle
- Elementary school:Panorama Elementary
Finances and disclosures
- Price:$279,900
- Price per sq. ft.:$241.92
- Tax amount:$736
New listings near 2721 E Riverside Dr #UNIT 24
- New
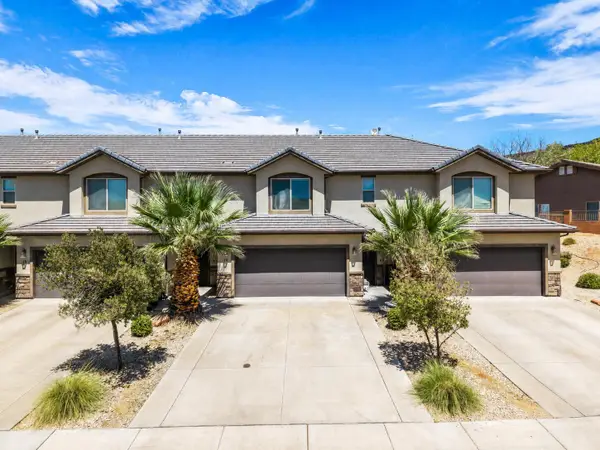 $395,000Active3 beds 3 baths1,646 sq. ft.
1287 Shadow Point Dr #14, St George, UT 84770
MLS# 26-274877Listed by: THE AGENCY ST GEORGE - New
 $1,275,000Active5 beds 4 baths5,215 sq. ft.
452 Del Mar Dr, St George, UT 84790
MLS# 26-274878Listed by: REAL BROKER, LLC - New
 $609,900Active4 beds 3 baths2,146 sq. ft.
82 E Milan Ln, St George, UT 84790
MLS# 26-274881Listed by: IVORY HOMES LTD SO UTAH - New
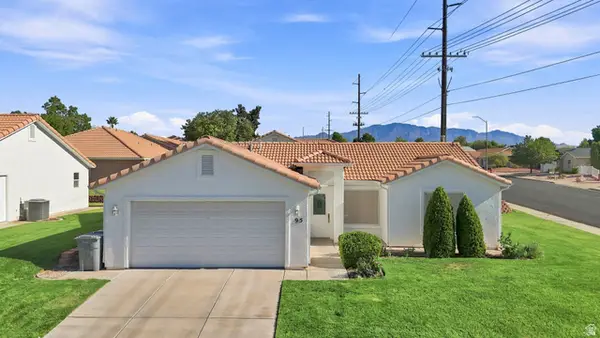 $335,000Active3 beds 2 baths1,120 sq. ft.
210 N Mall Dr #95, St. George, UT 84790
MLS# 2177100Listed by: RED ROCK REAL ESTATE LLC (CENTRAL) - Open Fri, 11am to 2pmNew
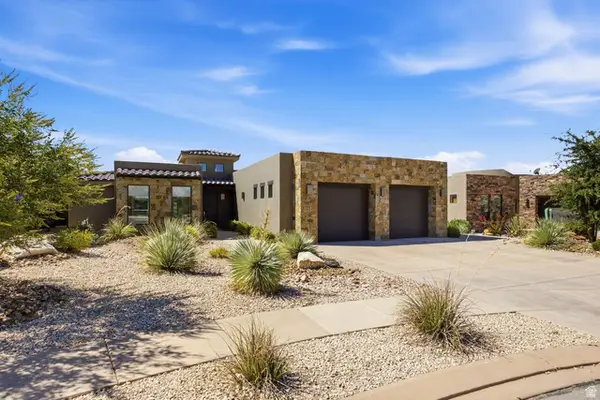 $825,000Active3 beds 4 baths2,475 sq. ft.
1317 W Shinnecock Dr, St. George, UT 84770
MLS# 2177131Listed by: SUMMIT SOTHEBY'S INTERNATIONAL REALTY - New
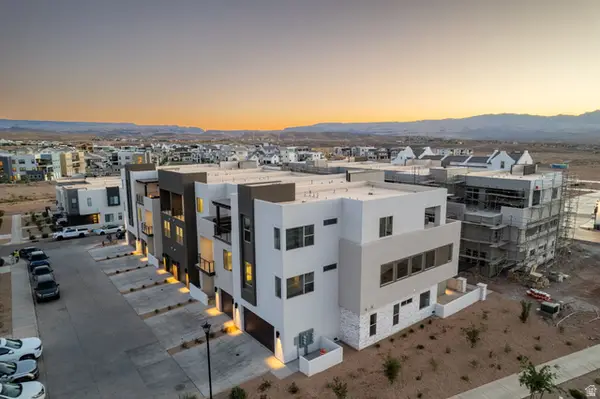 $850,000Active6 beds 6 baths3,401 sq. ft.
692 W High Tide Pl #133, St. George, UT 84790
MLS# 2177027Listed by: COLE WEST REAL ESTATE, LLC - New
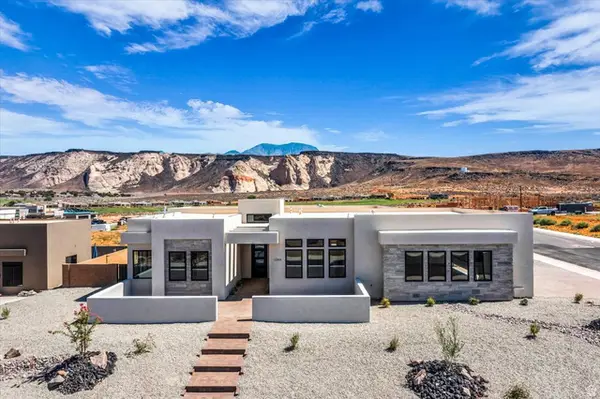 $1,300,000Active4 beds 4 baths3,022 sq. ft.
1260 W Canyon Tree, St. George, UT 84770
MLS# 2176920Listed by: RE/MAX ASSOCIATES - New
 $333,900Active3 beds 2 baths1,118 sq. ft.
210 N Mall Dr #92, St George, UT 84790
MLS# 26-274854Listed by: REALTY EXPRESS - New
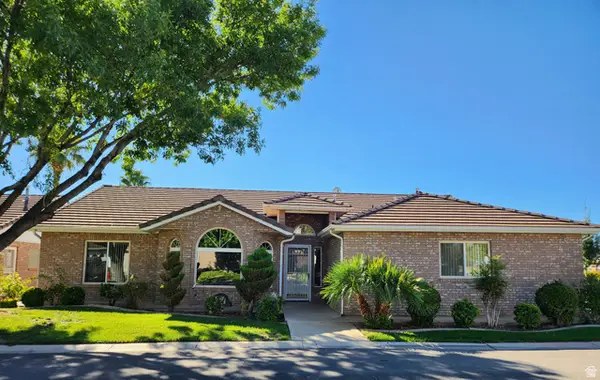 $445,000Active3 beds 2 baths1,830 sq. ft.
805 S River Rd #78, St. George, UT 84790
MLS# 2176985Listed by: EQUITY REAL ESTATE (ST GEO) - New
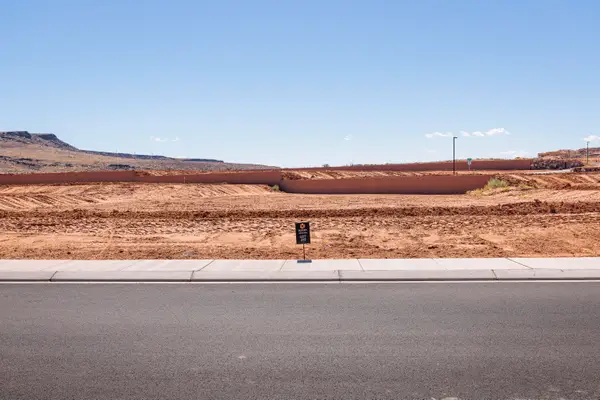 $295,000Active0.37 Acres
Yellow Knolls Drive #213, St George, UT 84770
MLS# 26-274811Listed by: LEDGES REALTY LLC


Protect your home and budget from life's surprises with an Assurant Home Warranty, backed by a partner that supports you through every step of homeownership. Explore Plans.
© 2023 - 2026 ERA Franchise Systems LLC. All rights reserved. ERA Franchise Systems LLC fully supports the principles of the Fair Housing Act and the Equal Opportunity Act. ERA, ERA Real Estate powered, and their respective logos are registered service marks of ERA Franchise Systems LLC. Each office is independently owned and operated.