
2721 E Riverside Dr #33, Saint George, UT 84790
Local realty services provided by:ERA Brokers Consolidated
2721 E Riverside Dr #33,St George, UT 84790
$339,000
- 3 Beds
- 2 Baths
- 1,329 sq. ft.
- Single family
- Active
Listed by: jared r gish
Office: re/max associates so utah
MLS#:26-276072
Source:UT_WCMLS
Price summary
- Price:$339,000
- Price per sq. ft.:$255.08
- Monthly HOA dues:$50
About this home
Move-in ready, beautifully maintained, and priced in a range that's increasingly hard to find--this home is one you won't want to miss! Located in a welcoming 55+ community, the home offers a spacious, single-level floor plan with bright, open living spaces filled with natural light, vaulted ceilings, granite countertops, a tile backsplash, and a cozy fireplace. Thoughtfully designed accessibility features include extra-wide doorways, a spacious wheelchair-friendly guest bathroom, and zero interior stairs. The HVAC system and water heater have been updated in recent years, and the newer refrigerator, washer, and dryer are all included. Additional highlights include ample storage and an oversized 2-car garage with shelving. Outside, enjoy a covered patio and fully enclosed backyard with no direct rear neighbors, offering exceptional privacy and direct access to the walking path behind the home. Buyer and/or Buyers agent to verify.
Contact an agent
Home facts
- Year built:2004
- Subdivision & Development:RIVER RIDGE ESTATES
- Listing ID #:26-276072
- Added:1 day(s) ago
- Updated:September 14, 2026 at 09:41 PM
Rooms and interior
- Bedrooms:3
- Total bathrooms:2
- Rooms Total:7
- Living area:1,329 sq. ft.
Heating and cooling
- Cooling:Central Air
- Heating:Natural Gas
Structure and exterior
- Year built:2004
- Building area:1,329 sq. ft.
- Lot area:0.11 Acres
- Lot Features:Curbs & Gutters, Flat, Terrain
- Construction Materials:Stucco
Schools
- High school:Pine View High
- Middle school:Pine View Middle
- Elementary school:Panorama Elementary
Finances and disclosures
- Price:$339,000
- Price per sq. ft.:$255.08
- Tax amount:$1,346
Parking
- Garage spaces:2
New listings near 2721 E Riverside Dr #33
- New
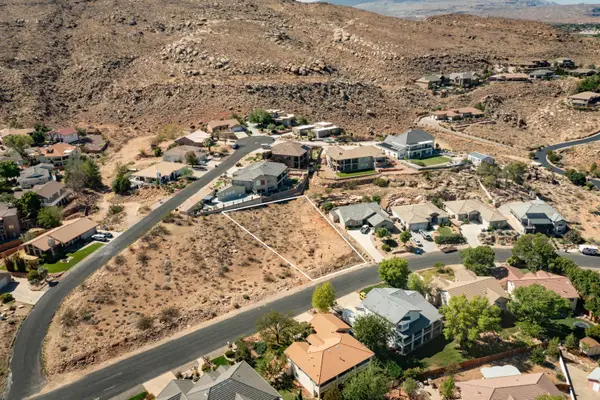 $189,000Active0.3 Acres
382 E Vermillion Ave #189, St George, UT 84790
MLS# 26-276081Listed by: THINK REALTY LLC - New
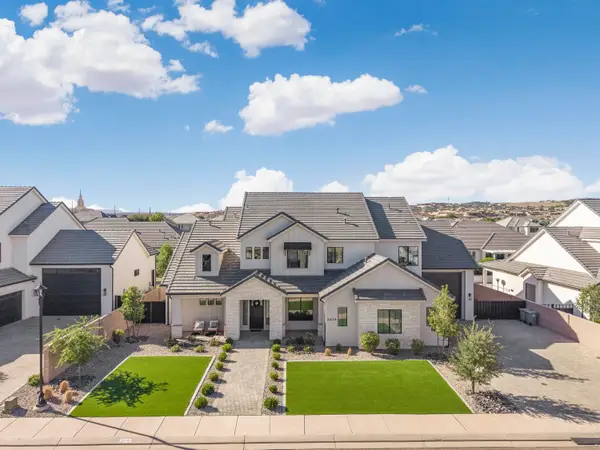 $1,450,000Active5 beds 4 baths4,414 sq. ft.
2878 E Stonedale Dr, St George, UT 84790
MLS# 26-276083Listed by: THINK REALTY LLC - New
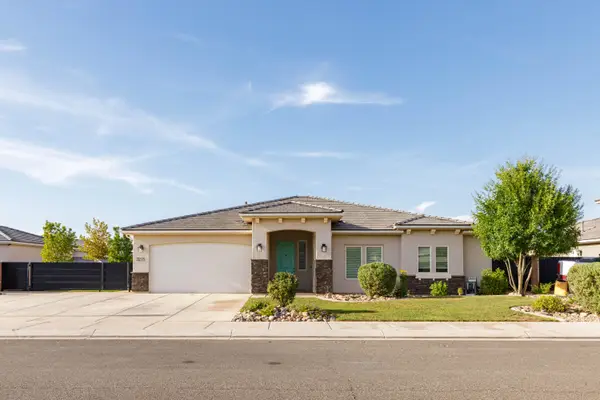 $600,000Active3 beds 2 baths2,252 sq. ft.
3275 E Sugar Maple Dr, St George, UT 84790
MLS# 118070Listed by: ERA BROKERS CONSOLIDATED SG - New
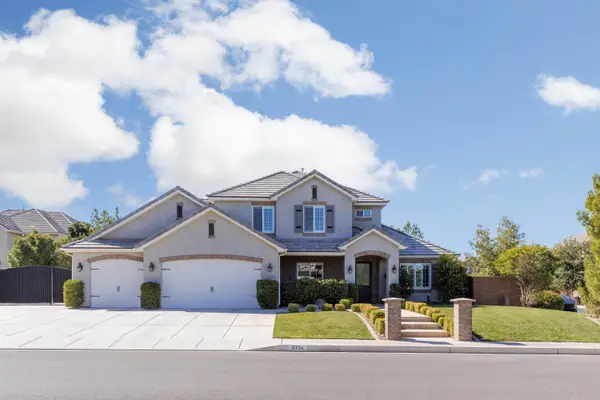 $790,000Active5 beds 4 baths2,842 sq. ft.
2334 E Crimson Ridge Dr, St George, UT 84790
MLS# 26-276055Listed by: EXP REALTY LLC (SO UTAH) - New
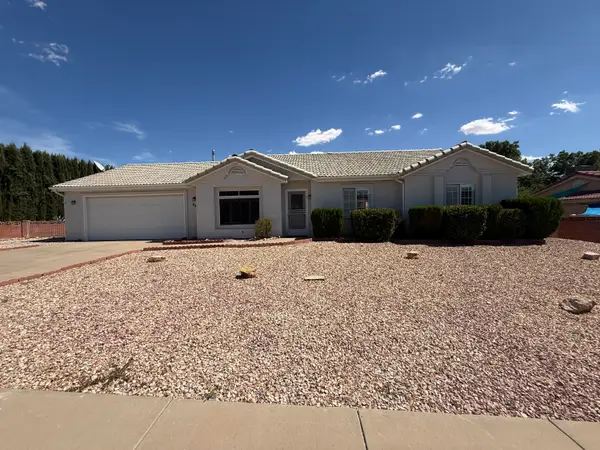 $425,000Active3 beds 2 baths1,632 sq. ft.
64 N 2000, St George, UT 84790
MLS# 26-276079Listed by: KW ASCEND KELLER WILLIAMS REALTY - New
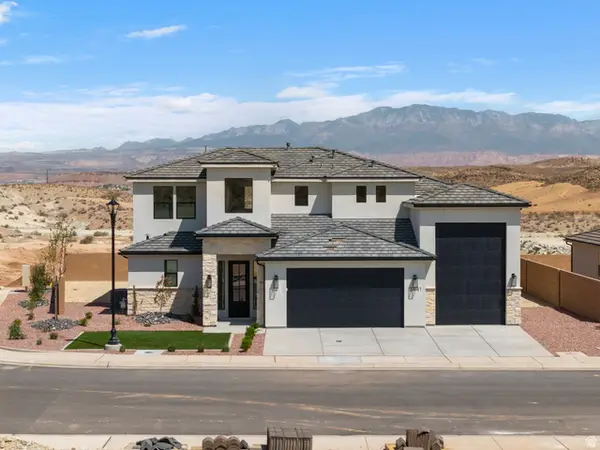 $698,990Active4 beds 3 baths2,744 sq. ft.
2441 E Malitsoh Way #301, St. George, UT 84790
MLS# 2185131Listed by: CANYON MILL REALTY - New
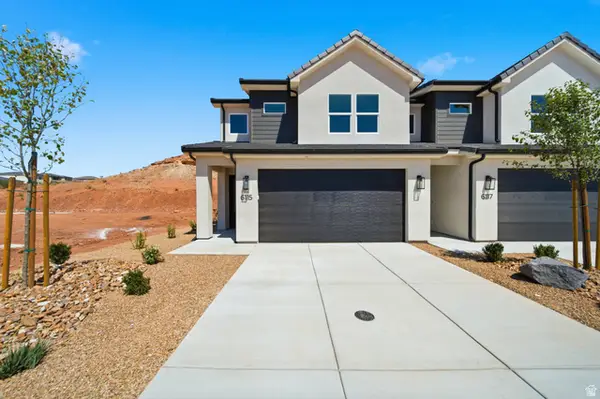 $414,990Active4 beds 3 baths1,747 sq. ft.
1371 E Egret Dr #101, St. George, UT 84790
MLS# 2185087Listed by: CANYON MILL REALTY - New
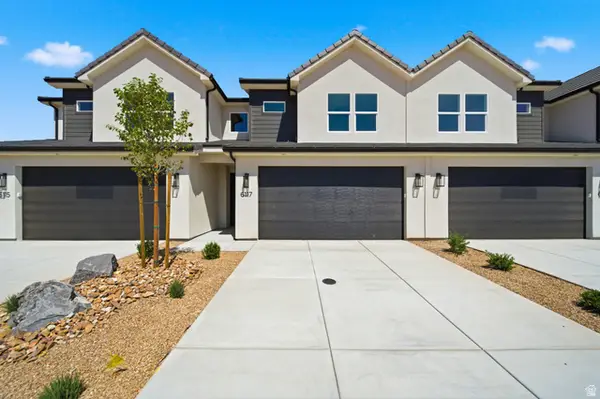 $399,990Active3 beds 3 baths1,747 sq. ft.
1375 E Egret Dr #102, St. George, UT 84790
MLS# 2185093Listed by: CANYON MILL REALTY - New
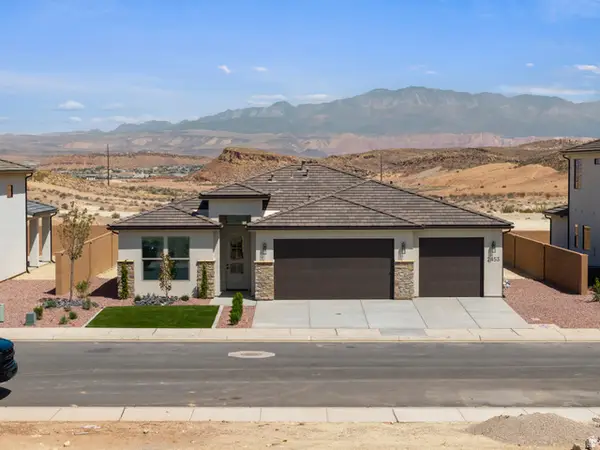 $598,990Active4 beds 3 baths2,001 sq. ft.
2453 E Malitsoh Way #302, St. George, UT 84790
MLS# 2185100Listed by: CANYON MILL REALTY


Protect your home and budget from life's surprises with an Assurant Home Warranty, backed by a partner that supports you through every step of homeownership. Explore Plans.
© 2023 - 2026 ERA Franchise Systems LLC. All rights reserved. ERA Franchise Systems LLC fully supports the principles of the Fair Housing Act and the Equal Opportunity Act. ERA, ERA Real Estate powered, and their respective logos are registered service marks of ERA Franchise Systems LLC. Each office is independently owned and operated.