
2745 E Rasmussen Dr, Saint George, UT 84790
Local realty services provided by:ERA Brokers Consolidated
2745 E Rasmussen Dr,St George, UT 84790
$650,000
- 4 Beds
- 3 Baths
- 2,340 sq. ft.
- Single family
- Active
Listed by: christopher magoulas
Office: exit realty legacy (excellence)
MLS#:26-275672
Source:UT_WCMLS
Price summary
- Price:$650,000
- Price per sq. ft.:$277.78
About this home
Set on an impressive 0.45-acre lot with no rear neighbors, this home offers the kind of privacy and space that's becoming harder and harder to find. Once you step inside you'll love the inviting living room with a cozy fireplace, open-beam details, and plenty of natural light. The spacious primary suite creates the perfect place to unwind, complete with a luxurious soaking tub.Step outside and the backyard truly shines. A large covered patio makes outdoor dining, relaxing, and entertaining effortless while the expansive lot gives you room to enjoy the beautiful surroundings and open mountain and valley views.With 4 bedrooms, 2.5 bathrooms, a 3-car garage, and generous indoor and outdoor living space, this home offers the perfect blend of comfort, functionality, and Southern Utah living.Come see why this one feels like home the moment you walk in!
Contact an agent
Home facts
- Year built:2012
- Listing ID #:26-275672
- Added:53 day(s) ago
- Updated:October 25, 2026 at 12:44 AM
Rooms and interior
- Bedrooms:4
- Total bathrooms:3
- Rooms Total:9
- Living area:2,340 sq. ft.
Heating and cooling
- Cooling:Central Air
- Heating:Electric, Natural Gas
Structure and exterior
- Year built:2012
- Building area:2,340 sq. ft.
- Lot area:0.45 Acres
- Lot Features:Curbs & Gutters
- Construction Materials:Rock, Stucco
Schools
- High school:Crimson Cliffs High
- Elementary school:Crimson View Elementary
Finances and disclosures
- Price:$650,000
- Price per sq. ft.:$277.78
- Tax amount:$5,277
Parking
- Garage spaces:3
New listings near 2745 E Rasmussen Dr
- New
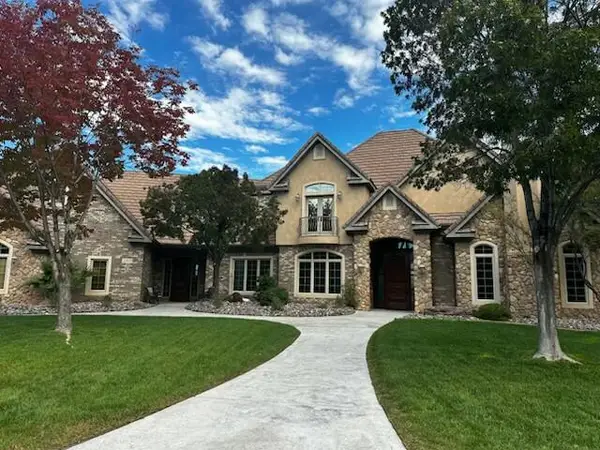 $1,999,000Active5 beds 5 baths6,348 sq. ft.
2323 E Bella Rosa Dr, St George, UT 84790
MLS# 26-277333Listed by: RE/MAX ASSOCIATES SO UTAH - New
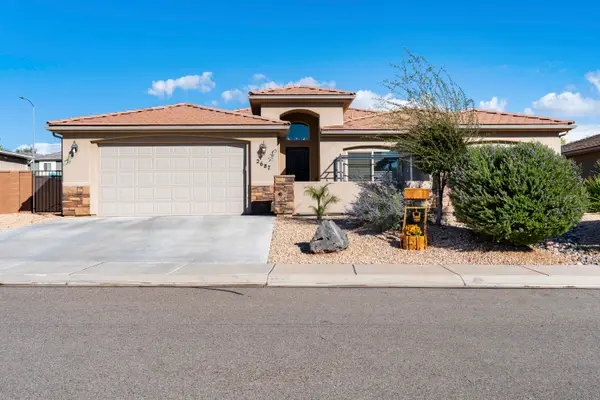 $480,000Active4 beds 2 baths1,869 sq. ft.
2687 E 430, St George, UT 84790
MLS# 26-277354Listed by: RED ROCK REAL ESTATE - New
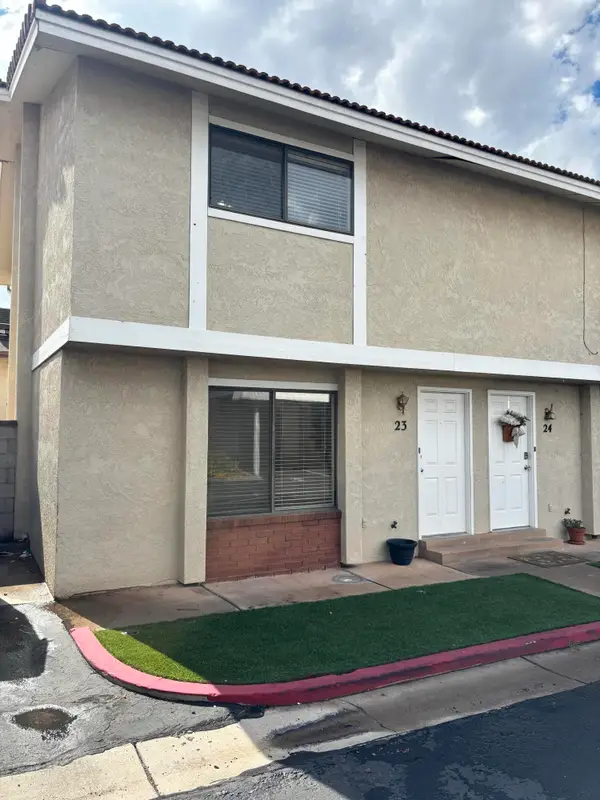 $230,000Active2 beds 2 baths1,054 sq. ft.
525 S 1100 St #23, St George, UT 84790
MLS# 26-277343Listed by: OMADA REAL ESTATE (TEAM PLUS REALTY) - New
 $265,000Active2 beds 1 baths744 sq. ft.
860 S Village Rd #I-1, St. George, UT 84770
MLS# 2192340Listed by: HENDERSON REAL ESTATE, LLC - New
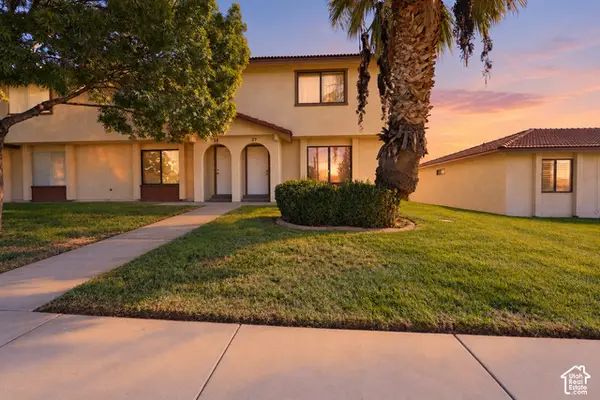 $275,000Active3 beds 2 baths1,134 sq. ft.
575 S 1100 E #27, St. George, UT 84790
MLS# 2192833Listed by: RED ROCK REAL ESTATE LLC - New
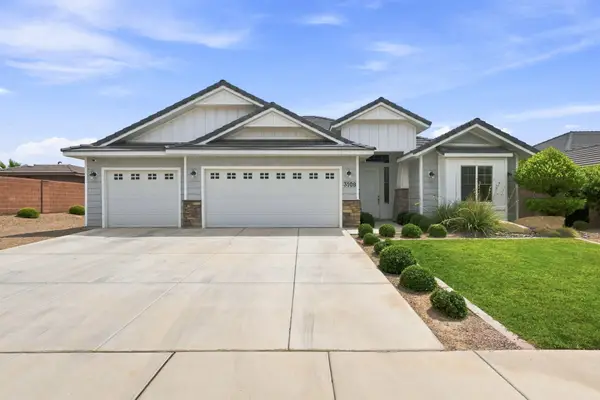 $550,000Active4 beds 2 baths1,958 sq. ft.
3108 E 3230, St George, UT 84790
MLS# 118635Listed by: CENTURY 21 EVEREST ST GEORGE - New
 $349,500Active2 beds 2 baths1,201 sq. ft.
860 S Village Rd #S-7, St. George, UT 84770
MLS# 2192797Listed by: RE/MAX ASSOCIATES - New
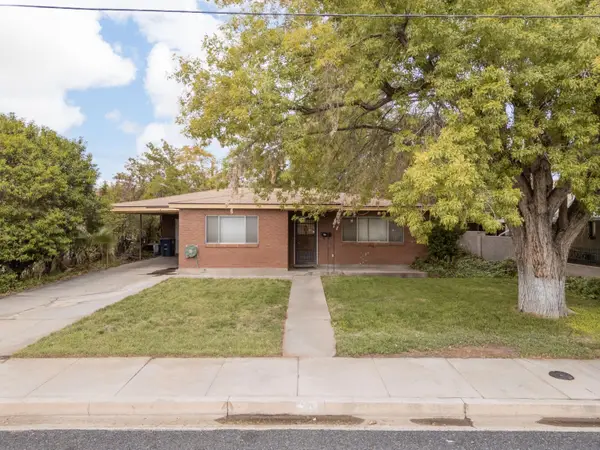 Listed by ERA$350,000Active3 beds 2 baths1,614 sq. ft.
70 W 200, St George, UT 84770
MLS# 26-277309Listed by: ERA BROKERS CONSOLIDATED SG - New
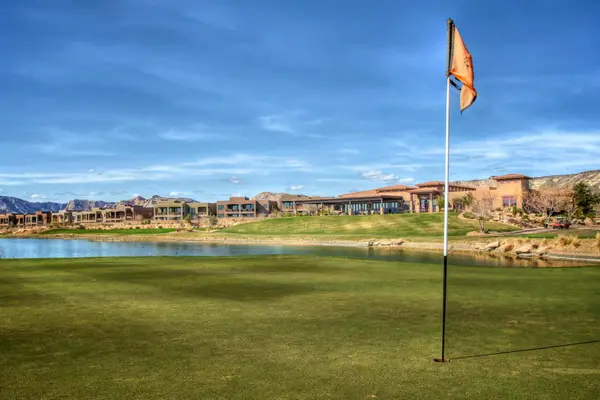 $675,000Active0.17 Acres
4587 N Iron Drive, St George, UT 84770
MLS# 26-277315Listed by: SUMMIT SOTHEBY'S INTERNATIONAL REALTY (AUTO MALL) - New
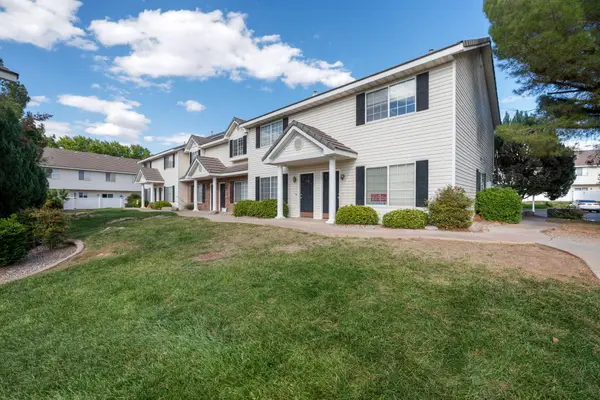 $281,550Active2 beds 2 baths1,054 sq. ft.
1735 W 540 #705, St George, UT 84770
MLS# 26-277321Listed by: CENTURY 21 EVEREST ST GEORGE


Protect your home and budget from life's surprises with an Assurant Home Warranty, backed by a partner that supports you through every step of homeownership. Explore Plans.
© 2023 - 2026 ERA Franchise Systems LLC. All rights reserved. ERA Franchise Systems LLC fully supports the principles of the Fair Housing Act and the Equal Opportunity Act. ERA, ERA Real Estate powered, and their respective logos are registered service marks of ERA Franchise Systems LLC. Each office is independently owned and operated.