
2802 E Church Oak Dr, Saint George, UT 84790
Local realty services provided by:ERA Brokers Consolidated
2802 E Church Oak Dr,St. George, UT 84790
$449,000
- 2 Beds
- 2 Baths
- 1,439 sq. ft.
- Townhouse
- Active
Listed by: damon g stewart
Office: rocklin real estate
MLS#:2183209
Source:SL
Price summary
- Price:$449,000
- Price per sq. ft.:$312.02
- Monthly HOA dues:$230
About this home
Beautiful single-level patio home in the popular Woodland Estates community. This thoughtfully designed 2-bedroom, 2-bath home feels open and spacious with 10-foot ceilings, 8-foot doors, and an abundance of natural light. Upgraded finishes include cabinetry, quartz countertops, flooring, and a covered patio. Situated on a desirable corner lot, the home offers extra outdoor space and a private backyard, a rare find within the community. Enjoy low-maintenance living just steps from Woodland Estates' resort-style amenities, including a pool, lazy river, pickleball courts, BBQ areas, fire pits, playground, and dog park. A great opportunity for single-level living in one of St. George's most convenient and amenity-rich communities.
Contact an agent
Home facts
- Year built:2021
- Subdivision & Development:WOODLAND ESTATES PATIO HOMES PH 2
- Listing ID #:2183209
- Added:3 day(s) ago
- Updated:September 07, 2026 at 11:31 AM
Rooms and interior
- Bedrooms:2
- Total bathrooms:2
- Full bathrooms:2
- Rooms Total:7
- Flooring:Carpet, Laminate
- Kitchen Description:Disposal, Microwave, Oven: Gas, Range Hood, Range: Gas, Refrigerator
- Basement Description:Slab
- Living area:1,439 sq. ft.
Heating and cooling
- Cooling:Central Air
- Heating:Gas: Central
Structure and exterior
- Roof:Tile
- Year built:2021
- Building area:1,439 sq. ft.
- Lot area:0.06 Acres
- Lot Features:Corner Lot, Drip Irrigation, Fenced: Partial, Flat, Sidewalks, Sprinkler: Auto-Full
- Architectural Style:Patio Home
- Construction Materials:Stucco
- Exterior Features:Covered, Patio: Covered
- Levels:1 Story
Schools
- Middle school:Crimson Cliffs Middle
- Elementary school:Riverside
Utilities
- Water:Culinary, Water Connected
- Sewer:Sewer Connected, Sewer: Connected
Finances and disclosures
- Price:$449,000
- Price per sq. ft.:$312.02
- Tax amount:$1,600
Features and amenities
- Laundry features:Dryer, Electric Dryer Hookups, Washer
- Amenities:Ceiling Fan, Closet: Walk-In, Playground, Pool, Spa/Hot Tub, Window Coverings
- Pool features:Heated, In Ground
Parking
- Total parking spaces:2
- Parking description:2 Car Garage, Attached, Attached Garage, Garage Door Opener
- Garage spaces:2
New listings near 2802 E Church Oak Dr
- Open Sat, 11am to 2pmNew
 $1,100,000Active5 beds 5 baths4,258 sq. ft.
1749 E 330 St, St George, UT 84790
MLS# 26-275694Listed by: KW ASCEND KELLER WILLIAMS REALTY - New
 $1,099,000Active6 beds 5 baths4,987 sq. ft.
1629 Flat Rock Rd, St George, UT 84790
MLS# 26-275877Listed by: ADDRESS BY DESIGN - New
 $310,000Active3 beds 3 baths1,365 sq. ft.
1735 W 540 N #1002, St. George, UT 84770
MLS# 2183692Listed by: RED ROCK REAL ESTATE LLC - New
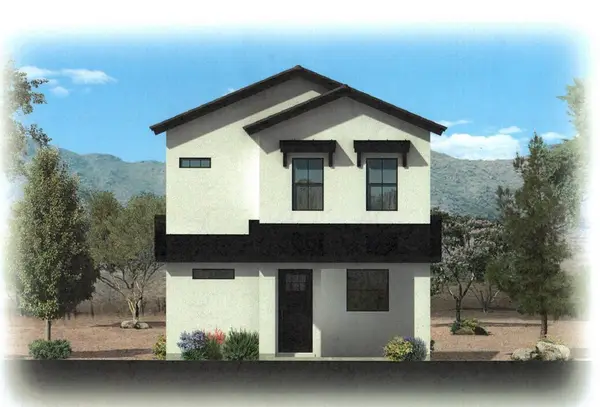 $554,684Active3 beds 3 baths2,255 sq. ft.
616 W Canyon Pine Dr, St George, UT 84790
MLS# 26-275868Listed by: THINK REALTY LLC - New
 $345,000Active2 beds 2 baths1,116 sq. ft.
225 N Country Ln #18, St George, UT 84770
MLS# 26-275873Listed by: AMERICAN REALTY OF SO UTAH PLLC - New
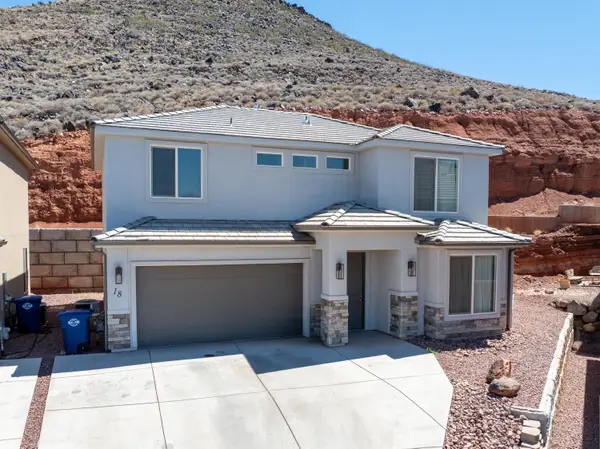 $475,000Active4 beds 3 baths2,164 sq. ft.
438 N Stone Mountain Dr #18, St George, UT 84770
MLS# 26-275866Listed by: KW ASCEND KELLER WILLIAMS REALTY - New
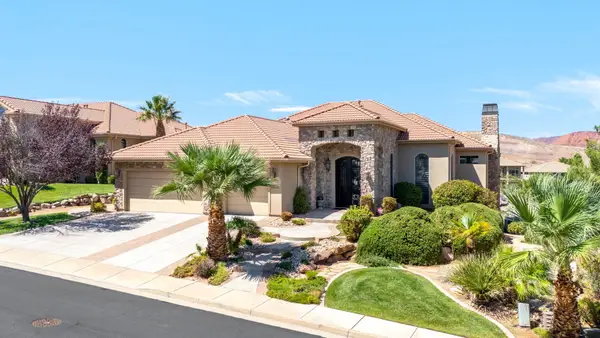 $1,450,000Active4 beds 5 baths5,308 sq. ft.
2650 W Canyon Ridge Rd, St George, UT 84770
MLS# 26-275870Listed by: RE/MAX ASSOCIATES SO UTAH - New
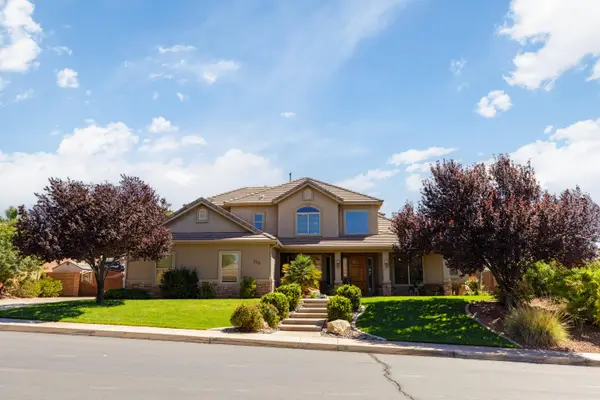 $775,000Active5 beds 4 baths3,168 sq. ft.
2511 S 2070 Cir, St George, UT 84790
MLS# 26-275864Listed by: ERA BROKERS CONSOLIDATED SG - New
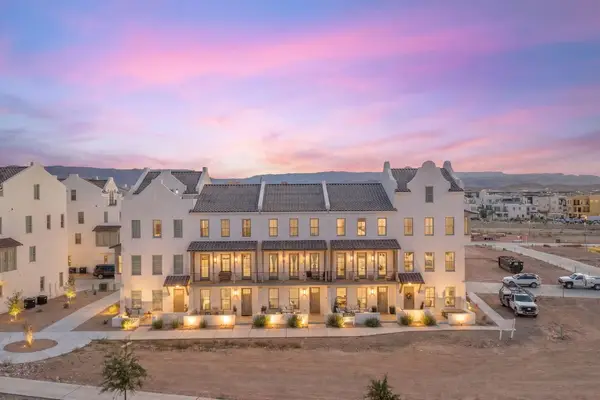 $700,000Active5 beds 4 baths2,295 sq. ft.
735 Espalda Fuente Ln #68, St George, UT 84790
MLS# 26-275861Listed by: REAL BROKER, LLC - New
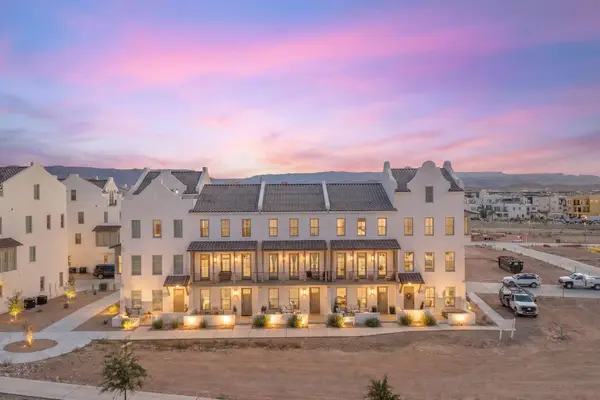 $639,000Active4 beds 3 baths2,004 sq. ft.
716 W Vista Sur Ln #18, St George, UT 84790
MLS# 26-275862Listed by: REAL BROKER, LLC


Protect your home and budget from life's surprises with an Assurant Home Warranty, backed by a partner that supports you through every step of homeownership. Explore Plans.
© 2023 - 2026 ERA Franchise Systems LLC. All rights reserved. ERA Franchise Systems LLC fully supports the principles of the Fair Housing Act and the Equal Opportunity Act. ERA, ERA Real Estate powered, and their respective logos are registered service marks of ERA Franchise Systems LLC. Each office is independently owned and operated.