
2911 E Yavin Way, Saint George, UT 84790
Local realty services provided by:ERA Realty Center
2911 E Yavin Way,St. George, UT 84790
$899,900
- 5 Beds
- 3 Baths
- 4,076 sq. ft.
- Single family
- Active
Listed by: calvin hayward, raymon cox
Office: era brokers consolidated (st george)
MLS#:2192677
Source:SL
Price summary
- Price:$899,900
- Price per sq. ft.:$220.78
About this home
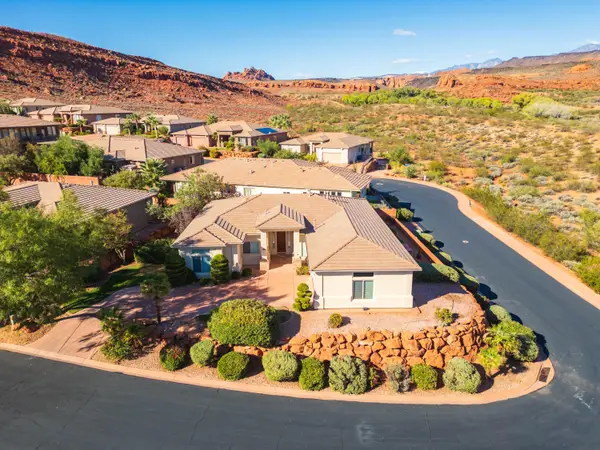
Custom home showcasing exceptional craftsmanship, exquisite millwork & luxury finishes throughout! Gourmet kitchen features premium GE Caf appliances, beautiful custom cabinetry with elegant trim work, cleverly concealed spice racks & a spacious butler's pantry. The impressive great room is filled with natural light & features a striking fireplace, custom built-ins & elegant stained floating shelves. Expansive, fully landscaped backyard offers a sprawling artificial turf lawn, block walls, and powder-coated iron gates. Spacious upstairs living room provides an ideal setting for entertaining or relaxing. Additional highlights include hardwood flooring, designer tile, motorized window coverings, plantation shutters & an oversized garage with exceptional depth & storage space.
Contact an agent
Home facts
- Year built:2025
- Subdivision & Development:DESERT HORIZON 3
- Listing ID #:2192677
- Added:1 day(s) ago
- Updated:October 23, 2026 at 05:01 AM
Rooms and interior
- Bedrooms:5
- Total bathrooms:3
- Full bathrooms:3
- Rooms Total:15
- Flooring:Carpet, Hardwood, Tile
- Bathrooms Description:Bath: Sep. Tub/Shower
- Kitchen Description:Disposal, Microwave, Oven: Double, Oven: Gas, Oven: Wall, Portable Dishwasher, Range Hood, Range/Oven: Built-In, Range: Gas
- Basement Description:Slab
- Living area:4,076 sq. ft.
Heating and cooling
- Cooling:Central Air
- Heating:Gas: Central
Structure and exterior
- Roof:Metal, Tile
- Year built:2025
- Building area:4,076 sq. ft.
- Lot area:0.23 Acres
- Lot Features:Curb & Gutter, Fenced: Full, Flat, Road: Paved, Sidewalks, Sprinkler: Auto-Full
- Construction Materials:Clapboard/Masonite, Stone, Stucco
- Exterior Features:Covered, Lighting, Patio: Covered
- Levels:2 Story
Schools
- High school:Desert Hills
Utilities
- Water:Culinary, Water Connected
- Sewer:Sewer Connected, Sewer: Connected, Sewer: Public
Finances and disclosures
- Price:$899,900
- Price per sq. ft.:$220.78
- Tax amount:$921
Features and amenities
- Amenities:Ceiling Fan, Closet: Walk-In, Den/Office, Window Coverings
Parking
- Total parking spaces:3
- Parking description:3 Car Garage, Attached, Attached Garage, Garage Door Opener
- Garage spaces:3
New listings near 2911 E Yavin Way
- New
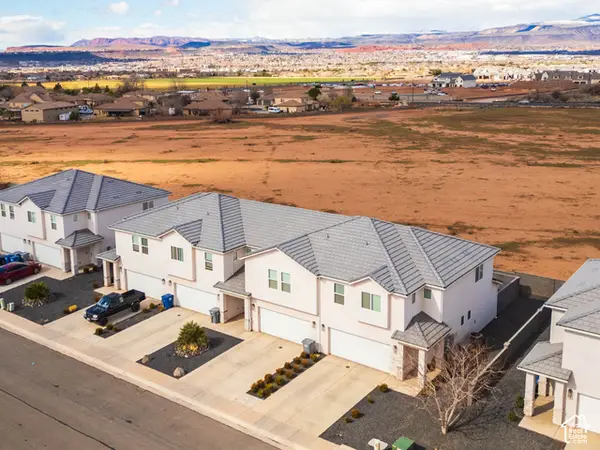 $1,530,000Active12 beds 10 baths5,864 sq. ft.
525 E Steeplechase Rd, Washington, UT 84780
MLS# 2192700Listed by: EQUITY REAL ESTATE (ST GEO) - New
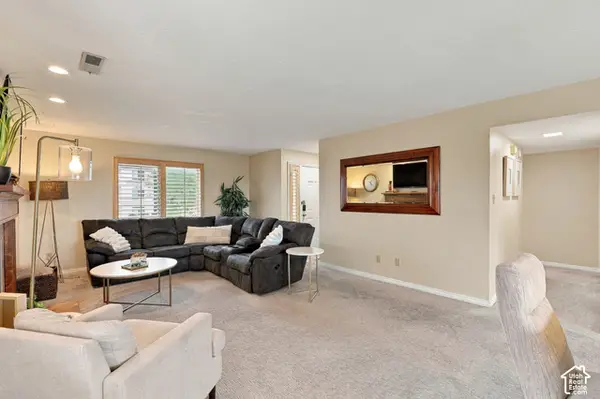 $338,888Active2 beds 2 baths1,207 sq. ft.
1845 W Canyon Dr #408, St. George, UT 84770
MLS# 2192633Listed by: ALLSTAR REALTY HEBER LLC - Open Sat, 10am to 2pmNew
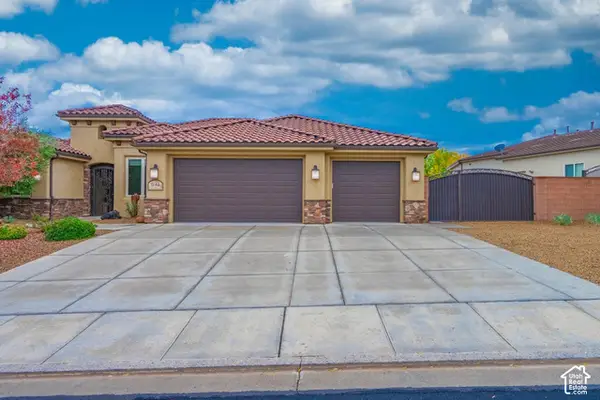 $765,000Active4 beds 3 baths2,886 sq. ft.
1646 E 90 Cir S, St. George, UT 84790
MLS# 2192625Listed by: RED ROCK REAL ESTATE LLC - New
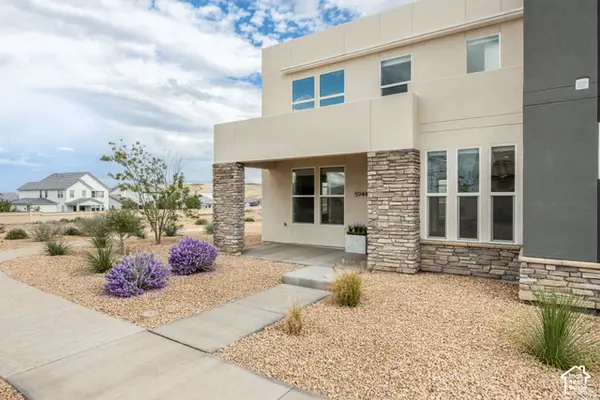 $439,900Active3 beds 3 baths1,607 sq. ft.
5944 S Cinder Hollow Cv, St. George, UT 84790
MLS# 2192558Listed by: CENTURY 21 EVEREST (ST GEORGE) - New
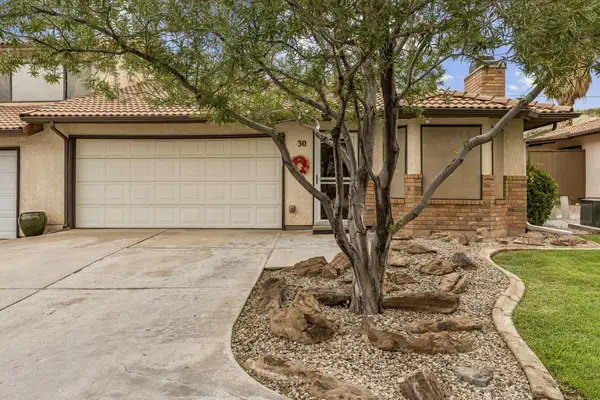 $260,000Active2 beds 2 baths1,161 sq. ft.
1050 E Brigham Rd #30, St George, UT 84790
MLS# 26-277306Listed by: KW ASCEND KELLER WILLIAMS REALTY - New
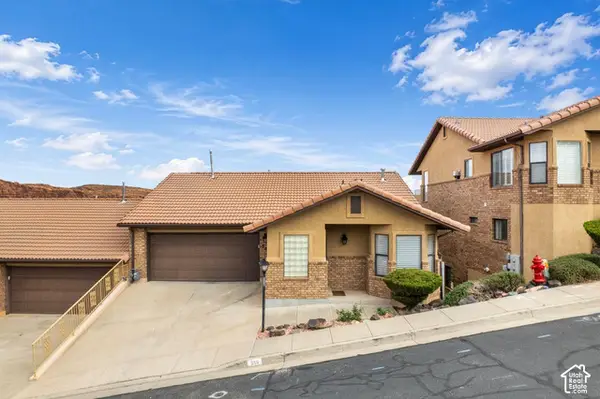 $550,000Active4 beds 3 baths3,168 sq. ft.
556 N Ridgecrest Cir, St. George, UT 84770
MLS# 2192544Listed by: COLDWELL BANKER PREMIER REALTY - New
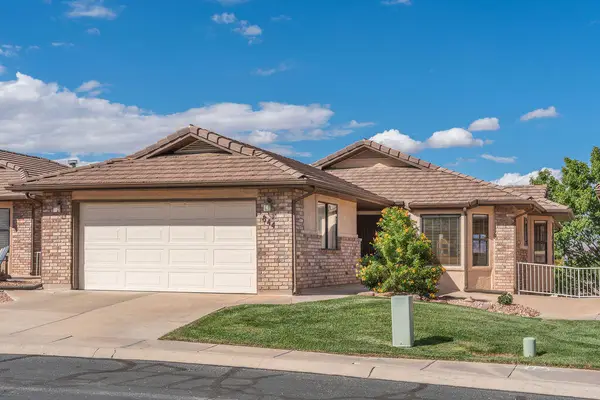 $565,000Active4 beds 3 baths2,703 sq. ft.
844 W Hampton Rd, St George, UT 84770
MLS# 26-277305Listed by: PLATINUM REAL ESTATE PROFESSIONALS PLLC - Open Sat, 10am to 1pmNew
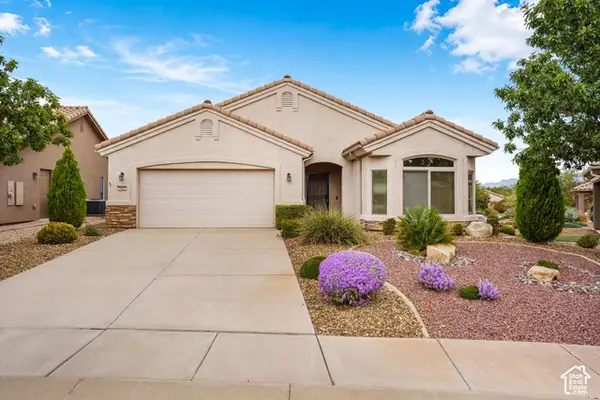 $425,000Active2 beds 2 baths1,507 sq. ft.
1402 W Grayson Dr, St. George, UT 84790
MLS# 2192536Listed by: THE AGENCY ST GEORGE LLC - Open Sat, 10am to 12pmNew
 $589,900Active3 beds 2 baths2,159 sq. ft.
1392 W Cedar Dr, St George, UT 84770
MLS# 26-277269Listed by: WINDERMERE REAL ESTATE


Protect your home and budget from life's surprises with an Assurant Home Warranty, backed by a partner that supports you through every step of homeownership. Explore Plans.
© 2023 - 2026 ERA Franchise Systems LLC. All rights reserved. ERA Franchise Systems LLC fully supports the principles of the Fair Housing Act and the Equal Opportunity Act. ERA, ERA Real Estate powered, and their respective logos are registered service marks of ERA Franchise Systems LLC. Each office is independently owned and operated.