
2943 E Snowberry Dr, Saint George, UT 84790
Local realty services provided by:ERA Realty Center
2943 E Snowberry Dr,St. George, UT 84790
$525,000
- 3 Beds
- 2 Baths
- 1,701 sq. ft.
- Townhouse
- Active
Listed by: david ellis
Office: the agency st george llc.
MLS#:2183361
Source:SL
Price summary
- Price:$525,000
- Price per sq. ft.:$308.64
- Monthly HOA dues:$230
About this home
Beautifully maintained single-level twin home in a quiet, private neighborhood with convenient access to shopping, recreation, and more. The bright, open floor plan features quartz countertops, stainless steel appliances, LVP flooring, and an oversized primary suite, along with three bedrooms, two baths, and a two-car garage. The private, maintenance-free backyard has no rear neighbors, creating an easy indoor-outdoor lifestyle without the upkeep. Shopping, medical offices, parks, and trails are all within walking distance, while the community pool, lazy river, hot tub, and pickleball courts are just steps away. Modern, comfortable, and easy to maintain, this home offers a great combination of privacy, amenities, and everyday convenience.
Contact an agent
Home facts
- Year built:2024
- Subdivision & Development:WOODLAND ESTATES PATIO HOMES 3
- Listing ID #:2183361
- Added:2 day(s) ago
- Updated:September 07, 2026 at 11:31 AM
Rooms and interior
- Bedrooms:3
- Total bathrooms:2
- Full bathrooms:2
- Rooms Total:9
- Kitchen Description:Disposal, Microwave, Range/Oven: Free Stdng.
- Basement Description:Slab
- Living area:1,701 sq. ft.
Heating and cooling
- Cooling:Central Air
- Heating:Gas: Central
Structure and exterior
- Roof:Stone
- Year built:2024
- Building area:1,701 sq. ft.
- Lot area:0.06 Acres
- Lot Features:Curb & Gutter, Flat, Road: Paved, Sidewalks, Sprinkler: Auto-Full
- Architectural Style:Patio Home
- Construction Materials:Stucco
- Exterior Features:Patio: Open
- Levels:1 Story
Schools
- Middle school:Crimson Cliffs Middle
- Elementary school:Riverside
Utilities
- Water:Culinary, Water Connected
- Sewer:Sewer Connected, Sewer: Connected, Sewer: Public
Finances and disclosures
- Price:$525,000
- Price per sq. ft.:$308.64
- Tax amount:$1,715
Features and amenities
- Amenities:Ceiling Fan, Closet: Walk-In, Maintenance, Pet Rules, Pets Permitted, Playground, Pool, Spa/Hot Tub, Window Coverings
- Pool features:Fenced, In Ground
Parking
- Total parking spaces:2
- Parking description:2 Car Garage, Attached, Attached Garage, Garage Door Opener
- Garage spaces:2
New listings near 2943 E Snowberry Dr
- New
 $1,100,000Active5 beds 5 baths4,258 sq. ft.
1749 E 330 St, St George, UT 84790
MLS# 26-275694Listed by: KW ASCEND KELLER WILLIAMS REALTY - New
 $1,099,000Active6 beds 5 baths4,987 sq. ft.
1629 Flat Rock Rd, St George, UT 84790
MLS# 26-275877Listed by: ADDRESS BY DESIGN - New
 $310,000Active3 beds 3 baths1,365 sq. ft.
1735 W 540 N #1002, St. George, UT 84770
MLS# 2183692Listed by: RED ROCK REAL ESTATE LLC - New
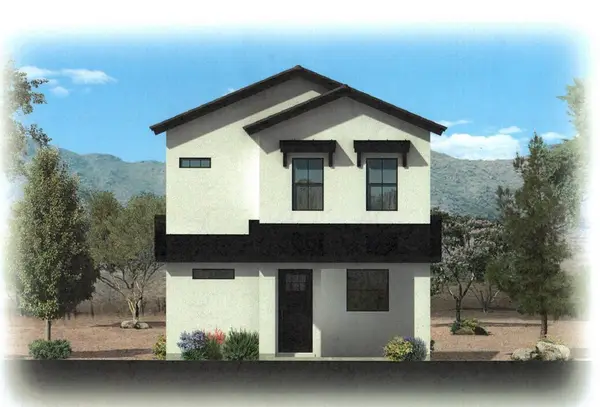 $554,684Active3 beds 3 baths2,255 sq. ft.
616 W Canyon Pine Dr, St George, UT 84790
MLS# 26-275868Listed by: THINK REALTY LLC - New
 $345,000Active2 beds 2 baths1,116 sq. ft.
225 N Country Ln #18, St. George, UT 84770
MLS# 2183659Listed by: AMERICAN REALTY OF SOUTHERN UTAH, LLC - New
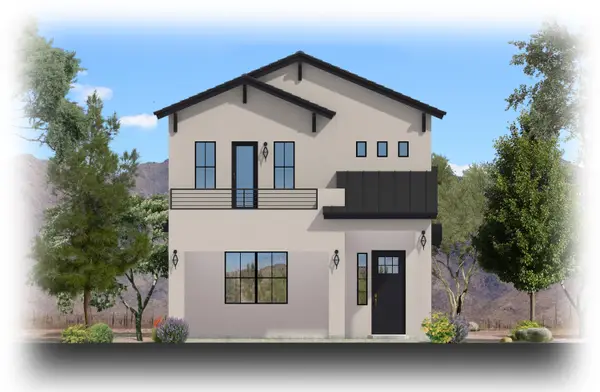 $576,433Active4 beds 3 baths2,461 sq. ft.
6311 S Green Diamond, St George, UT 84790
MLS# 117977Listed by: THINK REALTY LLC - New
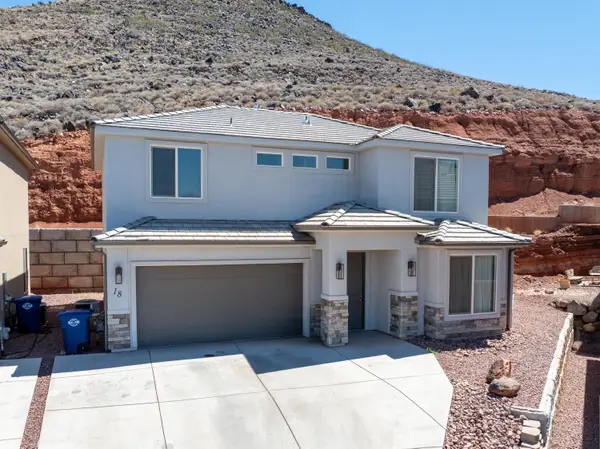 $475,000Active4 beds 3 baths2,164 sq. ft.
438 N Stone Mountain Dr #18, St George, UT 84770
MLS# 26-275866Listed by: KW ASCEND KELLER WILLIAMS REALTY - New
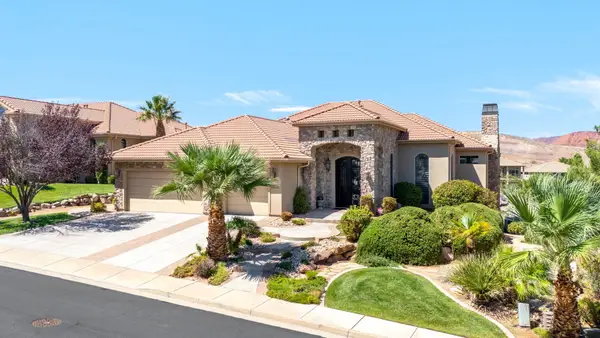 $1,450,000Active4 beds 5 baths5,308 sq. ft.
2650 W Canyon Ridge Rd, St George, UT 84770
MLS# 26-275870Listed by: RE/MAX ASSOCIATES SO UTAH - Open Sat, 12 to 3pmNew
 $859,900Active5 beds 4 baths3,517 sq. ft.
2957 E Yavin Way, St. George, UT 84790
MLS# 2183591Listed by: REAL BROKER, LLC - New
 $775,000Active5 beds 4 baths3,168 sq. ft.
2511 S 2070 Cir, St George, UT 84790
MLS# 26-275864Listed by: ERA BROKERS CONSOLIDATED SG


Protect your home and budget from life's surprises with an Assurant Home Warranty, backed by a partner that supports you through every step of homeownership. Explore Plans.
© 2023 - 2026 ERA Franchise Systems LLC. All rights reserved. ERA Franchise Systems LLC fully supports the principles of the Fair Housing Act and the Equal Opportunity Act. ERA, ERA Real Estate powered, and their respective logos are registered service marks of ERA Franchise Systems LLC. Each office is independently owned and operated.