
2963 E 1140, Saint George, UT 84790
Local realty services provided by:ERA Realty Center
2963 E 1140,St George, UT 84790
$1,419,000
- 6 Beds
- 5 Baths
- 4,370 sq. ft.
- Single family
- Active
Listed by: kevin j peterson
Office: red rock real estate
MLS#:26-275780
Source:UT_WCMLS
Price summary
- Price:$1,419,000
- Price per sq. ft.:$324.71
About this home
Resort living on a fully walled corner lot in coveted Moorland Park. This Jared West Construction 2019 custom residence pairs 4,370 sq ft of thoughtfully finished living space with a backyard built for every season of Southern Utah life: private lighted pickleball court, saltwater pool & spa with deck jets and baja shelf, two-hole putting green, and a built-in outdoor kitchen with granite bar beneath a steel pergola strung with café lights. Fire bowls, a firepit lounge, large-format porcelain pavers, and manicured turf complete a backyard designed and built as one -- plus side-yard RV/boat parking. Inside, 6 bedrooms and 4.5 baths, an open great room with wide-plank hardwood, chef's kitchen with custom cabinetry and quartz island, beamed tray ceilings, plantation shutters, and designer lighting throughout. The primary retreat offers pool views and an infrared sauna. Upstairs: a family room plus dedicated gym and game room with built-in library wall. Full home gym, custom pool table, sauna, and outdoor TV & stereo all convey. Temple and desert-mountain views, with parks, schools, and The Paseo -- St. George's coming 20-acre dining, retail, and entertainment district -- an easy walk away. Riverside Elem / Crimson Cliffs Middle & High....
Contact an agent
Home facts
- Year built:2019
- Subdivision & Development:MOORLAND PARK
- Listing ID #:26-275780
- Added:51 day(s) ago
- Updated:October 25, 2026 at 04:49 AM
Rooms and interior
- Bedrooms:6
- Total bathrooms:5
- Rooms Total:18
- Living area:4,370 sq. ft.
Heating and cooling
- Cooling:Central Air
- Heating:Natural Gas
Structure and exterior
- Year built:2019
- Building area:4,370 sq. ft.
- Lot area:0.35 Acres
- Lot Features:Corner Lot, Curbs & Gutters
- Construction Materials:Rock, Shingle Siding, Stucco
Schools
- High school:Crimson Cliffs High
- Elementary school:Riverside Elementary
Finances and disclosures
- Price:$1,419,000
- Price per sq. ft.:$324.71
- Tax amount:$3,753
Parking
- Garage spaces:4
New listings near 2963 E 1140
- New
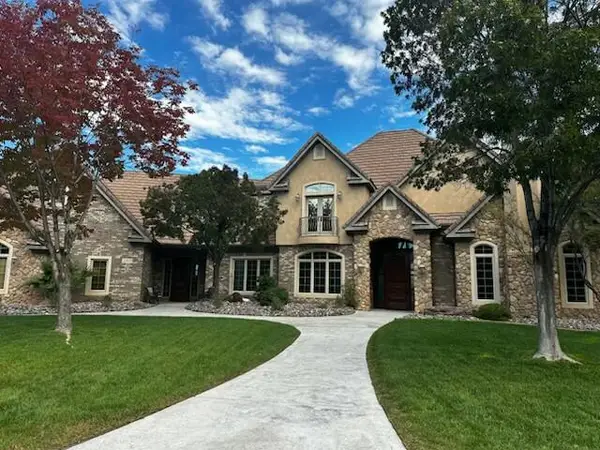 $1,999,000Active5 beds 5 baths6,348 sq. ft.
2323 E Bella Rosa Dr, St George, UT 84790
MLS# 26-277333Listed by: RE/MAX ASSOCIATES SO UTAH - New
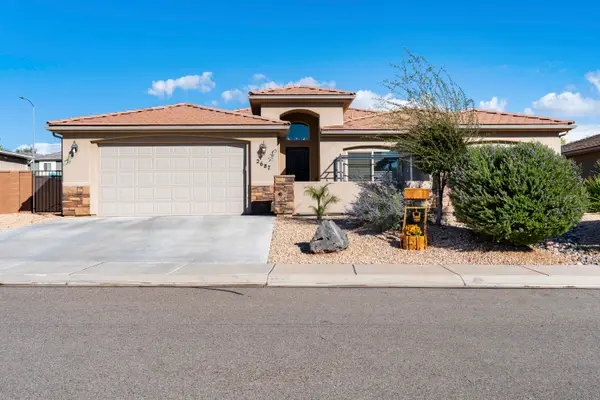 $480,000Active4 beds 2 baths1,869 sq. ft.
2687 E 430, St George, UT 84790
MLS# 26-277354Listed by: RED ROCK REAL ESTATE - New
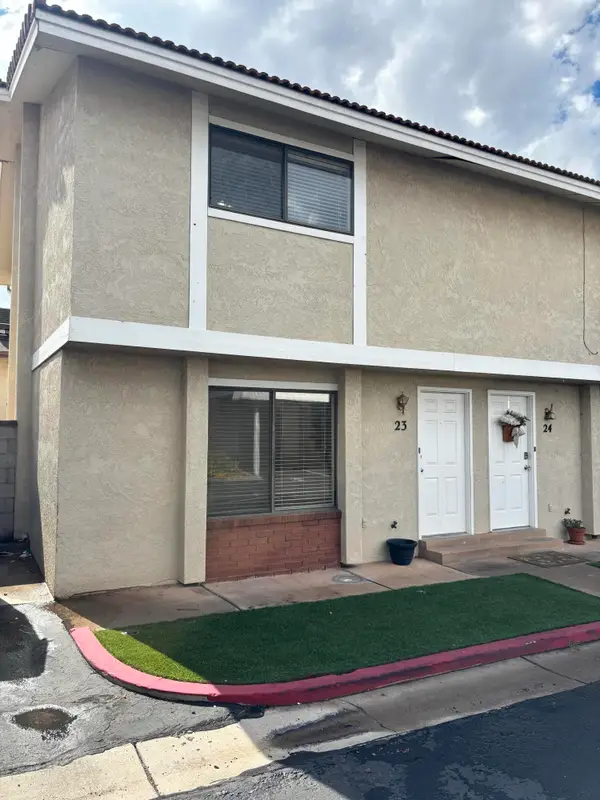 $230,000Active2 beds 2 baths1,054 sq. ft.
525 S 1100 St #23, St George, UT 84790
MLS# 26-277343Listed by: OMADA REAL ESTATE (TEAM PLUS REALTY) - New
 $265,000Active2 beds 1 baths744 sq. ft.
860 S Village Rd #I-1, St. George, UT 84770
MLS# 2192340Listed by: HENDERSON REAL ESTATE, LLC - New
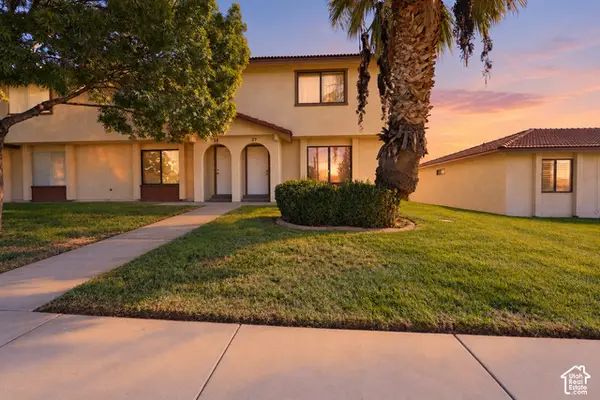 $275,000Active3 beds 2 baths1,134 sq. ft.
575 S 1100 E #27, St. George, UT 84790
MLS# 2192833Listed by: RED ROCK REAL ESTATE LLC - New
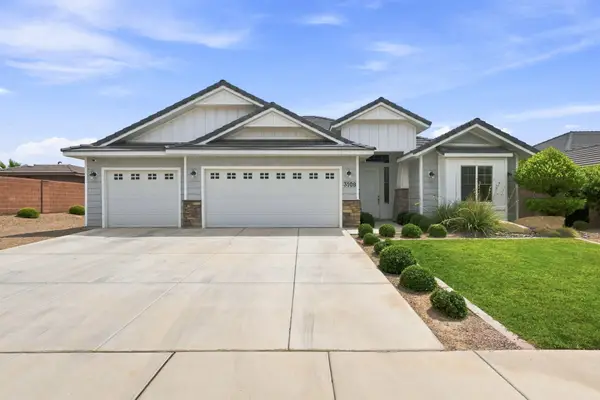 $550,000Active4 beds 2 baths1,958 sq. ft.
3108 E 3230, St George, UT 84790
MLS# 118635Listed by: CENTURY 21 EVEREST ST GEORGE - New
 $349,500Active2 beds 2 baths1,201 sq. ft.
860 S Village Rd #S-7, St. George, UT 84770
MLS# 2192797Listed by: RE/MAX ASSOCIATES - New
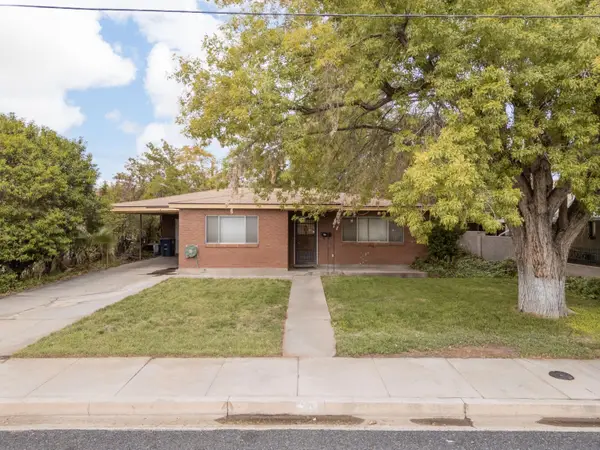 Listed by ERA$350,000Active3 beds 2 baths1,614 sq. ft.
70 W 200, St George, UT 84770
MLS# 26-277309Listed by: ERA BROKERS CONSOLIDATED SG - New
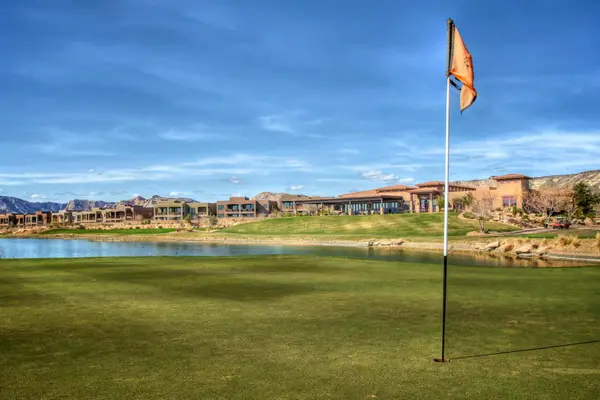 $675,000Active0.17 Acres
4587 N Iron Drive, St George, UT 84770
MLS# 26-277315Listed by: SUMMIT SOTHEBY'S INTERNATIONAL REALTY (AUTO MALL) - New
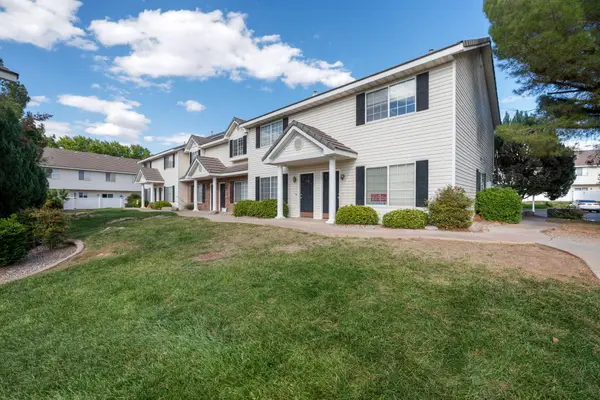 $281,550Active2 beds 2 baths1,054 sq. ft.
1735 W 540 #705, St George, UT 84770
MLS# 26-277321Listed by: CENTURY 21 EVEREST ST GEORGE


Protect your home and budget from life's surprises with an Assurant Home Warranty, backed by a partner that supports you through every step of homeownership. Explore Plans.
© 2023 - 2026 ERA Franchise Systems LLC. All rights reserved. ERA Franchise Systems LLC fully supports the principles of the Fair Housing Act and the Equal Opportunity Act. ERA, ERA Real Estate powered, and their respective logos are registered service marks of ERA Franchise Systems LLC. Each office is independently owned and operated.