
300 W 2025 #12, Saint George, UT 84770
Local realty services provided by:ERA Realty Center
300 W 2025 #12,St George, UT 84770
$390,000
- 2 Beds
- 2 Baths
- 1,962 sq. ft.
- Townhouse
- Active
Listed by: ryan m kramer
Office: re/max associates st george
MLS#:26-276171
Source:UT_WCMLS
Price summary
- Price:$390,000
- Price per sq. ft.:$198.78
- Monthly HOA dues:$411
About this home
Enjoy incredible views and a convenient St. George location from this beautifully updated townhome. Take in sweeping scenery of the golf course, city lights, Pine Valley Mountain, and surrounding red rock landscape--all just minutes from downtown St. George.
The interior features an updated kitchen with quartz countertops, refreshed cabinetry, newer appliances, new flooring, and beautifully updated bathrooms. Large windows bring in abundant natural light while showcasing the impressive views. The spacious primary suite offers plenty of room to unwind, while a private courtyard provides additional outdoor living space. Ample storage and a well-designed layout add to the home's functionality.
Well cared for and move-in ready!
Contact an agent
Home facts
- Year built:1980
- Subdivision & Development:TONAQUINT HILLS
- Listing ID #:26-276171
- Added:3 day(s) ago
- Updated:September 21, 2026 at 03:06 PM
Rooms and interior
- Bedrooms:2
- Total bathrooms:2
- Rooms Total:4
- Living area:1,962 sq. ft.
Heating and cooling
- Cooling:AC / Heat Pump
- Heating:Heat Pump
Structure and exterior
- Year built:1980
- Building area:1,962 sq. ft.
- Lot area:0.05 Acres
- Lot Features:Curbs & Gutters
- Construction Materials:Stucco
Schools
- High school:Dixie High
- Middle school:Dixie Middle
- Elementary school:Bloomington Elementary
Finances and disclosures
- Price:$390,000
- Price per sq. ft.:$198.78
Parking
- Garage spaces:2
New listings near 300 W 2025 #12
- New
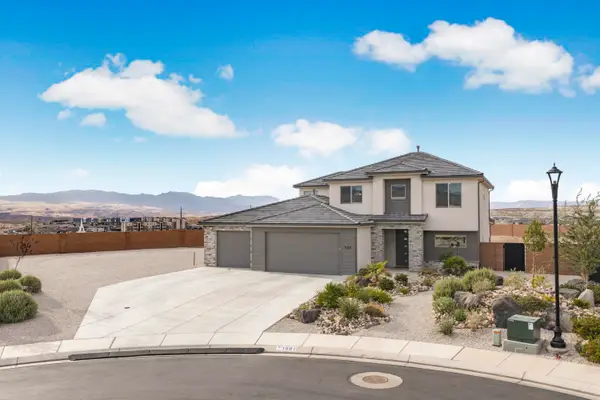 $949,000Active6 beds 4 baths3,443 sq. ft.
1501 E Mountain Trail, St George, UT 84790
MLS# 26-276310Listed by: RE/MAX ASSOCIATES ST GEORGE - New
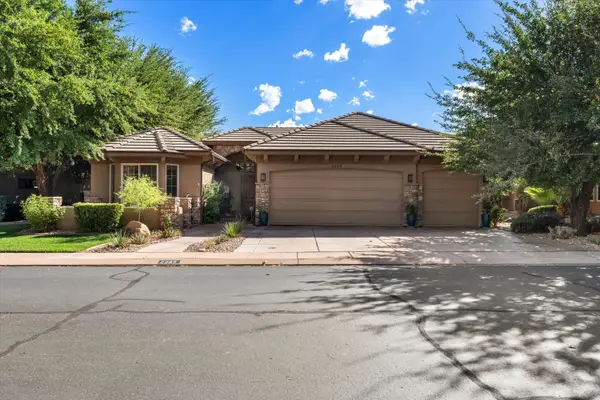 $779,000Active3 beds 3 baths2,355 sq. ft.
2083 W Monterey Dr, St George, UT 84770
MLS# 26-276281Listed by: RED ROCK REAL ESTATE - New
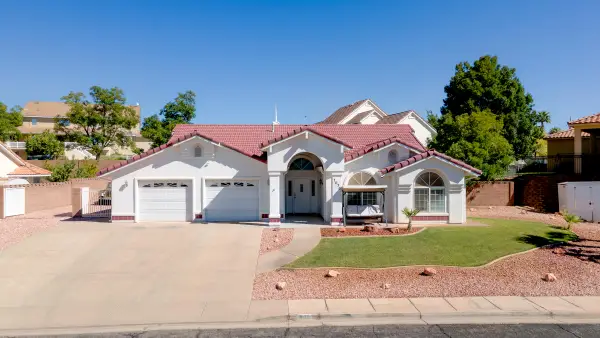 $495,800Active3 beds 3 baths2,040 sq. ft.
1075 E 1720, St George, UT 84790
MLS# 26-276283Listed by: RED ROCK REAL ESTATE - New
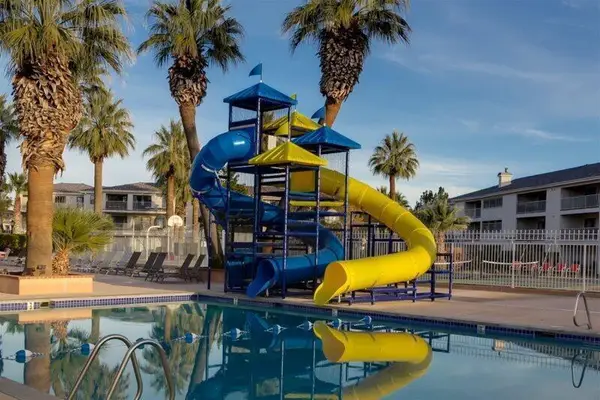 $499,000Active3 beds 2 baths1,742 sq. ft.
1845 W Canyon View Dr #1905, St George, UT 84770
MLS# 26-276273Listed by: COLDWELL BANKER PREMIER REALTY - New
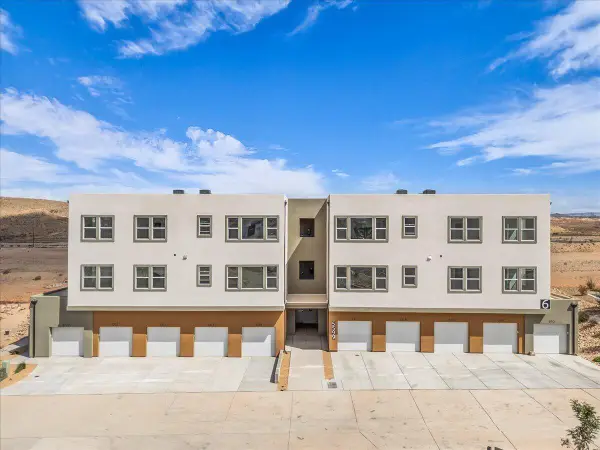 $279,000Active2 beds 2 baths1,047 sq. ft.
5599 S Carnelian Parkway #604, St George, UT 84790
MLS# 26-276275Listed by: RE/MAX ASSOCIATES ST GEORGE - New
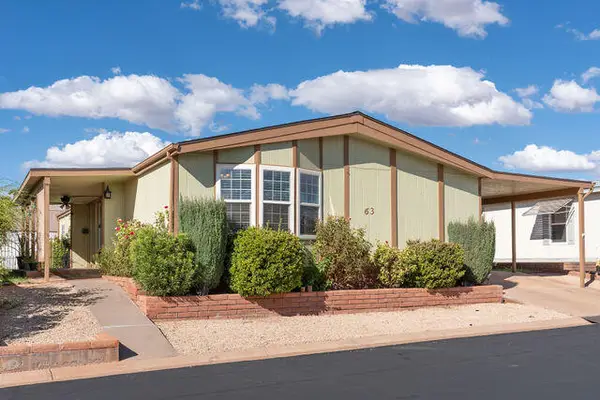 $250,000Active3 beds 2 baths1,848 sq. ft.
1526 N Dixie Downs Rd #63, St George, UT 84770
MLS# 26-276276Listed by: BHHS UTAH PROPERTIES SG - New
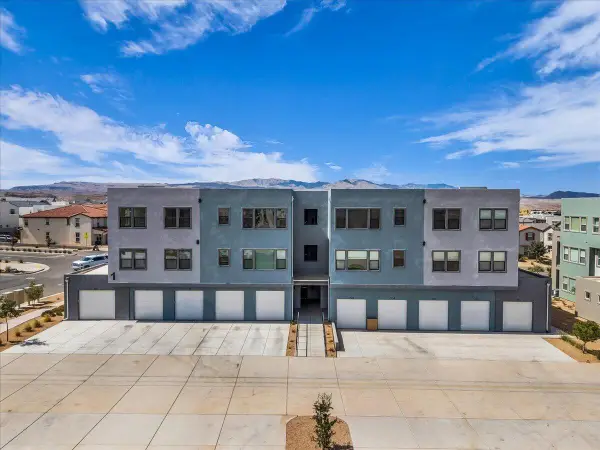 $279,000Active2 beds 2 baths1,047 sq. ft.
5599 S Carnelian Parkway #107, St George, UT 84790
MLS# 26-276277Listed by: RE/MAX ASSOCIATES ST GEORGE - New
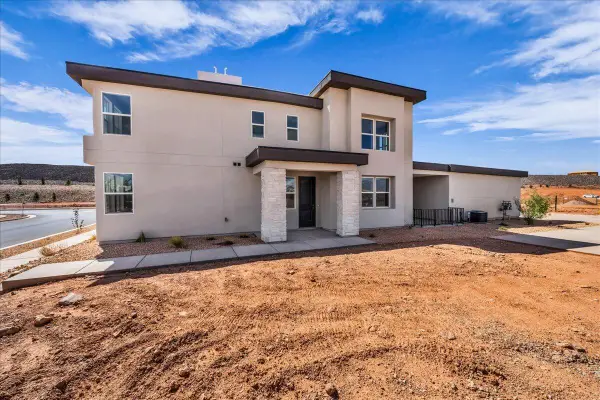 $499,900Active3 beds 3 baths1,635 sq. ft.
955 W Velvet Ridge, St George, UT 84790
MLS# 26-276278Listed by: RE/MAX ASSOCIATES ST GEORGE - New
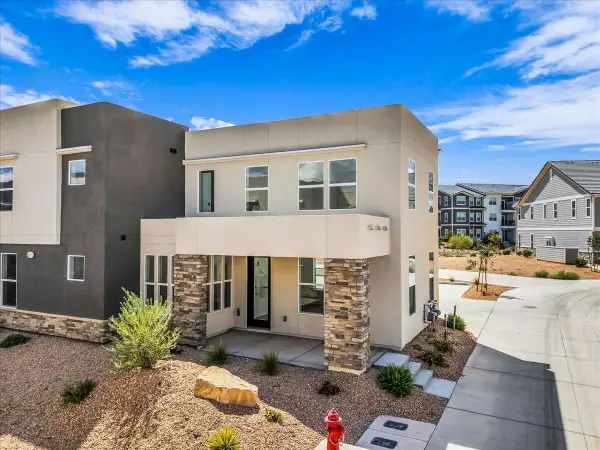 $425,000Active3 beds 3 baths1,457 sq. ft.
523 W Olive Ln, St George, UT 84790
MLS# 26-276279Listed by: RE/MAX ASSOCIATES ST GEORGE - New
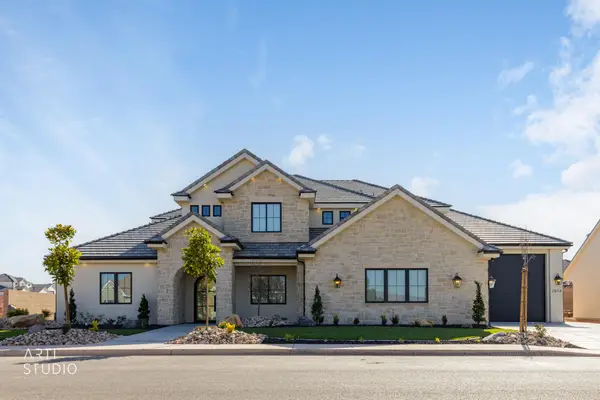 Listed by ERA$2,700,000Active5 beds 4 baths6,885 sq. ft.
2934 E Seegmiller Dr, St George, UT 84790
MLS# 26-276285Listed by: ERA BROKERS CONSOLIDATED SG


Protect your home and budget from life's surprises with an Assurant Home Warranty, backed by a partner that supports you through every step of homeownership. Explore Plans.
© 2023 - 2026 ERA Franchise Systems LLC. All rights reserved. ERA Franchise Systems LLC fully supports the principles of the Fair Housing Act and the Equal Opportunity Act. ERA, ERA Real Estate powered, and their respective logos are registered service marks of ERA Franchise Systems LLC. Each office is independently owned and operated.