
3052 E 2840 Cir S, Saint George, UT 84790
Local realty services provided by:ERA Brokers Consolidated
3052 E 2840 Cir S,St. George, UT 84790
$799,000
- 5 Beds
- 3 Baths
- 2,552 sq. ft.
- Single family
- Active
Listed by: chelsea m jory
Office: fathom realty (st george)
MLS#:2191743
Source:SL
Price summary
- Price:$799,000
- Price per sq. ft.:$313.09
About this home
Immaculate 5-bedroom home in desirable Little Valley, primarily used as a second home and exceptionally well maintained. Features a private casita with kitchenette, full bath, laundry, and separate entrance-ideal for guests or multigenerational living. Enjoy a spacious open-concept great room and kitchen, oversized pantry, expansive primary suite, and resort-style backyard with in-ground pool, hot tub, and pergola. Oversized 3-car garage, RV parking, and located in the desirable Crimson school district. Southern Utah living at its best!
Contact an agent
Home facts
- Year built:2015
- Subdivision & Development:CORNERSTONE PH 2
- Listing ID #:2191743
- Added:4 day(s) ago
- Updated:October 22, 2026 at 12:02 PM
Rooms and interior
- Bedrooms:5
- Total bathrooms:3
- Full bathrooms:3
- Rooms Total:16
- Flooring:Carpet, Tile
- Bathrooms Description:Bath: Sep. Tub/Shower
- Kitchen Description:Kitchen: Second, Microwave, Oven: Double, Oven: Wall, Range: Gas
- Living area:2,552 sq. ft.
Heating and cooling
- Cooling:Central Air
- Heating:Gas: Central
Structure and exterior
- Roof:Tile
- Year built:2015
- Building area:2,552 sq. ft.
- Lot area:0.23 Acres
- Lot Features:Cul-De-Sac, Cul-de-sac, Drip Irrigation, Fenced: Full, Flat, Sprinkler: Auto-Full
- Architectural Style:Rambler/Ranch
- Construction Materials:Stone, Stucco
- Exterior Features:Covered, Patio: Covered, Porch: Open
- Levels:1 Story
Schools
- Elementary school:South Mesa
Utilities
- Water:Culinary, Water Connected
- Sewer:Sewer Connected, Sewer: Connected
Finances and disclosures
- Price:$799,000
- Price per sq. ft.:$313.09
- Tax amount:$4,782
Features and amenities
- Laundry features:Gas Dryer Hookups
- Amenities:Ceiling Fan, Closet: Walk-In, Mother-In-Law Apartment
- Pool features:Fiberglass, In Ground
Parking
- Total parking spaces:3
- Parking description:3 Car Garage, Attached, Attached Garage, Extra Length, Extra Width, Garage Door Opener
- Garage spaces:3
New listings near 3052 E 2840 Cir S
- Open Sat, 10 to 11amNew
 $42,000Active3 beds 2 baths1,038 sq. ft.
2051 W Canyon View Dr S, St. George, UT 84770
MLS# 2192445Listed by: REALTYPATH LLC - New
 $349,500Active2 beds 2 baths1,201 sq. ft.
860 S Village Rd #S-7, St George, UT 84770
MLS# 26-277285Listed by: RE/MAX ASSOCIATES SO UTAH - New
 $425,000Active2 beds 2 baths1,507 sq. ft.
1402 W Grayson Dr, St George, UT 84790
MLS# 26-277288Listed by: THE AGENCY ST GEORGE - New
 $375,000Active0.22 Acres
3058 Lesina Hts #142, St. George, UT 84770
MLS# 2192431Listed by: ELEMENT REAL ESTATE BROKERS LLC - Open Sat, 10am to 2pmNew
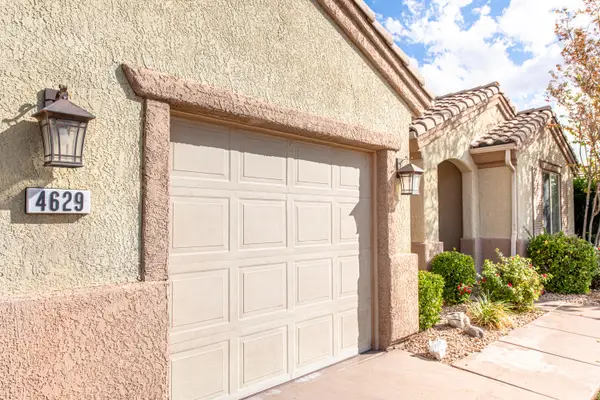 $659,900Active3 beds 3 baths2,078 sq. ft.
4629 Tranquility Bay Dr, St George, UT 84790
MLS# 26-277260Listed by: RED ROCK REAL ESTATE - Open Fri, 4 to 6pmNew
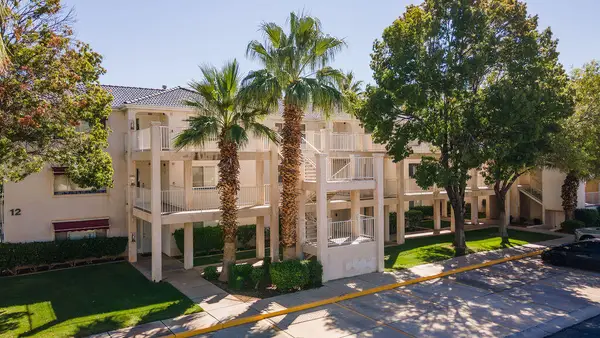 $346,999Active2 beds 2 baths1,142 sq. ft.
1845 W Canyon View Dr #1202, St George, UT 84770
MLS# 26-277268Listed by: CB REALTY (SL-SUGARHOUSE) - New
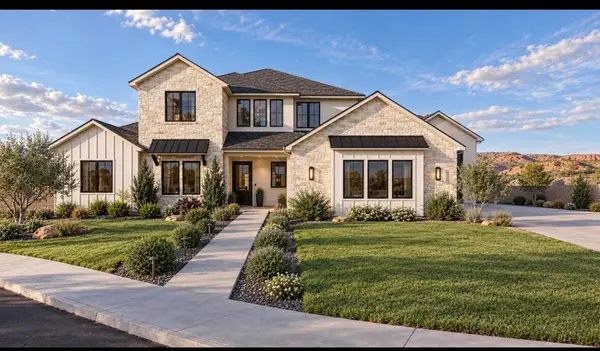 $1,290,995Active5 beds 4 baths3,801 sq. ft.
2849 S Alpine Ln, St George, UT 84790
MLS# 26-277272Listed by: ERA BROKERS CONSOLIDATED SG - New
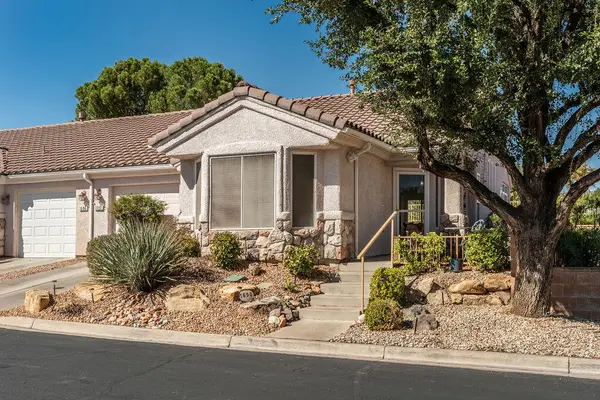 $369,900Active2 beds 2 baths1,180 sq. ft.
1690 Wide River Dr, St George, UT 84790
MLS# 26-277279Listed by: SUN RIVER REAL ESTATE LLC - New
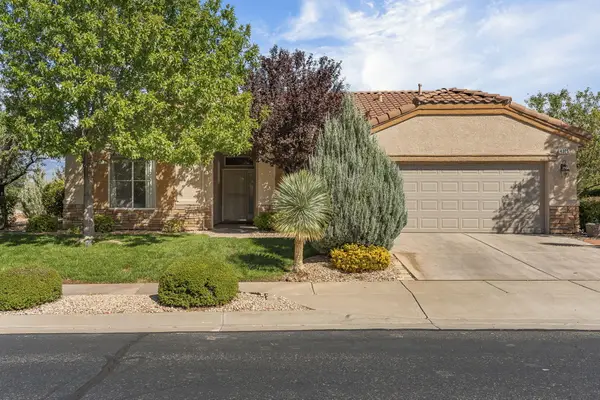 $539,900Active2 beds 2 baths1,826 sq. ft.
4325 Ironwood Dr, St George, UT 84790
MLS# 26-277281Listed by: KW ASCEND KELLER WILLIAMS REALTY - Open Fri, 4 to 6pmNew
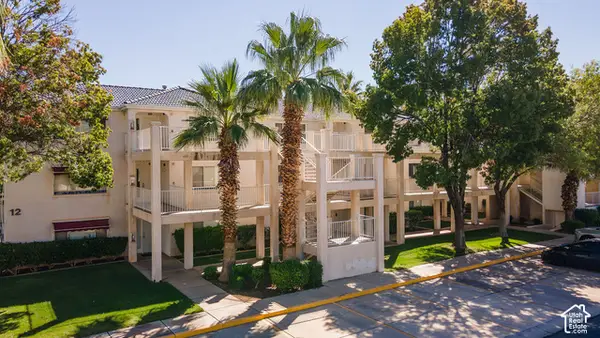 $346,999Active2 beds 2 baths1,142 sq. ft.
1845 W Canyon Dr #1202, St. George, UT 84770
MLS# 2192376Listed by: COLDWELL BANKER REALTY (SALT LAKE-SUGAR HOUSE)


Protect your home and budget from life's surprises with an Assurant Home Warranty, backed by a partner that supports you through every step of homeownership. Explore Plans.
© 2023 - 2026 ERA Franchise Systems LLC. All rights reserved. ERA Franchise Systems LLC fully supports the principles of the Fair Housing Act and the Equal Opportunity Act. ERA, ERA Real Estate powered, and their respective logos are registered service marks of ERA Franchise Systems LLC. Each office is independently owned and operated.