
3165 S Tallow Tree Dr, Saint George, UT 84790
Local realty services provided by:ERA Realty Center
3165 S Tallow Tree Dr,St. George, UT 84790
$1,324,000
- 5 Beds
- 4 Baths
- 3,952 sq. ft.
- Single family
- Active
Listed by: jared alvey
Office: lume real estate
MLS#:2179200
Source:SL
Price summary
- Price:$1,324,000
- Price per sq. ft.:$335.02
About this home
Welcome to Akre Custom Home's Selene Plan. Spanning nearly 4,000 square feet, this stunning plan blends refined architectural detail with open, livable design. The home features 5 spacious bedrooms and four luxurious bathrooms, offering comfort and privacy for both family and guests. A dedicated executive office/study with glass door provides a quiet retreat for work or creativity, while expansive living spaces flow seamlessly for entertaining and everyday living. Designed with both elegance and practicality in mind, the Selene includes a large 45' RV garage, perfect for storing recreational vehicles or additional toys without sacrificing curb appeal. Private backyard that is a blank canvas for a pool (home is stubbed for pool). Large sliding glass doors for gatherings to enjoy inside and outside living. Primary suite includes His/Her Closets with stackable W&D setup. Every element--from the natural light that fills the great room to the curated finishes throughout--reflects Akre's commitment to craftsmanship and timeless design. The Selene House Plan is where elevated living meets enduring style....
Contact an agent
Home facts
- Year built:2026
- Subdivision & Development:TEAKWOOD
- Listing ID #:2179200
- Added:1 day(s) ago
- Updated:August 18, 2026 at 11:16 AM
Rooms and interior
- Bedrooms:5
- Total bathrooms:4
- Full bathrooms:3
- Half bathrooms:1
- Rooms Total:15
- Flooring:Hardwood, Marble, Tile
- Bathrooms Description:Bath: Sep. Tub/Shower
- Kitchen Description:Disposal, Microwave, Oven: Double, Oven: Wall, Range Hood, Range/Oven: Built-In, Range: Countertop, Range: Gas, Refrigerator
- Basement Description:Slab
- Living area:3,952 sq. ft.
Heating and cooling
- Cooling:Central Air
- Heating:Forced Air, Gas: Central
Structure and exterior
- Roof:Metal, Tile
- Year built:2026
- Building area:3,952 sq. ft.
- Lot area:0.28 Acres
- Lot Features:Corner Lot, Curb & Gutter, Drip Irrigation, Fenced: Full, Flat, Road: Paved, Secluded, Sprinkler: Auto-Full
- Construction Materials:Metal Siding, Stone, Stucco
- Exterior Features:Covered, Entry (Foyer), Patio: Covered
- Levels:2 Story
Schools
- Middle school:Crimson Cliffs Middle
- Elementary school:South Mesa
Utilities
- Water:Culinary, Water Connected
- Sewer:Sewer Connected, Sewer: Connected
Finances and disclosures
- Price:$1,324,000
- Price per sq. ft.:$335.02
- Tax amount:$1,744
Features and amenities
- Laundry features:Electric Dryer Hookups, Gas Dryer Hookups
- Amenities:Ceiling Fan, Closet: Walk-In, Den/Office, Floor Drains, Instantaneous Hot Water, Smart Thermostat(s), Water Softener Owned
Parking
- Total parking spaces:8
- Parking description:4 Car Garage, Attached Garage, Rv Parking
- Garage spaces:4
New listings near 3165 S Tallow Tree Dr
- New
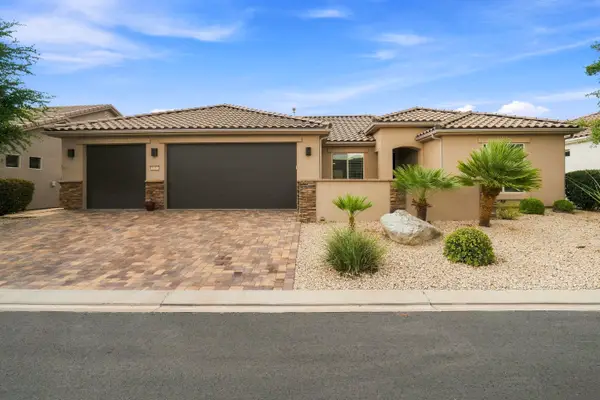 $598,000Active2 beds 2 baths1,744 sq. ft.
1453 Heatherglen Dr, St George, UT 84790
MLS# 26-275053Listed by: ENGEL & VOLKERS ST GEORGE - New
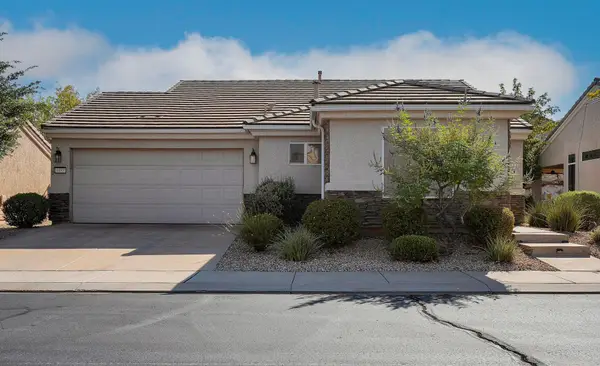 $400,000Active2 beds 2 baths1,103 sq. ft.
4387 S Kiva Hill Dr, St George, UT 84790
MLS# 26-275234Listed by: HENDERSON REAL ESTATE LLC 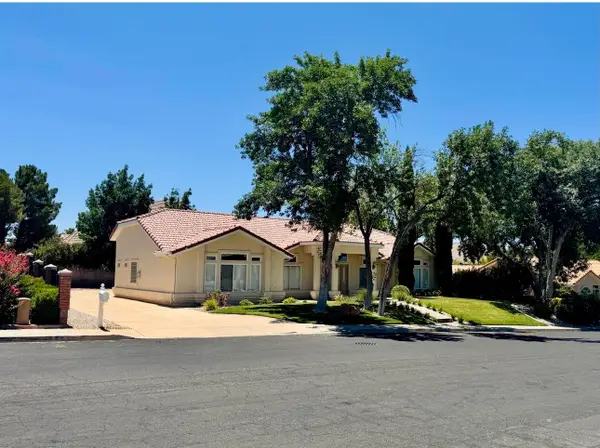 $543,000Pending3 beds 2 baths2,303 sq. ft.
1522 E Boulder Springs Rd, St George, UT 84790
MLS# 26-275055Listed by: EQUITY REAL ESTATE (ST GEORGE)- New
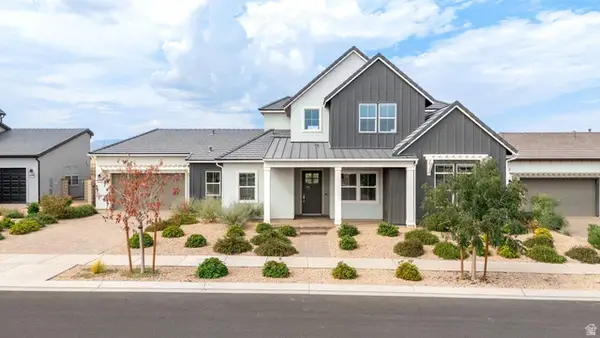 $999,000Active4 beds 4 baths3,439 sq. ft.
6214 S Pinyon Dr, St. George, UT 84790
MLS# 2179351Listed by: RE/MAX ASSOCIATES - New
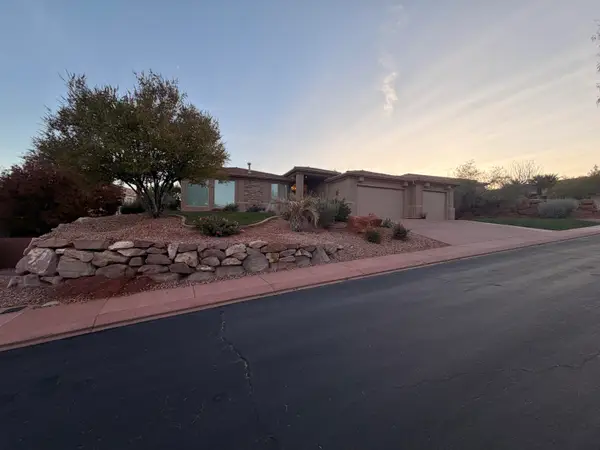 $550,000Active3 beds 2 baths2,227 sq. ft.
1399 W Cedar Dr #243, St George, UT 84770
MLS# 26-275228Listed by: RED ROCK REAL ESTATE - New
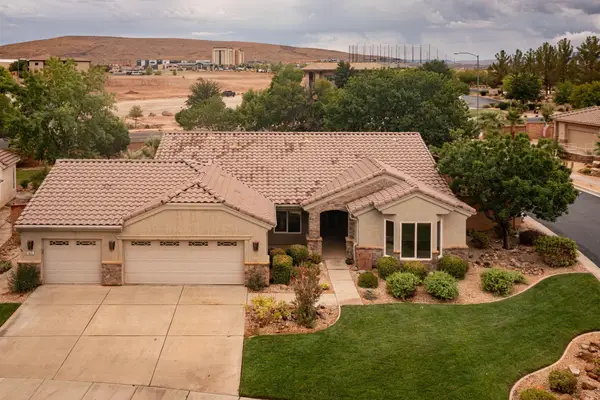 $560,000Active2 beds 2 baths1,938 sq. ft.
4475 S Round Hill Dr, St George, UT 84790
MLS# 26-275229Listed by: CENTURY 21 EVEREST ST GEORGE - New
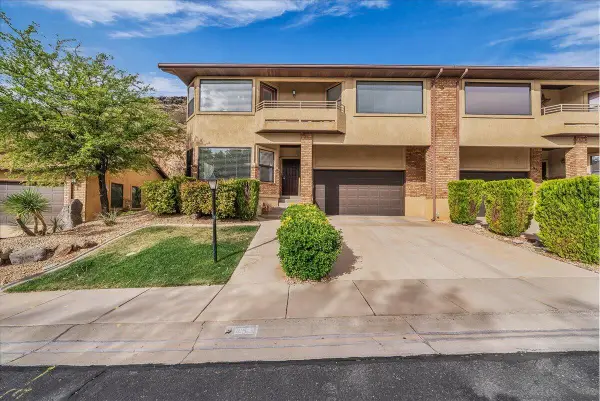 $300,000Active2 beds 2 baths1,639 sq. ft.
453 Northridge Ave, St George, UT 84770
MLS# 26-275225Listed by: RE/MAX ASSOCIATES ST GEORGE - New
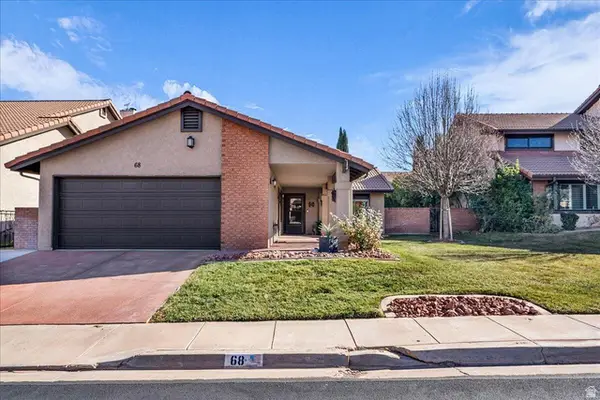 $425,000Active2 beds 2 baths1,191 sq. ft.
545 S Valley View Dr #68, St. George, UT 84770
MLS# 2179256Listed by: REALTY ABSOLUTE - New
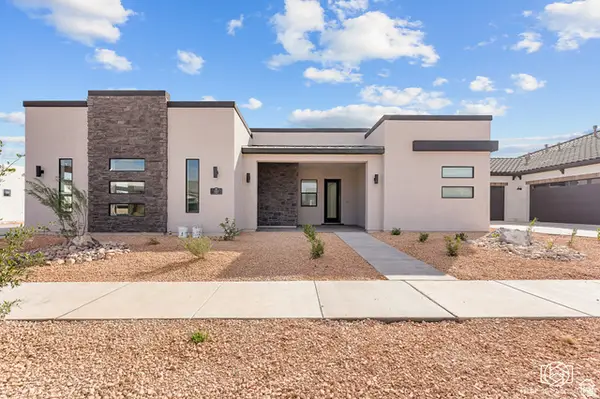 $734,000Active4 beds 2 baths2,327 sq. ft.
707 W Spring Lily Dr, St. George, UT 84790
MLS# 2179280Listed by: JWH REAL ESTATE - New
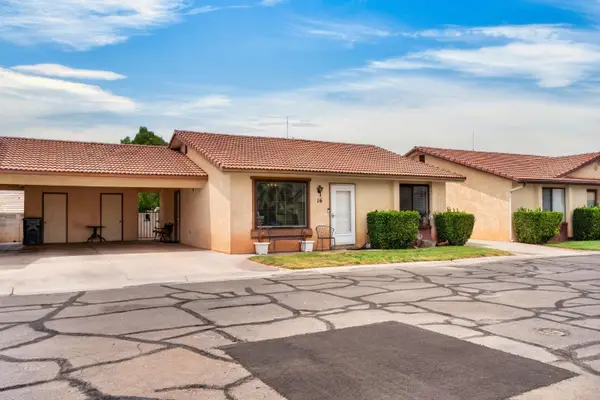 $289,900Active2 beds 2 baths931 sq. ft.
1075 N 1400 St #16, St George, UT 84770
MLS# 26-275220Listed by: KW ASCEND KELLER WILLIAMS REALTY


Protect your home and budget from life's surprises with an Assurant Home Warranty, backed by a partner that supports you through every step of homeownership. Explore Plans.
© 2023 - 2026 ERA Franchise Systems LLC. All rights reserved. ERA Franchise Systems LLC fully supports the principles of the Fair Housing Act and the Equal Opportunity Act. ERA, ERA Real Estate powered, and their respective logos are registered service marks of ERA Franchise Systems LLC. Each office is independently owned and operated.