
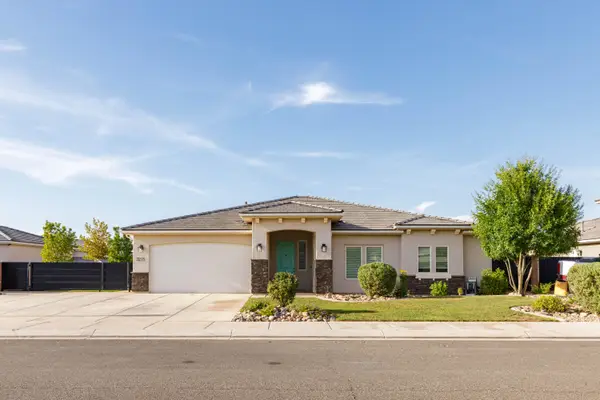
3166 S Tallow Tree Dr, Saint George, UT 84790
Local realty services provided by:ERA Brokers Consolidated
3166 S Tallow Tree Dr,St George, UT 84790
$1,295,000
- 5 Beds
- 4 Baths
- 3,989 sq. ft.
- Single family
- Active
Listed by: steve e foisy
Office: fathom realty sg
MLS#:117263
Source:UT_ICBOR
Price summary
- Price:$1,295,000
- Price per sq. ft.:$324.64
About this home
Experience luxury living in this stunning home where timeless architecture meets designer-quality finishes and décor. The open-concept floor plan features beautiful ceilings with exposed wood beams, abundant natural light, and thoughtfully selected designer lighting that adds warmth and elegance throughout. The gourmet kitchen boasts premium custom appliances & cabinetry, and a spacious island overlooking the inviting great room with custom built-ins and a fireplace. The luxurious primary suite offers a spa-inspired bath and custom walk-in closet. Step outside to your private backyard oasis with a sparkling pool, hot tub, and breathtaking views-perfect for relaxing or entertaining. This exceptional home offers the perfect blend of comfort, sophistication, and style.
Contact an agent
Home facts
- Year built:2022
- Subdivision & Development:Teakwood
- Listing ID #:117263
- Added:35 day(s) ago
- Updated:August 26, 2026 at 02:56 PM
Rooms and interior
- Bedrooms:5
- Total bathrooms:4
- Full bathrooms:4
- Rooms Total:13
- Flooring:Hardwood, Tile
- Living area:3,989 sq. ft.
Heating and cooling
- Cooling:Central Air
- Heating:Heat Pump
- Central air:Yes
Structure and exterior
- Year built:2022
- Building area:3,989 sq. ft.
- Lot area:0.24 Acres
- Lot Features:Landscaped, Sprinkler - Full
- Architectural Style:Contemporary
- Construction Materials:Stucco
Schools
- High school:Desert Hills
- Middle school:Sunrise Ridge Intermediate
- Elementary school:Little Valley
Utilities
- Sewer:Sewer Connected
Finances and disclosures
- Price:$1,295,000
- Price per sq. ft.:$324.64
- Tax amount:$3,545
Features and amenities
- Appliances:Microwave, Refrigerator, Wall Oven
Parking
- Garage:Yes
- Garage spaces:3
New listings near 3166 S Tallow Tree Dr
- New
 $950,000Active4 beds 4 baths3,735 sq. ft.
232 S Acantilado Cir, St. George, UT 84790
MLS# 2179887Listed by: EXP REALTY, LLC (SOUTHERN UTAH) - New
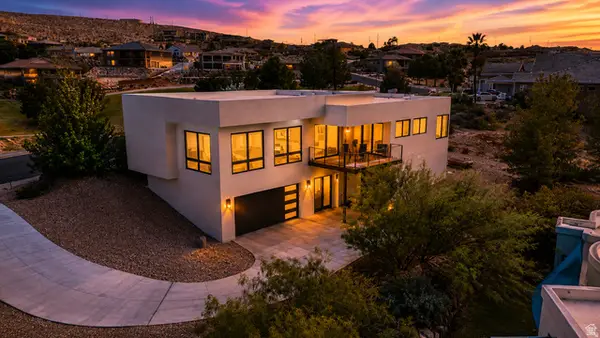 $779,900Active3 beds 3 baths2,594 sq. ft.
2176 S Southgate Dr, St. George, UT 84770
MLS# 2181130Listed by: RED ROCK REAL ESTATE LLC - New
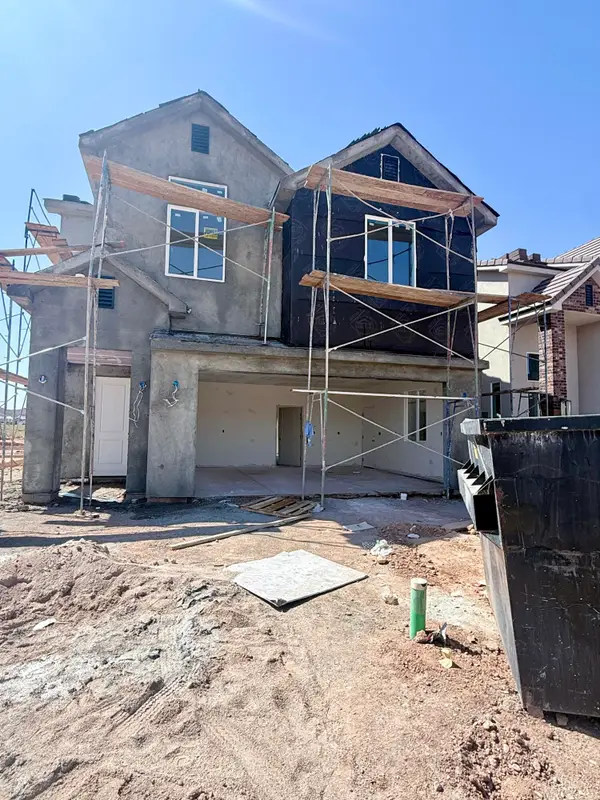 $542,000Active3 beds 3 baths2,397 sq. ft.
2686 E Suniva Way, St George, UT 84790
MLS# 26-275435Listed by: S & S REALTY SOLUTIONS LLC - New
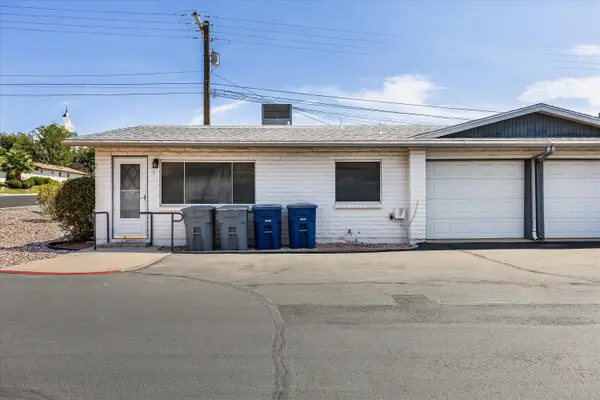 $265,000Active2 beds 2 baths922 sq. ft.
142 E 500 #1, St George, UT 84770
MLS# 26-275451Listed by: KW ASCEND KELLER WILLIAMS REALTY - New
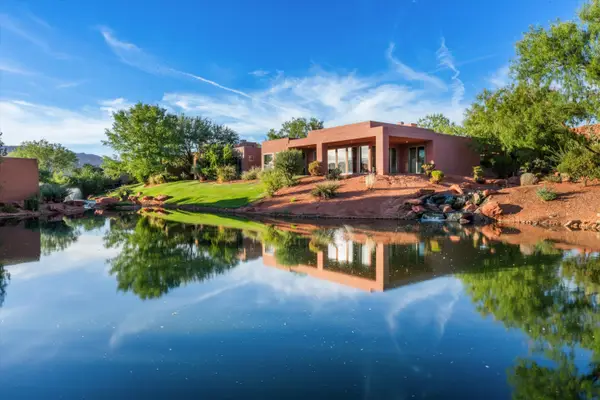 Listed by ERA$945,000Active3 beds 3 baths2,169 sq. ft.
2255 N Tuweap Dr #30, St George, UT 84770
MLS# 26-275452Listed by: ERA BROKERS CONSOLIDATED (HURRICANE BRANCH) - New
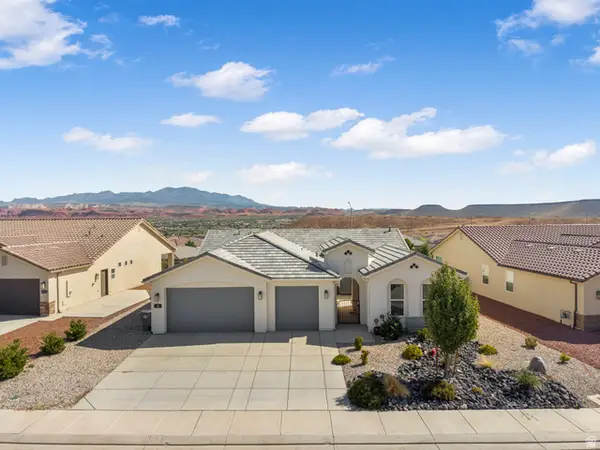 $698,000Active4 beds 3 baths2,298 sq. ft.
583 S Alserio Ln, St. George, UT 84770
MLS# 2181005Listed by: REAL BROKER, LLC - New
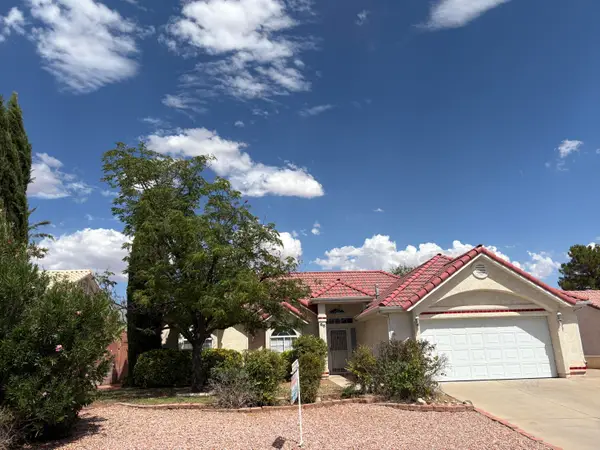 $425,900Active3 beds 2 baths1,640 sq. ft.
68 N 2250 Cir, St George, UT 84790
MLS# 26-275433Listed by: REALTY EXPRESS - New
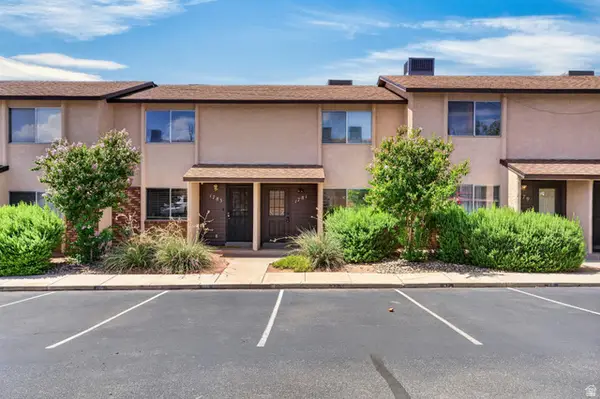 $235,000Active2 beds 2 baths1,028 sq. ft.
1781 W 1020 N #87, St. George, UT 84770
MLS# 2180960Listed by: ENCE GROUP, LLC - New
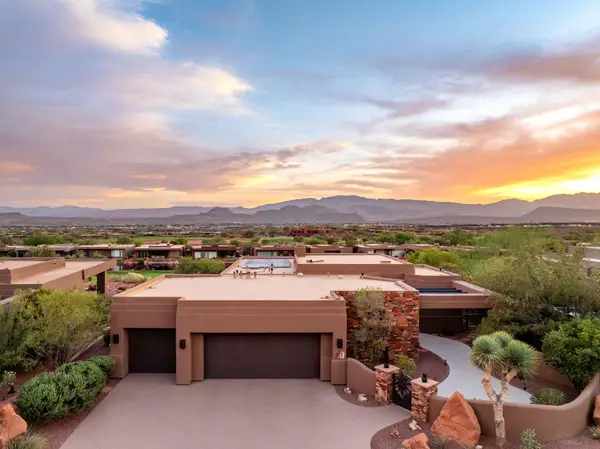 $1,275,000Active3 beds 3 baths2,442 sq. ft.
2331 W Entrada Trail Trail #51, St George, UT 84770
MLS# 26-275222Listed by: REAL BROKER, LLC - New
 Listed by ERA$600,000Active4 beds 2 baths2,252 sq. ft.
3275 E Sugar Maple Dr, St George, UT 84790
MLS# 26-275427Listed by: ERA BROKERS CONSOLIDATED SG


Protect your home and budget from life's surprises with an Assurant Home Warranty, backed by a partner that supports you through every step of homeownership. Explore Plans.
© 2023 - 2026 ERA Franchise Systems LLC. All rights reserved. ERA Franchise Systems LLC fully supports the principles of the Fair Housing Act and the Equal Opportunity Act. ERA, ERA Real Estate powered, and their respective logos are registered service marks of ERA Franchise Systems LLC. Each office is independently owned and operated.