
339 W Sandstone Cir, Saint George, UT 84770
Local realty services provided by:ERA Brokers Consolidated
339 W Sandstone Cir,St. George, UT 84770
$525,000
- 3 Beds
- 2 Baths
- 1,604 sq. ft.
- Single family
- Active
Listed by: chase ames, john m ames
Office: re/max associates
MLS#:2176324
Source:SL
Price summary
- Price:$525,000
- Price per sq. ft.:$327.31
About this home
Perched on a peaceful cul-de-sac, this charming custom home showcases absolutely breathtaking Red Rock and valley views that are nearly impossible to find this close to Historic Downtown St. George! Extensively remodeled with over $70,000 in upgrades, the home features an open-concept kitchen with upgraded appliances, fresh paint throughout, luxury LVP flooring, new baseboards, custom shutters, updated blinds, designer lighting, and a recently redone roof. The expansive living area is complemented by a utility room thoughtfully converted into a spacious full-size laundry room, a fully remodeled primary bathroom, and stunning floor-to-ceiling custom tile showers that add a luxurious touch to the home's bathrooms. Outside, the refreshed low-maintenance landscaping with a brand-new drip system complements the home's effortless appeal, while shopping, restaurants, and Historic Downtown St. George are just moments away. As an added bonus, this home offers the rare opportunity to purchase access to an exclusive community pool available to only 18 homes. Buyer to verify all information, deemed reliable, however buyer to verify all info including utilities, rental restrictions, and HOA information if applicable....
Contact an agent
Home facts
- Year built:2002
- Listing ID #:2176324
- Added:2 day(s) ago
- Updated:August 07, 2026 at 11:19 AM
Rooms and interior
- Bedrooms:3
- Total bathrooms:2
- Full bathrooms:2
- Rooms Total:8
- Kitchen Description:Disposal, Microwave, Range/Oven: Free Stdng.
- Basement Description:Slab
- Living area:1,604 sq. ft.
Heating and cooling
- Cooling:Central Air
- Heating:Forced Air
Structure and exterior
- Roof:Tile
- Year built:2002
- Building area:1,604 sq. ft.
- Lot area:0.27 Acres
- Lot Features:Cul-De-Sac, Cul-de-sac, Curb & Gutter, Road: Paved, Secluded
- Architectural Style:Rambler/Ranch
- Construction Materials:Brick
- Exterior Features:Covered, Lighting, Patio: Covered
- Levels:1 Story
Schools
- High school:Dixie
- Middle school:Dixie Middle
- Elementary school:Heritage
Utilities
- Water:Culinary, Water Connected
- Sewer:Sewer Connected, Sewer: Connected
Finances and disclosures
- Price:$525,000
- Price per sq. ft.:$327.31
- Tax amount:$1,711
Features and amenities
- Amenities:Ceiling Fan, Closet: Walk-In, Satellite Dish, Water Softener Owned
Parking
- Total parking spaces:2
- Parking description:2 Car Garage, Attached Garage
- Garage spaces:2
New listings near 339 W Sandstone Cir
- New
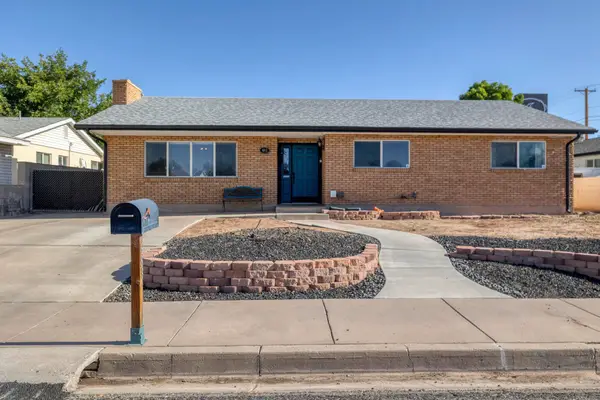 $515,000Active4 beds 3 baths1,972 sq. ft.
683 E 600, St George, UT 84770
MLS# 26-274754Listed by: UTAH LUXURY HOMES - New
 Listed by ERA$900,000Active6 beds 5 baths4,498 sq. ft.
1690 S Point Dr, St George, UT 84790
MLS# 26-274884Listed by: ERA BROKERS CONSOLIDATED SG - Open Sat, 11am to 2pmNew
 $300,000Active3 beds 3 baths1,430 sq. ft.
3155 S Hidden Valley Dr #271, St George, UT 84790
MLS# 26-274885Listed by: THE MANAGEMENT GROUP - New
 $499,000Active3 beds 2 baths1,603 sq. ft.
1542 W 540, St George, UT 84770
MLS# 26-274886Listed by: EXP REALTY LLC (SO UTAH) - New
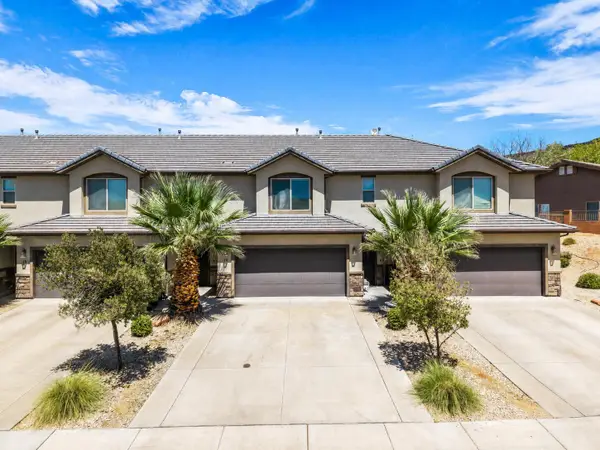 $395,000Active3 beds 3 baths1,646 sq. ft.
1287 Shadow Point Dr #14, St George, UT 84770
MLS# 26-274877Listed by: THE AGENCY ST GEORGE - New
 $1,275,000Active5 beds 4 baths5,215 sq. ft.
452 Del Mar Dr, St George, UT 84790
MLS# 26-274878Listed by: REAL BROKER, LLC - New
 $609,900Active4 beds 3 baths2,146 sq. ft.
82 E Milan Ln, St George, UT 84790
MLS# 26-274881Listed by: IVORY HOMES LTD SO UTAH - New
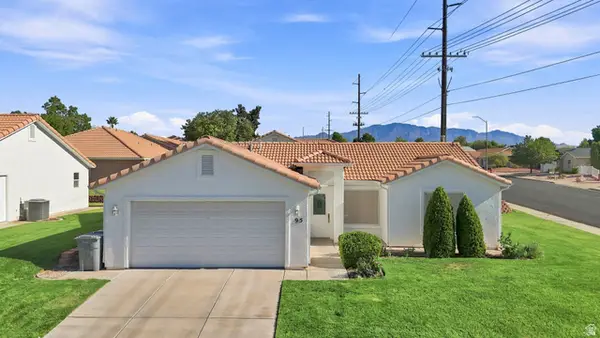 $335,000Active3 beds 2 baths1,120 sq. ft.
210 N Mall Dr #95, St. George, UT 84790
MLS# 2177100Listed by: RED ROCK REAL ESTATE LLC (CENTRAL) - Open Fri, 11am to 2pmNew
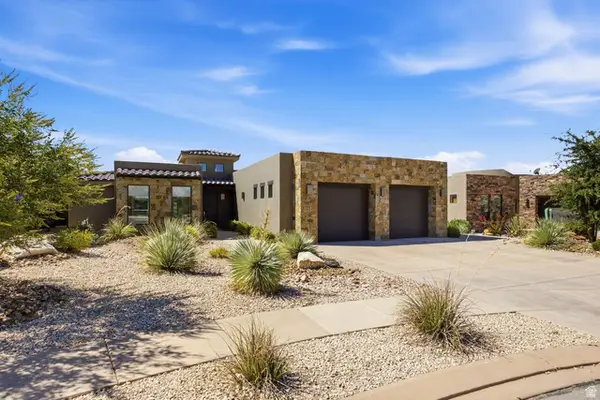 $825,000Active3 beds 4 baths2,475 sq. ft.
1317 W Shinnecock Dr, St. George, UT 84770
MLS# 2177131Listed by: SUMMIT SOTHEBY'S INTERNATIONAL REALTY - New
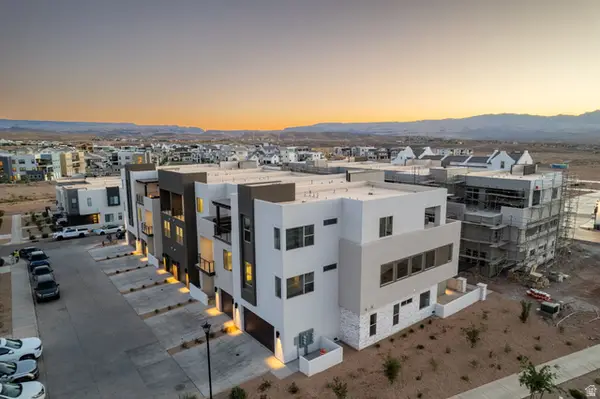 $850,000Active6 beds 6 baths3,401 sq. ft.
692 W High Tide Pl #133, St. George, UT 84790
MLS# 2177027Listed by: COLE WEST REAL ESTATE, LLC


Protect your home and budget from life's surprises with an Assurant Home Warranty, backed by a partner that supports you through every step of homeownership. Explore Plans.
© 2023 - 2026 ERA Franchise Systems LLC. All rights reserved. ERA Franchise Systems LLC fully supports the principles of the Fair Housing Act and the Equal Opportunity Act. ERA, ERA Real Estate powered, and their respective logos are registered service marks of ERA Franchise Systems LLC. Each office is independently owned and operated.