
3474 Chaparral Dr, Saint George, UT 84790
Local realty services provided by:ERA Realty Center
3474 Chaparral Dr,St. George, UT 84790
$345,000
- 2 Beds
- 3 Baths
- 1,800 sq. ft.
- Townhouse
- Active
Upcoming open houses
- Tue, Oct 2712:00 pm - 02:00 pm
Listed by: cherie fisk
Office: exp realty, llc. (southern utah)
MLS#:2192333
Source:SL
Price summary
- Price:$345,000
- Price per sq. ft.:$191.67
- Monthly HOA dues:$350
About this home
Discover comfortable living in this beautifully updated townhome on Dixie Power, nestled in a charming, tree-filled neighborhood close to golf courses, parks, and scenic biking trails. The open floor plan creates a welcoming flow, complemented by granite countertops, new carpet, and a blend of hardwood and luxury vinyl plank (LVP) flooring. The spacious primary bedroom offers a versatile bonus room that can easily serve as a cozy sitting area, private home office, or flexible retreat. With three patios, there are plenty of opportunities to enjoy the outdoors, relax in morning, or entertain family and friends. Additional highlights include a two-car garage and ample extra parking, providing plenty of room for vehicles and guests. With its thoughtful updates, flexible living spaces, and convenient location near outdoor recreation, this townhome offers the perfect blend of comfort, functionality, and lifestyle. HOA INCLUDES: WATER, SEWER, TRASH, FULL YARD MAINTANCE, BUILDNG MAINTANCE & EXTERIOR INSURNACE, EXTERIOR PEST CONTROL...
Contact an agent
Home facts
- Year built:1979
- Subdivision & Development:BLOOMINGTON COUNTRY CLUB
- Listing ID #:2192333
- Added:1 day(s) ago
- Updated:October 22, 2026 at 12:02 PM
Rooms and interior
- Bedrooms:2
- Total bathrooms:3
- Full bathrooms:2
- Half bathrooms:1
- Rooms Total:10
- Flooring:Carpet, Hardwood
- Kitchen Description:Kitchen: Updated, Microwave, Range/Oven: Free Stdng., Refrigerator
- Basement Description:Slab
- Living area:1,800 sq. ft.
Heating and cooling
- Cooling:Central Air
- Heating:Gas: Central
Structure and exterior
- Roof:Asphalt
- Year built:1979
- Building area:1,800 sq. ft.
- Lot Features:Curb & Gutter, Flat, Road: Paved, Sprinkler: Auto-Full
- Construction Materials:Stucco
- Exterior Features:Covered, Patio: Covered, Patio: Open, Porch: Open
- Levels:2 Story
Schools
- High school:Dixie
- Middle school:Dixie Middle
- Elementary school:Bloomington
Utilities
- Water:Culinary, Water Connected
- Sewer:Sewer Connected, Sewer: Connected
Finances and disclosures
- Price:$345,000
- Price per sq. ft.:$191.67
- Tax amount:$1,050
Features and amenities
- Amenities:Ceiling Fan, Closet: Walk-In, Insurance, Maintenance, Pet Rules, Pets Permitted, Sewer Paid, Smart Thermostat(s), Trash, Video Door Bell(s), Water
Parking
- Total parking spaces:2
- Parking description:2 Car Garage, Detached
- Garage spaces:2
New listings near 3474 Chaparral Dr
- Open Sat, 10 to 11amNew
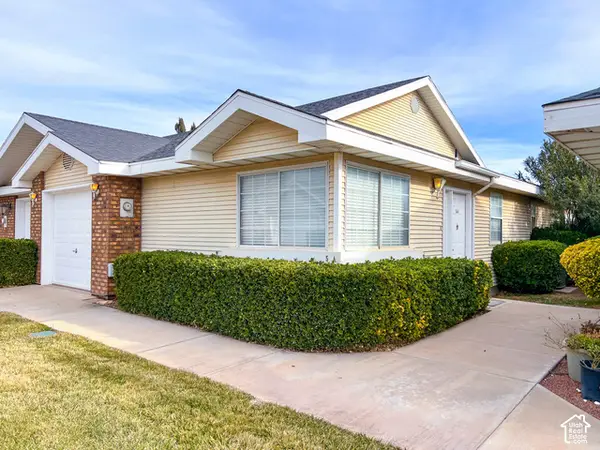 $42,000Active3 beds 2 baths1,038 sq. ft.
2051 W Canyon View Dr S, St. George, UT 84770
MLS# 2192445Listed by: REALTYPATH LLC - New
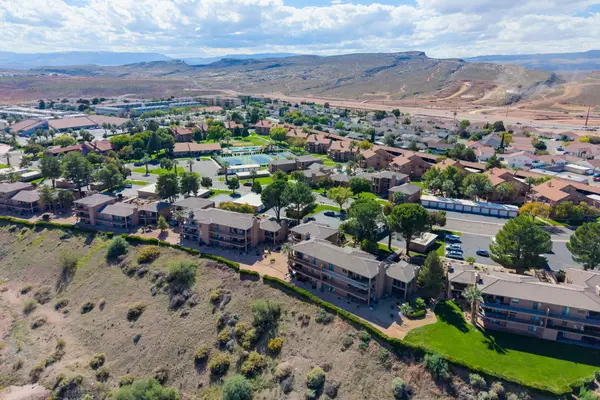 $349,500Active2 beds 2 baths1,201 sq. ft.
860 S Village Rd #S-7, St George, UT 84770
MLS# 26-277285Listed by: RE/MAX ASSOCIATES SO UTAH - New
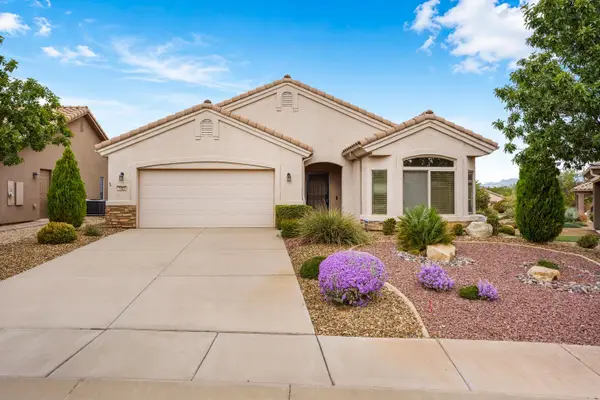 $425,000Active2 beds 2 baths1,507 sq. ft.
1402 W Grayson Dr, St George, UT 84790
MLS# 26-277288Listed by: THE AGENCY ST GEORGE - New
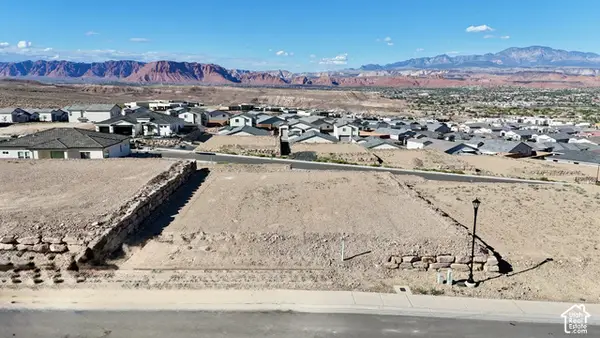 $375,000Active0.22 Acres
3058 Lesina Hts #142, St. George, UT 84770
MLS# 2192431Listed by: ELEMENT REAL ESTATE BROKERS LLC - Open Sat, 10am to 2pmNew
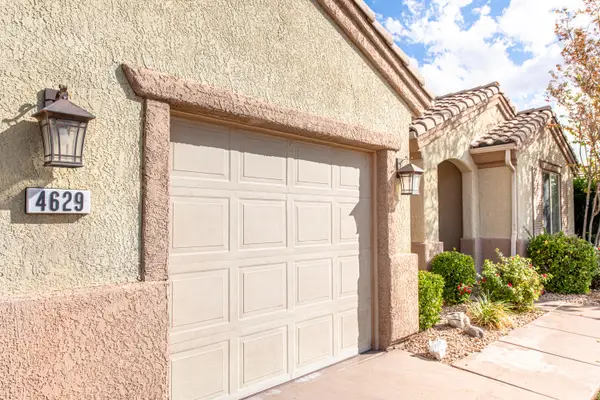 $659,900Active3 beds 3 baths2,078 sq. ft.
4629 Tranquility Bay Dr, St George, UT 84790
MLS# 26-277260Listed by: RED ROCK REAL ESTATE - Open Fri, 4 to 6pmNew
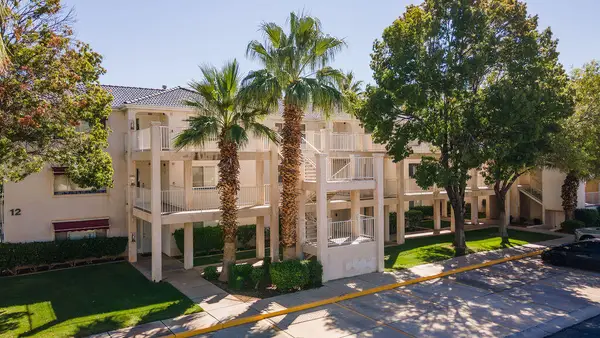 $346,999Active2 beds 2 baths1,142 sq. ft.
1845 W Canyon View Dr #1202, St George, UT 84770
MLS# 26-277268Listed by: CB REALTY (SL-SUGARHOUSE) - New
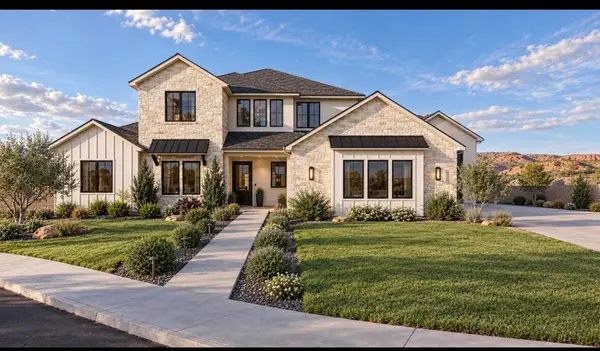 $1,290,995Active5 beds 4 baths3,801 sq. ft.
2849 S Alpine Ln, St George, UT 84790
MLS# 26-277272Listed by: ERA BROKERS CONSOLIDATED SG - New
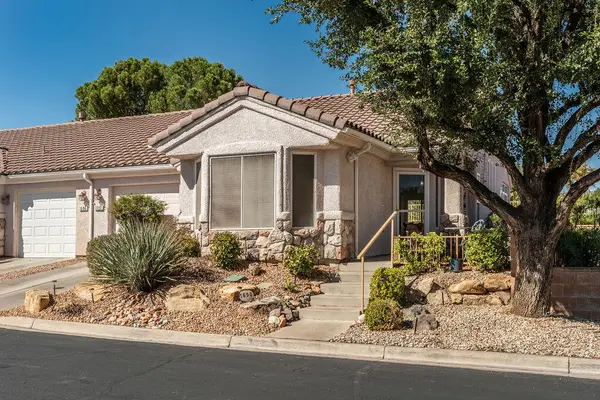 $369,900Active2 beds 2 baths1,180 sq. ft.
1690 Wide River Dr, St George, UT 84790
MLS# 26-277279Listed by: SUN RIVER REAL ESTATE LLC - New
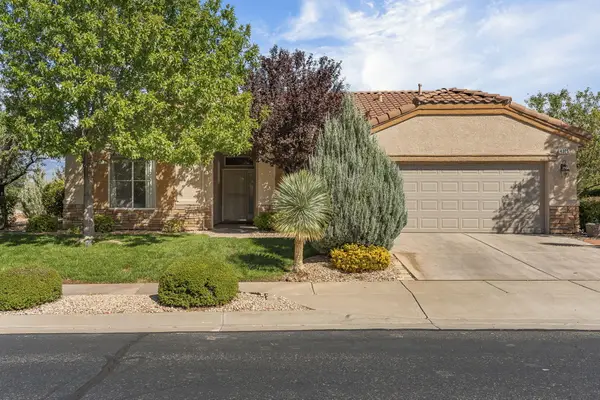 $539,900Active2 beds 2 baths1,826 sq. ft.
4325 Ironwood Dr, St George, UT 84790
MLS# 26-277281Listed by: KW ASCEND KELLER WILLIAMS REALTY - Open Fri, 4 to 6pmNew
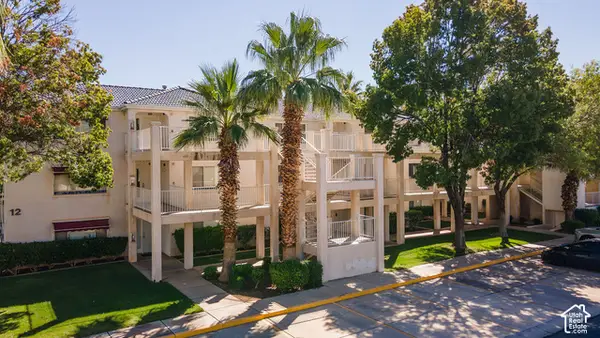 $346,999Active2 beds 2 baths1,142 sq. ft.
1845 W Canyon Dr #1202, St. George, UT 84770
MLS# 2192376Listed by: COLDWELL BANKER REALTY (SALT LAKE-SUGAR HOUSE)


Protect your home and budget from life's surprises with an Assurant Home Warranty, backed by a partner that supports you through every step of homeownership. Explore Plans.
© 2023 - 2026 ERA Franchise Systems LLC. All rights reserved. ERA Franchise Systems LLC fully supports the principles of the Fair Housing Act and the Equal Opportunity Act. ERA, ERA Real Estate powered, and their respective logos are registered service marks of ERA Franchise Systems LLC. Each office is independently owned and operated.