
39 N Valley View Dr #69, Saint George, UT 84770
Local realty services provided by:ERA Brokers Consolidated
39 N Valley View Dr #69,St. George, UT 84770
$434,900
- 3 Beds
- 2 Baths
- 2,226 sq. ft.
- Single family
- Active
Listed by: joann christensen
Office: red rock real estate llc.
MLS#:2172154
Source:SL
Price summary
- Price:$434,900
- Price per sq. ft.:$195.37
About this home
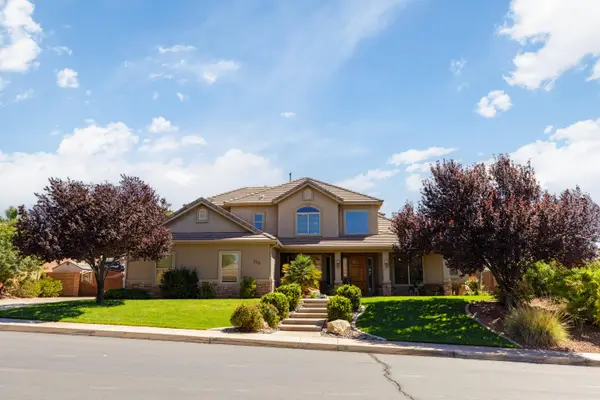
NEW LOOK! BEAUTIFULLY REFRESHED AND PROFESSIONALLY STAGED, this spacious 2,226 sq. ft. single-level home is located in the sought-after Vista Del Sol 55+ community! Featuring fresh interior paint, luxury vinyl plank (LVP) flooring, plush neutral carpeting, brand-new stainless steel appliances, and newer windows, this home offers a clean, modern feel throughout. The spacious residence offers 3 bedrooms PLUS a large flex room, ideal for a home office, den, hobby space, or guest retreat. The open, light-filled floor plan provides generous living areas perfect for comfortable everyday living and easy entertaining. Enjoy desirable north/south exposure, low-maintenance living, and a 2-car garage. Community amenities include a pool, spa, tennis courts, clubhouse, and future pickleball courts. Ideally located near shopping, dining, golf, and everyday conveniences, this well-maintained home offers exceptional value and carefree active-adult living. Professionally staged furnishings are available for purchase separately....
Contact an agent
Home facts
- Year built:1994
- Subdivision & Development:VISTA DEL SOL TH 1
- Listing ID #:2172154
- Added:52 day(s) ago
- Updated:September 06, 2026 at 11:44 AM
Rooms and interior
- Bedrooms:3
- Total bathrooms:2
- Full bathrooms:2
- Rooms Total:12
- Flooring:Carpet
- Bathrooms Description:Bath: Sep. Tub/Shower
- Kitchen Description:Microwave, Range Hood, Range/Oven: Free Stdng., Refrigerator
- Living area:2,226 sq. ft.
Heating and cooling
- Cooling:Central Air
- Heating:Forced Air, Gas: Central
Structure and exterior
- Roof:Tile
- Year built:1994
- Building area:2,226 sq. ft.
- Lot area:0.09 Acres
- Lot Features:Corner Lot, Curb & Gutter, Fenced: Partial, Road: Paved, Sprinkler: Auto-Full, Terrain: Grad Slope
- Architectural Style:Southwest
- Construction Materials:Stucco
- Exterior Features:Covered, Entry (Foyer), Lighting, Patio: Covered
- Levels:1 Story
Schools
- High school:Dixie
- Middle school:Dixie Middle
- Elementary school:Sunset
Utilities
- Water:Culinary, Water Connected
- Sewer:Sewer Connected, Sewer: Connected, Sewer: Public
Finances and disclosures
- Price:$434,900
- Price per sq. ft.:$195.37
- Tax amount:$1,513
Features and amenities
- Laundry features:Dryer, Washer
- Amenities:Ceiling Fan, Closet: Walk-In, Den/Office, Gas Logs, Maintenance, Pet Rules, Pets Permitted, Pool, Spa/Hot Tub, Tennis Court(s), Vaulted Ceilings, Water, Water Softener Owned, Window Coverings, Workbench
Parking
- Total parking spaces:6
- Parking description:2 Car Garage, Attached, Attached Garage, Extra Width, Garage Door Opener, Workbench
- Garage spaces:2
New listings near 39 N Valley View Dr #69
- New
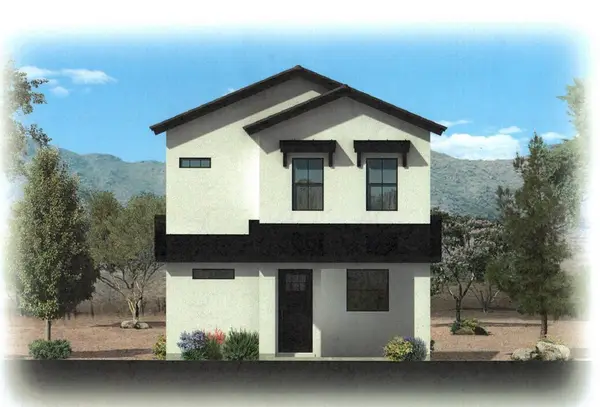 $554,684Active3 beds 3 baths2,255 sq. ft.
616 W Canyon Pine Dr, St George, UT 84790
MLS# 26-275868Listed by: THINK REALTY LLC - New
 $345,000Active2 beds 2 baths1,116 sq. ft.
225 N Country Ln #18, St. George, UT 84770
MLS# 2183659Listed by: AMERICAN REALTY OF SOUTHERN UTAH, LLC - New
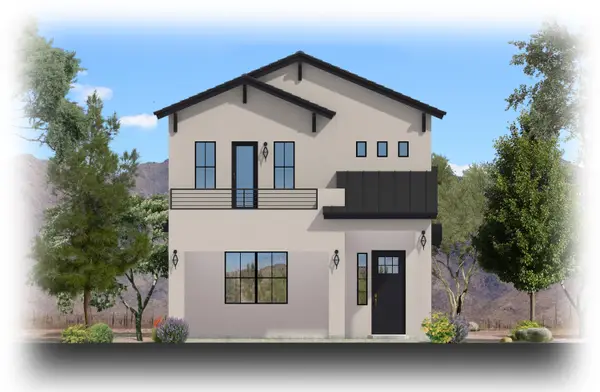 $576,433Active4 beds 3 baths2,461 sq. ft.
6311 S Green Diamond, St George, UT 84790
MLS# 117977Listed by: THINK REALTY LLC - New
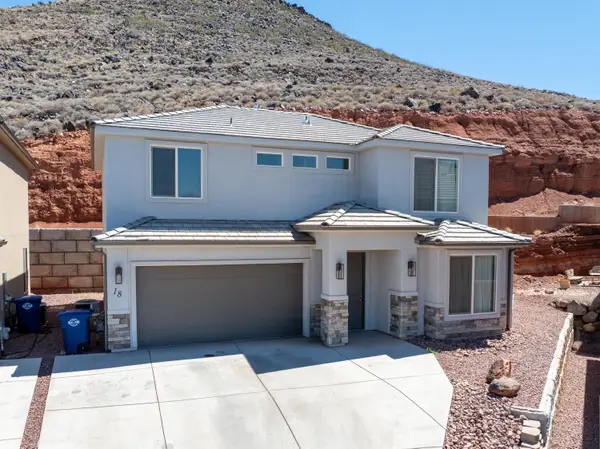 $475,000Active4 beds 3 baths2,164 sq. ft.
438 N Stone Mountain Dr #18, St George, UT 84770
MLS# 26-275866Listed by: KW ASCEND KELLER WILLIAMS REALTY - New
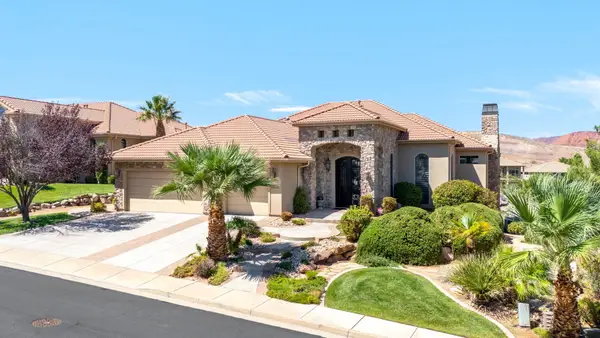 $1,450,000Active4 beds 5 baths5,308 sq. ft.
2650 W Canyon Ridge Rd, St George, UT 84770
MLS# 26-275870Listed by: RE/MAX ASSOCIATES SO UTAH - Open Sat, 12 to 3pmNew
 $859,900Active5 beds 4 baths3,517 sq. ft.
2957 E Yavin Way, St. George, UT 84790
MLS# 2183591Listed by: REAL BROKER, LLC - New
 $775,000Active5 beds 4 baths3,168 sq. ft.
2511 S 2070 Cir, St George, UT 84790
MLS# 26-275864Listed by: ERA BROKERS CONSOLIDATED SG - New
 $700,000Active5 beds 4 baths2,295 sq. ft.
735 W Espalda Fuente Ln #68, St. George, UT 84790
MLS# 2183573Listed by: REAL BROKER, LLC - New
 $639,000Active4 beds 3 baths2,004 sq. ft.
716 W W Vista Sur Ln #18, St. George, UT 84790
MLS# 2183575Listed by: REAL BROKER, LLC - New
 $757,000Active6 beds 4 baths3,430 sq. ft.
2983 S Maplecrest Dr, St. George, UT 84790
MLS# 2183489Listed by: SUMMIT SOTHEBY'S INTERNATIONAL REALTY


Protect your home and budget from life's surprises with an Assurant Home Warranty, backed by a partner that supports you through every step of homeownership. Explore Plans.
© 2023 - 2026 ERA Franchise Systems LLC. All rights reserved. ERA Franchise Systems LLC fully supports the principles of the Fair Housing Act and the Equal Opportunity Act. ERA, ERA Real Estate powered, and their respective logos are registered service marks of ERA Franchise Systems LLC. Each office is independently owned and operated.