
3996 S Capri Dr, Saint George, UT 84790
Local realty services provided by:ERA Brokers Consolidated
3996 S Capri Dr,St. George, UT 84790
$594,900
- 4 Beds
- 3 Baths
- 1,950 sq. ft.
- Single family
- Active
Listed by: dusty wright
Office: kw ascend keller williams realty
MLS#:2187866
Source:SL
Price summary
- Price:$594,900
- Price per sq. ft.:$305.08
- Monthly HOA dues:$69
About this home
Well-maintained and inviting, this 4-bedroom, 2.5-bath home offers a versatile floor plan with an office/den featuring its own exterior entrance. The main level features tile flooring throughout, fresh interior paint, and plantation shutters. The spacious main-level primary suite includes a soaking tub, walk-in shower, and large walk-in closet. Upstairs, you'll find three additional bedrooms and a full bath with double vanities. The private backyard is a standout, complete with a pool featuring waterfalls and a pool cover, plus newly installed turf for a clean, low-maintenance outdoor space. A 2-car garage and additional side-yard parking provide plenty of room for vehicles and toys. Located in the Dixie Power service area and near a brand-new public park, with quick access to St. George's extensive network of walking and biking trails along the Virgin River, as well as shopping, dining, and everyday conveniences.
Contact an agent
Home facts
- Year built:2011
- Subdivision & Development:LAS COLINAS PH 2
- Listing ID #:2187866
- Added:1 day(s) ago
- Updated:September 28, 2026 at 07:56 PM
Rooms and interior
- Bedrooms:4
- Total bathrooms:3
- Full bathrooms:2
- Half bathrooms:1
- Rooms Total:12
- Flooring:Carpet, Tile
- Bathrooms Description:Bath: Sep. Tub/Shower
- Kitchen Description:Disposal, Microwave, Range/Oven: Free Stdng., Range: Gas, Refrigerator
- Basement Description:Slab
- Living area:1,950 sq. ft.
Heating and cooling
- Cooling:Central Air
- Heating:Forced Air
Structure and exterior
- Roof:Tile
- Year built:2011
- Building area:1,950 sq. ft.
- Lot area:0.14 Acres
- Lot Features:Curb & Gutter, Drip Irrigation, Fenced: Full, Flat, Road: Paved, Sidewalks, Sprinkler: Auto-Full
- Construction Materials:Stone, Stucco
- Exterior Features:Covered, Patio: Covered, Patio: Open
- Levels:2 Story
Schools
- High school:Dixie
- Middle school:Dixie Middle
- Elementary school:Bloomington
Utilities
- Water:Culinary, Water Connected
- Sewer:Sewer Connected, Sewer: Connected, Sewer: Public
Finances and disclosures
- Price:$594,900
- Price per sq. ft.:$305.08
- Tax amount:$2,158
Features and amenities
- Amenities:Ceiling Fan, Closet: Walk-In, Den/Office, Water Softener Owned
- Pool features:Electronic Cover, Gunite, Heated, In Ground
Parking
- Total parking spaces:2
- Parking description:2 Car Garage, Attached, Attached Garage, Rv Parking
- Garage spaces:2
New listings near 3996 S Capri Dr
- New
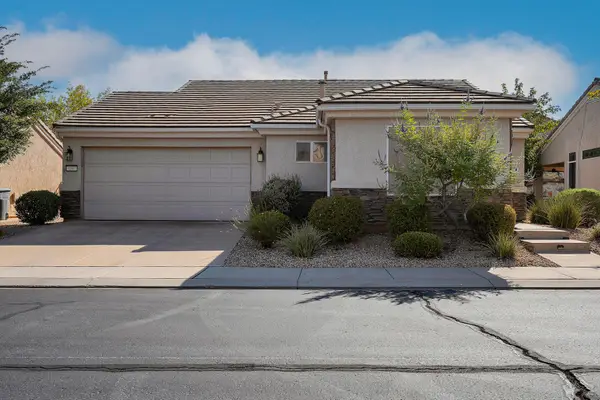 $399,000Active2 beds 2 baths1,103 sq. ft.
4387 S Kiva Hill Dr, St George, UT 84790
MLS# 118289Listed by: HENDERSON REAL ESTATE LLC - New
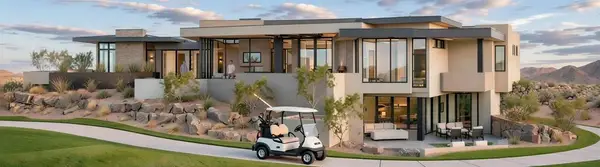 $6,995,000Active5 beds 6 baths8,287 sq. ft.
2089 N Anasazi Trail, St George, UT 84770
MLS# 26-276577Listed by: KW ASCEND KELLER WILLIAMS REALTY - New
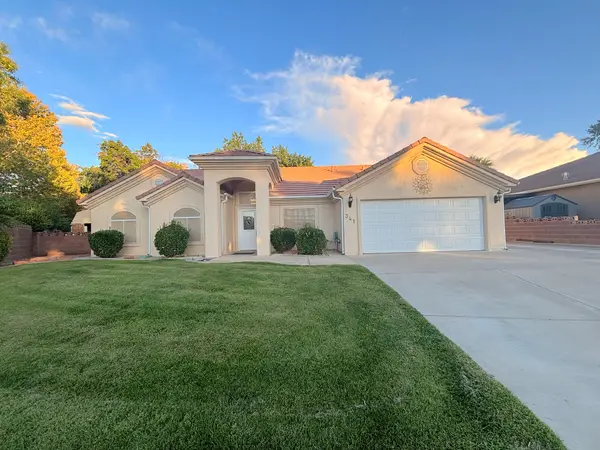 $435,000Active4 beds 2 baths1,690 sq. ft.
341 S Parkside Cir, St George, UT 84770
MLS# 26-276579Listed by: RED ROCK REAL ESTATE - New
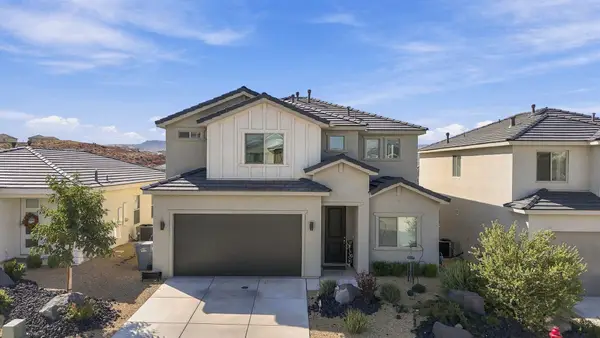 $507,000Active5 beds 4 baths2,464 sq. ft.
1406 White Desert Dr, St George, UT 84790
MLS# 26-276583Listed by: KW ASCEND KELLER WILLIAMS REALTY - New
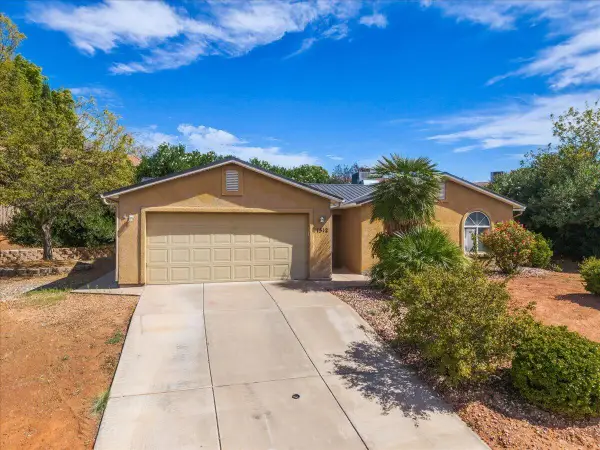 $410,000Active3 beds 2 baths1,222 sq. ft.
1512 W 610, St George, UT 84770
MLS# 26-276584Listed by: RE/MAX ASSOCIATES ST GEORGE - New
 $499,999Active3 beds 2 baths1,604 sq. ft.
339 W Sandstone Cir, St. George, UT 84770
MLS# 2187807Listed by: CENTURY 21 EVEREST (ST GEORGE) - New
 $410,000Active3 beds 2 baths1,222 sq. ft.
1512 W 610 Cir N, St. George, UT 84770
MLS# 2187820Listed by: RE/MAX ASSOCIATES - New
 $450,000Active3 beds 2 baths1,518 sq. ft.
2140 W 970 N, St George, UT 84770
MLS# 118284Listed by: RE/MAX ASSOCIATES SO UTAH - New
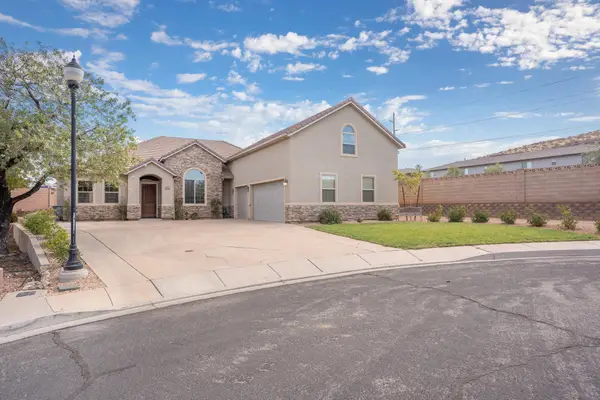 $635,000Active3 beds 4 baths2,809 sq. ft.
1463 E 3090 S Cir, St George, UT 84790
MLS# 26-276574Listed by: EQUITY REAL ESTATE (ST GEORGE)


Protect your home and budget from life's surprises with an Assurant Home Warranty, backed by a partner that supports you through every step of homeownership. Explore Plans.
© 2023 - 2026 ERA Franchise Systems LLC. All rights reserved. ERA Franchise Systems LLC fully supports the principles of the Fair Housing Act and the Equal Opportunity Act. ERA, ERA Real Estate powered, and their respective logos are registered service marks of ERA Franchise Systems LLC. Each office is independently owned and operated.