
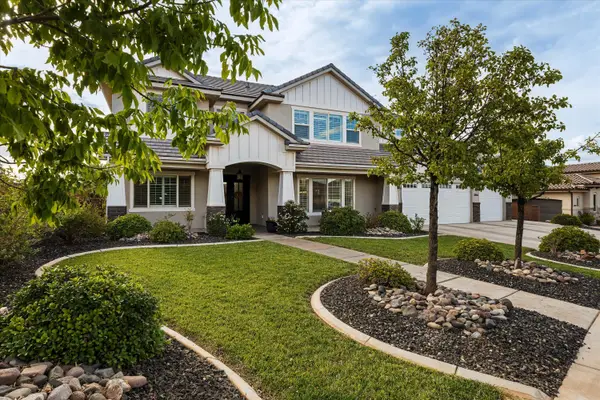
4226 Hamlet Hill Dr, Saint George, UT 84790
Local realty services provided by:ERA Brokers Consolidated
4226 Hamlet Hill Dr,St. George, UT 84790
$388,888
- 2 Beds
- 2 Baths
- 1,361 sq. ft.
- Single family
- Pending
Listed by: jeff watkins
Office: kw ascend keller williams realty
MLS#:2170125
Source:SL
Price summary
- Price:$388,888
- Price per sq. ft.:$285.74
- Monthly HOA dues:$180
About this home
Resort style living in Sun River, a 55+ golf course community just off exit 2 in sunny St. George This single-level home has 2 bedrooms, 2 bathrooms, and 1,361 square feet, plus a 518 square foot attached 2-car garage. Built in 2005 and has been well maintained. The HVAC was replaced in 2025 and water heater was replaced in 2020. The backyard is private, fully fenced and low maintenance. Sun River residents have access to a clubhouse and event center, a fitness center, indoor and outdoor pools, tennis and pickleball courts, and over 80 exclusive clubs. HOA dues also cover front yard maintenance, professionally maintained common areas, parks, and walking paths. The streets in the community are golf cart friendly have curbs, gutters, and sidewalks, making it an easy neighborhood to walk. The location is close (8 minute walk) to grocery shopping, dining, and medical services while remaining quiet. Utilities rates in St George are ranked among the cheapest in the Nation for combined utility costs. This home is a perfect fit for those looking for single-story living, low-maintenance ownership, and an established amenity heavy 55+ community with access to the best of Southern Utah....
Contact an agent
Home facts
- Year built:2005
- Subdivision & Development:SUN RIVER ST GEORGE PH 14
- Listing ID #:2170125
- Added:82 day(s) ago
- Updated:September 28, 2026 at 08:37 AM
Rooms and interior
- Bedrooms:2
- Total bathrooms:2
- Full bathrooms:2
- Rooms Total:8
- Flooring:Carpet, Tile
- Kitchen Description:Disposal, Microwave, Oven: Gas, Range: Gas, Refrigerator
- Living area:1,361 sq. ft.
Heating and cooling
- Heating:Gas: Central
Structure and exterior
- Roof:Tile
- Year built:2005
- Building area:1,361 sq. ft.
- Lot area:0.07 Acres
- Lot Features:Curb & Gutter, Fenced: Full, Sidewalks
- Construction Materials:Stucco
- Exterior Features:Covered, Patio: Covered
- Levels:1 Story
Schools
- High school:Dixie
- Middle school:Dixie Middle
- Elementary school:Bloomington
Utilities
- Water:Culinary, Water Connected
- Sewer:Sewer Connected, Sewer: Connected, Sewer: Public
Finances and disclosures
- Price:$388,888
- Price per sq. ft.:$285.74
- Tax amount:$1,394
Features and amenities
- Laundry features:Dryer, Washer
- Amenities:Biking Trails, Ceiling Fan, Central Vacuum, Closet: Walk-In, Fitness Center, Hiking Trails, Pool, Vaulted Ceilings, Water Softener Owned, Window Coverings
Parking
- Total parking spaces:2
- Parking description:2 Car Garage, Garage Door Opener
- Garage spaces:2
New listings near 4226 Hamlet Hill Dr
- New
 $450,000Active3 beds 2 baths1,518 sq. ft.
2140 W 970 N, St George, UT 84770
MLS# 118284Listed by: RE/MAX ASSOCIATES SO UTAH - New
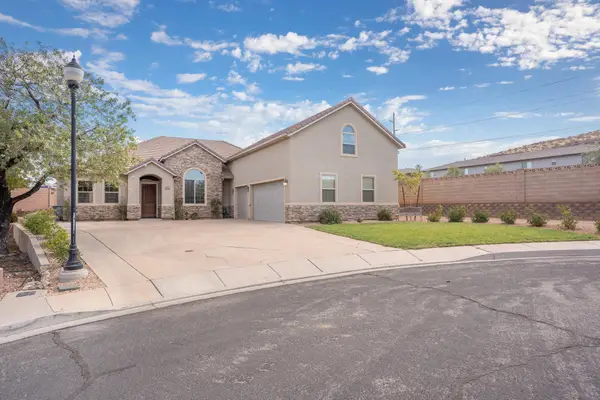 $635,000Active3 beds 4 baths2,809 sq. ft.
1463 E 3090 S Cir, St George, UT 84790
MLS# 26-276574Listed by: EQUITY REAL ESTATE (ST GEORGE) - New
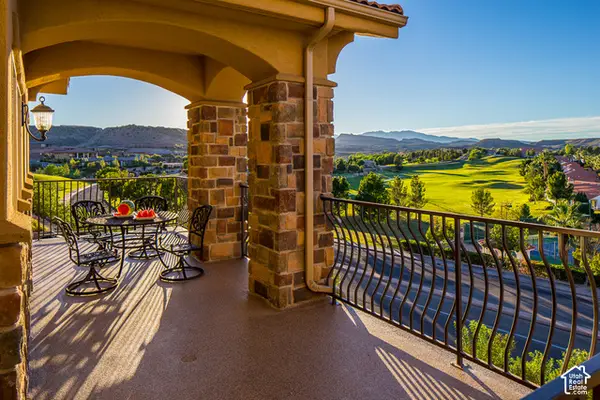 $515,000Active3 beds 2 baths1,683 sq. ft.
280 S Luce Del Sol Dr #619, St. George, UT 84770
MLS# 2187764Listed by: SOUTHWEST LIVING REALTY, LLC - New
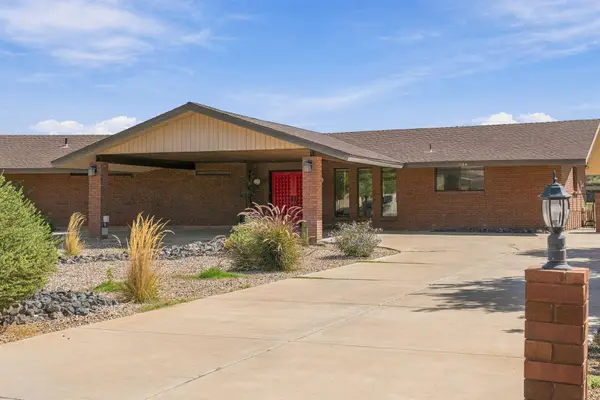 $524,900Active4 beds 3 baths2,605 sq. ft.
1125 W Goldenrod Cir, St George, UT 84790
MLS# 26-276573Listed by: KW ASCEND KELLER WILLIAMS REALTY - New
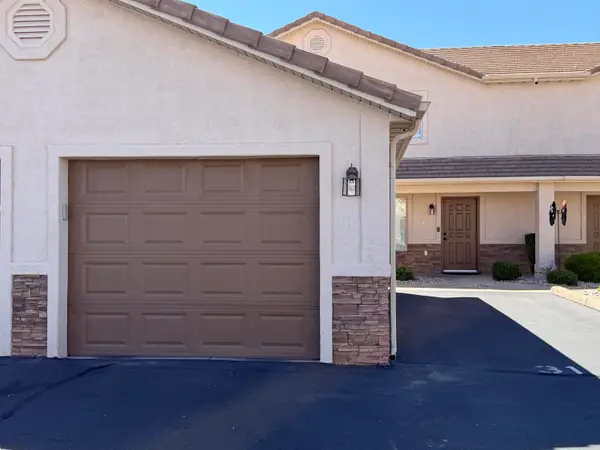 $304,900Active3 beds 3 baths1,368 sq. ft.
316 S 2450 E #31, St George, UT 84790
MLS# 26-276564Listed by: UTAH KEY REAL ESTATE, LLC (SOU - New
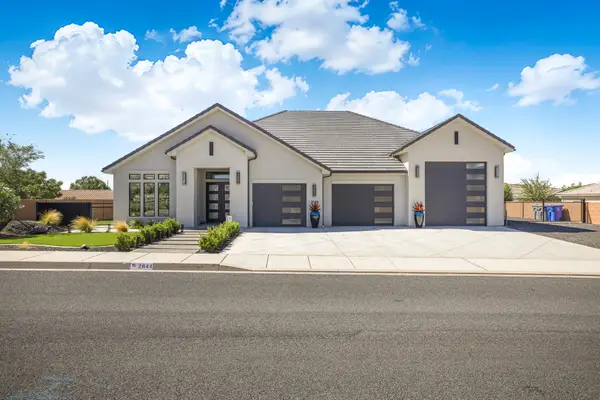 $1,080,000Active4 beds 3 baths2,845 sq. ft.
2644 S 3210, St George, UT 84790
MLS# 26-276565Listed by: EQUITY REAL ESTATE (ST GEORGE) - New
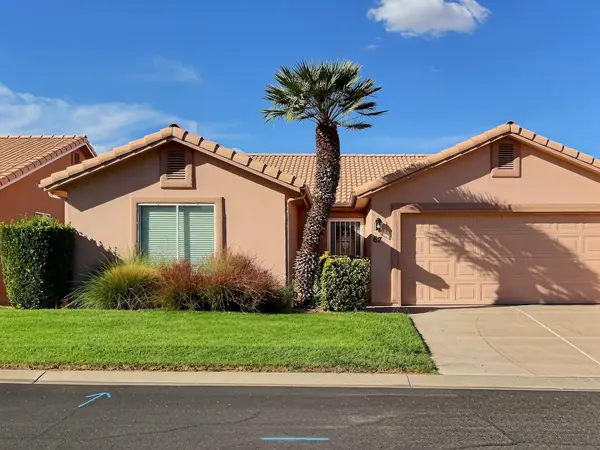 $314,900Active2 beds 2 baths1,133 sq. ft.
210 N Mall Dr #67, St George, UT 84790
MLS# 26-276566Listed by: REAL ESTATE ESSENTIALS (ST GEO - New
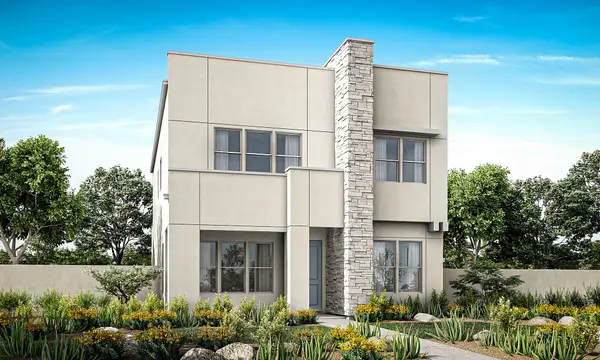 $611,490Active4 beds 3 baths2,158 sq. ft.
Phase 8 Lot 838, St George, UT 84790
MLS# 26-276567Listed by: HOLMES HOMES REALTY - New
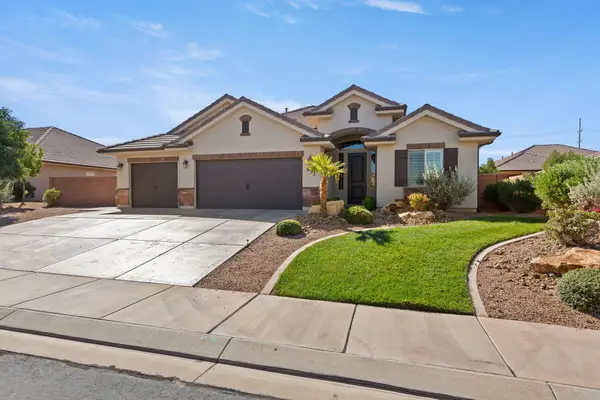 $525,000Active4 beds 2 baths1,913 sq. ft.
957 W 4050, St George, UT 84790
MLS# 26-276556Listed by: REALTY EXECUTIVES - New
 $1,249,000Active5 beds 3 baths4,299 sq. ft.
3866 S 2640 East St, St George, UT 84790
MLS# 26-276558Listed by: ELEMENT REAL ESTATE BROKERS LLC


Protect your home and budget from life's surprises with an Assurant Home Warranty, backed by a partner that supports you through every step of homeownership. Explore Plans.
© 2023 - 2026 ERA Franchise Systems LLC. All rights reserved. ERA Franchise Systems LLC fully supports the principles of the Fair Housing Act and the Equal Opportunity Act. ERA, ERA Real Estate powered, and their respective logos are registered service marks of ERA Franchise Systems LLC. Each office is independently owned and operated.