
4452 S Laurel Green Dr, Saint George, UT 84790
Local realty services provided by:ERA Realty Center
4452 S Laurel Green Dr,St George, UT 84790
$379,900
- 2 Beds
- 2 Baths
- 1,009 sq. ft.
- Single family
- Active
Listed by: andrea g nicely
Office: sun river st. george realty
MLS#:26-276677
Source:UT_WCMLS
Price summary
- Price:$379,900
- Price per sq. ft.:$376.51
- Monthly HOA dues:$180
About this home
Don't miss out on this elegantly simple open concept 2 bedroom 2 bath 2 car garage home with Views! Vaulted ceilings and light colors make this home feel cozy and bright. Located in SunRiver's 55+ master-planned, golf course community with resort-style amenities. This home sits on a corner lot with easy access to Smith's. Groceries, banking and plenty of places to grab a bite to eat just a quick stroll or golf cart ride away. Live with everything in arms reach and plenty of activities to keep you living young!
Contact an agent
Home facts
- Year built:2004
- Subdivision & Development:SUN RIVER
- Listing ID #:26-276677
- Added:1 day(s) ago
- Updated:October 01, 2026 at 01:39 AM
Rooms and interior
- Bedrooms:2
- Total bathrooms:2
- Rooms Total:4
- Living area:1,009 sq. ft.
Heating and cooling
- Cooling:Central Air
- Heating:Natural Gas
Structure and exterior
- Year built:2004
- Building area:1,009 sq. ft.
- Lot area:0.06 Acres
- Lot Features:Corner Lot, Curbs & Gutters
- Construction Materials:Stucco
Schools
- High school:Dixie High
- Middle school:Out of Area
- Elementary school:Out of Area
Finances and disclosures
- Price:$379,900
- Price per sq. ft.:$376.51
- Tax amount:$1,166
Parking
- Garage spaces:2
New listings near 4452 S Laurel Green Dr
- New
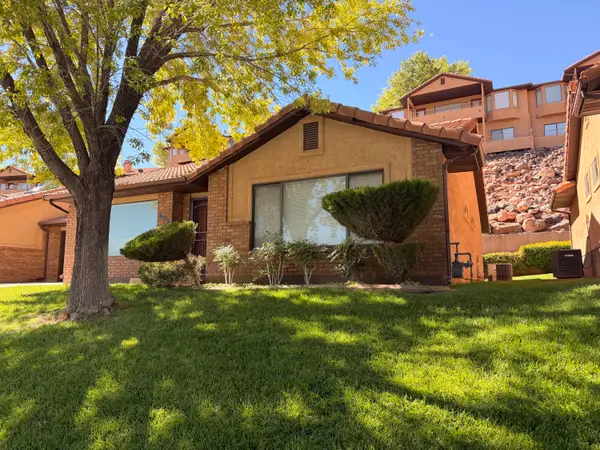 Listed by ERA$351,900Active2 beds 2 baths1,670 sq. ft.
489 N Ridgeview Dr, St George, UT 84770
MLS# 26-276690Listed by: ERA REALTY CENTER MTN MAN - New
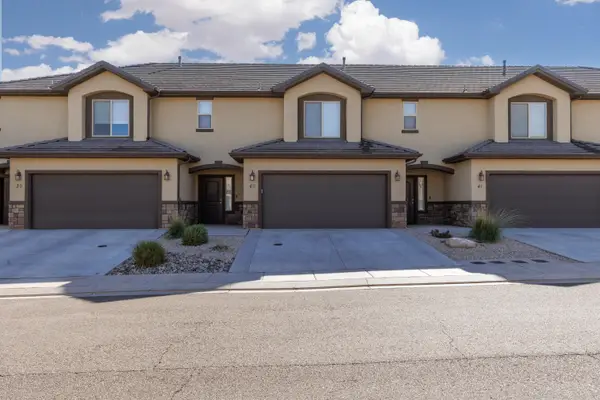 Listed by ERA$399,900Active3 beds 3 baths1,726 sq. ft.
1001 W Curly Hollow Dr #40, St George, UT 84770
MLS# 26-276692Listed by: ERA BROKERS CONSOLIDATED SG - Open Sun, 11am to 2pmNew
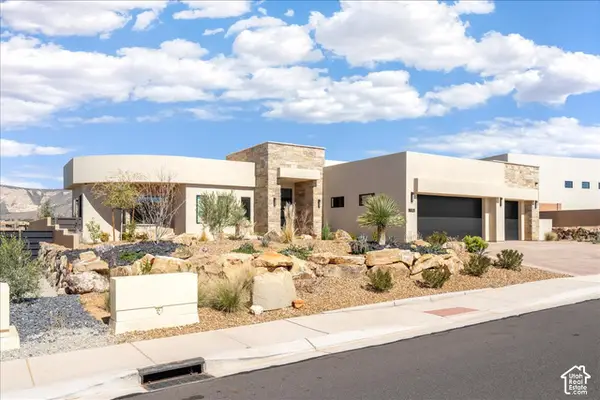 $1,735,000Active3 beds 4 baths2,677 sq. ft.
1392 W Canyon Tree Dr, St. George, UT 84770
MLS# 2188436Listed by: LEDGES REALTY, LLC - New
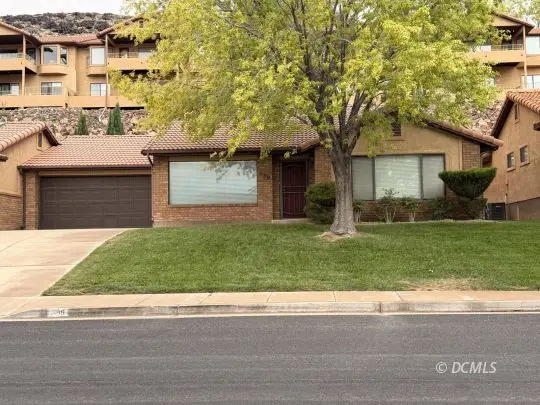 $352,000Active2 beds 2 baths1,570 sq. ft.
489 N Ridgeview Dr, St. George, UT 84770
MLS# 2809164Listed by: ERA Realty Center - Mountain Man 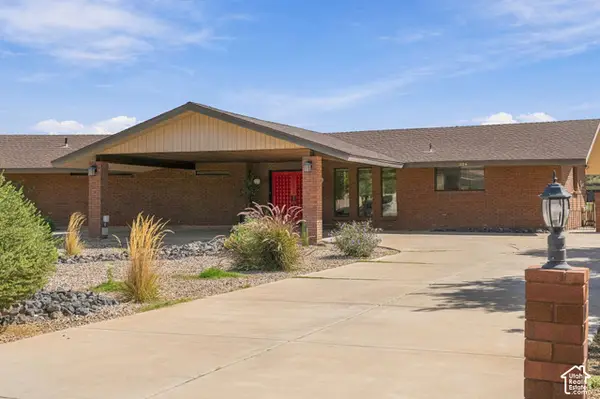 $524,900Pending3 beds 3 baths2,099 sq. ft.
1125 W Goldenrod Cir, St. George, UT 84790
MLS# 2188406Listed by: KW ASCEND KELLER WILLIAMS REALTY- New
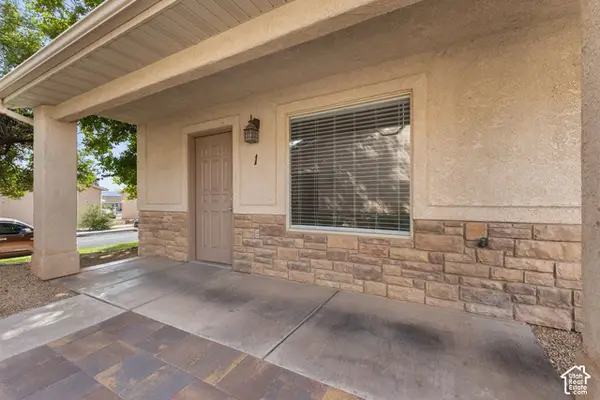 $340,000Active3 beds 3 baths1,382 sq. ft.
1167 E 400 S #1, St. George, UT 84790
MLS# 2188418Listed by: SUMMIT SOTHEBY'S INTERNATIONAL REALTY - Open Sat, 12 to 6pmNew
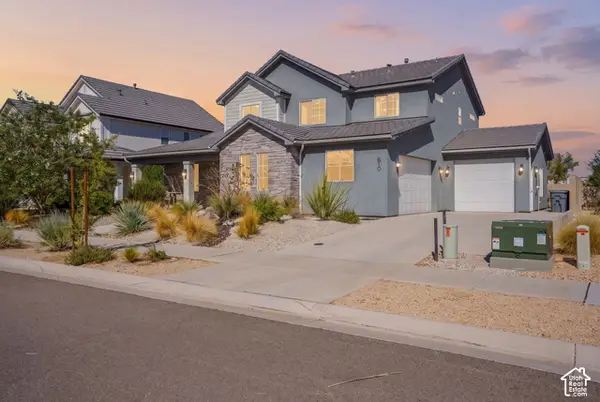 $709,900Active4 beds 3 baths2,053 sq. ft.
610 W Cypress Umber Dr, St. George, UT 84790
MLS# 2188349Listed by: REAL BROKER, LLC - Open Fri, 11am to 2pmNew
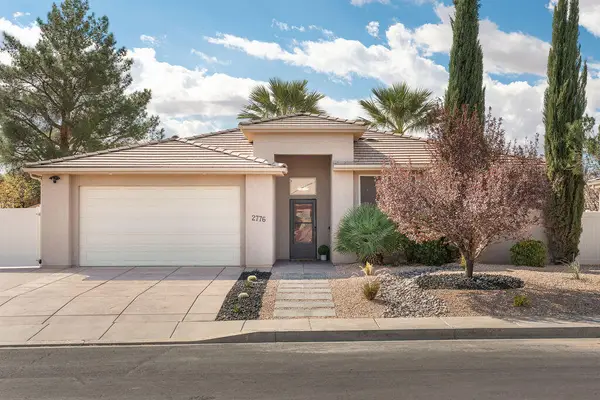 $439,900Active3 beds 2 baths1,528 sq. ft.
2776 E 380, St George, UT 84790
MLS# 26-276672Listed by: RED ROCK REAL ESTATE - New
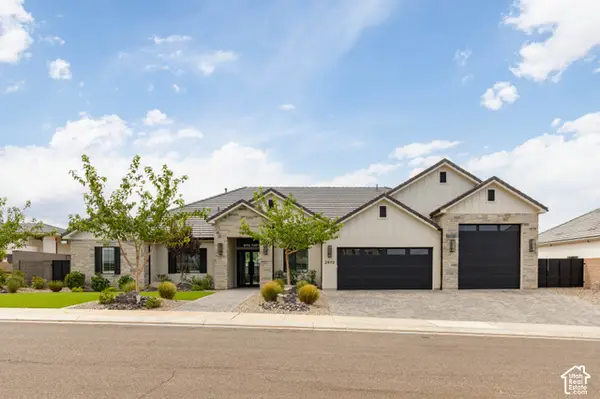 $1,200,000Active4 beds 5 baths3,580 sq. ft.
2972 E Willow Tree Ln, St. George, UT 84790
MLS# 2188312Listed by: ERA BROKERS CONSOLIDATED (ST GEORGE)


Protect your home and budget from life's surprises with an Assurant Home Warranty, backed by a partner that supports you through every step of homeownership. Explore Plans.
© 2023 - 2026 ERA Franchise Systems LLC. All rights reserved. ERA Franchise Systems LLC fully supports the principles of the Fair Housing Act and the Equal Opportunity Act. ERA, ERA Real Estate powered, and their respective logos are registered service marks of ERA Franchise Systems LLC. Each office is independently owned and operated.