
4749 N Cottontail Dr, Saint George, UT 84770
Local realty services provided by:ERA Brokers Consolidated
Listed by: kasey verdugo, non member
Office: summit sotheby's int'l rlty (auto mall)
MLS#:118256
Source:UT_ICBOR
Price summary
- Price:$600,000
- Price per sq. ft.:$329.67
- Monthly HOA dues:$98
About this home
Located in the highly desirable The Ledges of St. George, this 4-bedroom, 2-bath home offers a clean, move-in-ready feel with fresh interior paint and brand-new carpet throughout. The open, functional layout is designed for easy everyday living and comfortable entertaining. Just minutes from the golf course and surrounded by one of St. George's premier communities, this home is a great fit for a full-time residence or a low-maintenance second home--with a touch of Snow Canyon scenery to top it off.
Contact an agent
Home facts
- Year built:2020
- Subdivision & Development:Not Applicable
- Listing ID #:118256
- Added:1 day(s) ago
- Updated:September 25, 2026 at 05:43 PM
Rooms and interior
- Bedrooms:4
- Total bathrooms:2
- Full bathrooms:2
- Rooms Total:4
- Living area:1,820 sq. ft.
Heating and cooling
- Cooling:Central Air
- Heating:Forced Air
- Central air:Yes
Structure and exterior
- Year built:2020
- Building area:1,820 sq. ft.
- Lot area:0.1 Acres
- Lot Features:Landscaped
- Construction Materials:Stucco
Schools
- High school:Dixie
- Middle school:Dixie
- Elementary school:Diamond Valley
Utilities
- Sewer:Sewer Connected
Finances and disclosures
- Price:$600,000
- Price per sq. ft.:$329.67
- Tax amount:$2,375
Parking
- Garage:Yes
- Garage spaces:3
New listings near 4749 N Cottontail Dr
- New
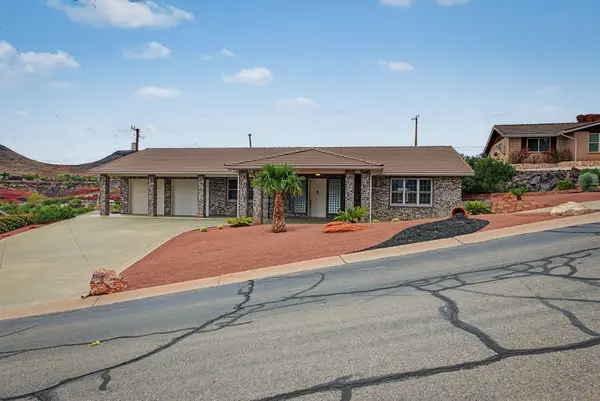 $499,999Active3 beds 2 baths1,604 sq. ft.
339 W Sandstone Cir, St George, UT 84770
MLS# 26-276536Listed by: CENTURY 21 EVEREST ST GEORGE - New
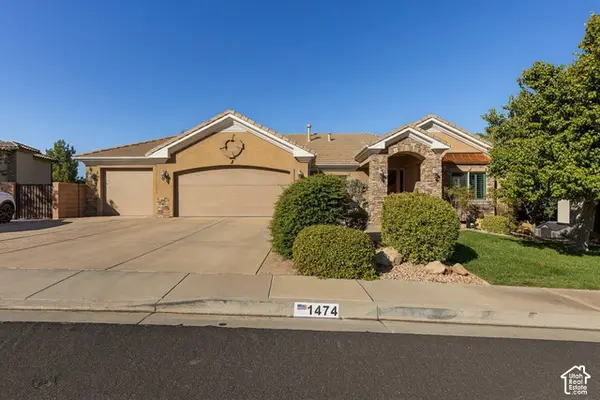 $875,000Active5 beds 3 baths4,440 sq. ft.
1474 Rocky Rd, St. George, UT 84790
MLS# 2187489Listed by: KW ASCEND KELLER WILLIAMS REALTY - New
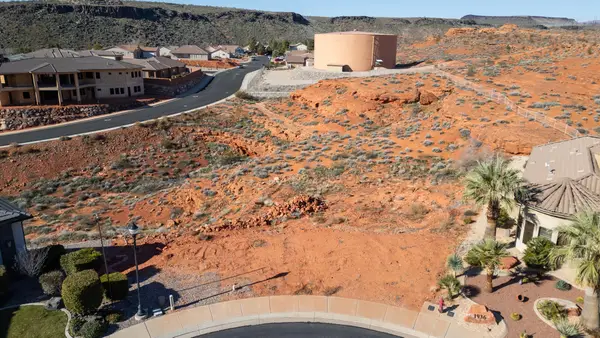 $250,000Active0.52 Acres
E 1200 Cir #509, St George, UT 84770
MLS# 26-276523Listed by: PAINTED HILLS REALTY - New
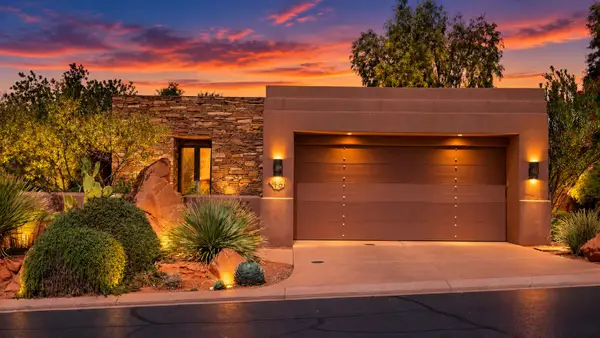 $877,000Active3 beds 4 baths2,640 sq. ft.
2410 Entrada Trail #46, St George, UT 84770
MLS# 26-276525Listed by: EQUITY REAL ESTATE (ST GEORGE) - Open Sat, 10am to 2pmNew
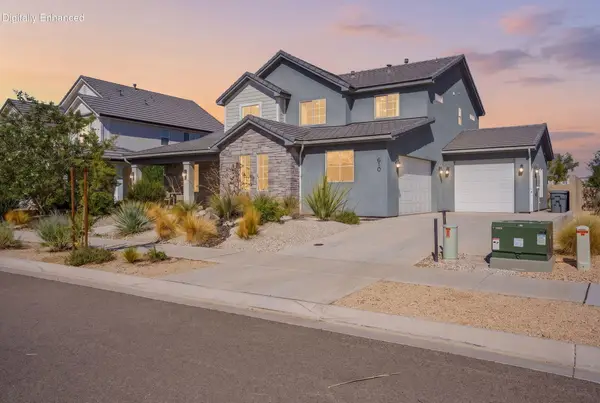 $709,900Active4 beds 3 baths2,053 sq. ft.
610 W Cypress Umber Dr, St George, UT 84790
MLS# 26-276528Listed by: REAL BROKER, LLC - New
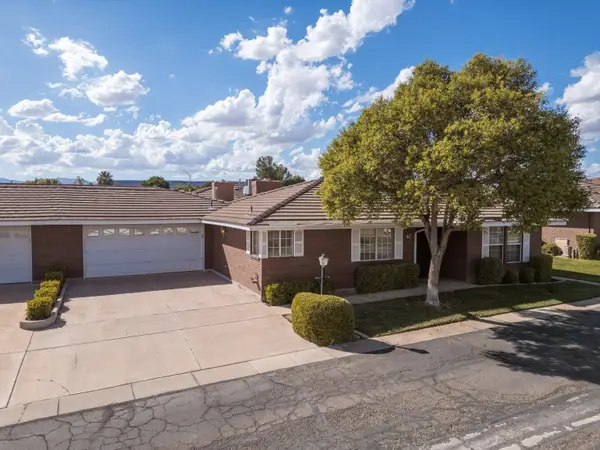 $330,000Active2 beds 2 baths1,464 sq. ft.
970 E 700 #67, St George, UT 84790
MLS# 26-276531Listed by: THE BROKER - New
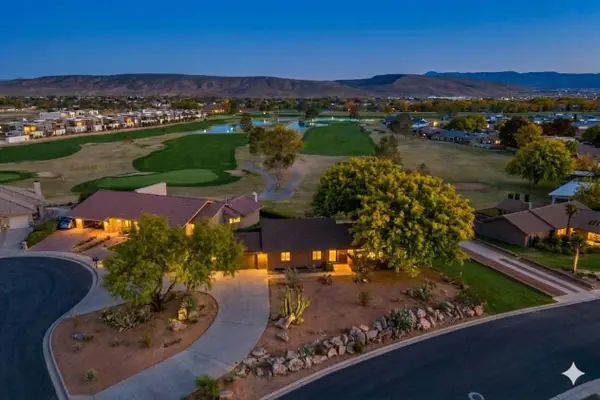 $824,900Active4 beds 3 baths2,984 sq. ft.
3009 Jacob Hamblin Dr, St George, UT 84790
MLS# 26-276499Listed by: REAL ESTATE COLLECTIVE LLC - New
 $824,900Active4 beds 3 baths2,984 sq. ft.
3009 S Jacob Hamblin Dr, St. George, UT 84790
MLS# 2187409Listed by: THE REAL ESTATE COLLECTIVE, LLC - New
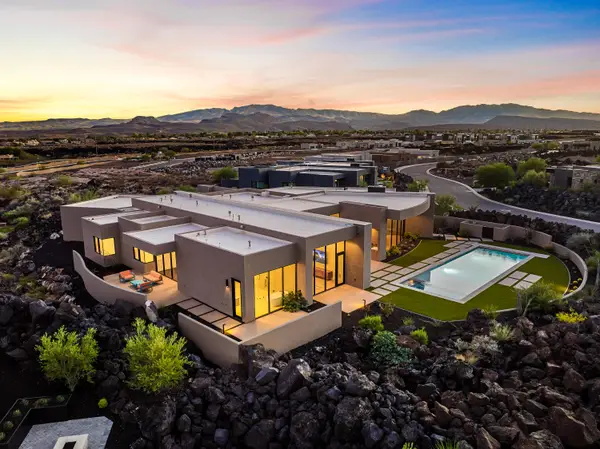 $4,085,000Active4 beds 5 baths5,404 sq. ft.
2031 N Lava Rock Cir, St George, UT 84770
MLS# 26-276494Listed by: KW ASCEND KELLER WILLIAMS REALTY


Protect your home and budget from life's surprises with an Assurant Home Warranty, backed by a partner that supports you through every step of homeownership. Explore Plans.
© 2023 - 2026 ERA Franchise Systems LLC. All rights reserved. ERA Franchise Systems LLC fully supports the principles of the Fair Housing Act and the Equal Opportunity Act. ERA, ERA Real Estate powered, and their respective logos are registered service marks of ERA Franchise Systems LLC. Each office is independently owned and operated.