
4779 Ironwood Dr, Saint George, UT 84790
Local realty services provided by:ERA Realty Center
4779 Ironwood Dr,St George, UT 84790
$699,000
- 3 Beds
- 2 Baths
- 1,797 sq. ft.
- Single family
- Active
Listed by: chris warhurst
Office: real estate essentials (st geo
MLS#:117348
Source:UT_ICBOR
Price summary
- Price:$699,000
- Price per sq. ft.:$388.98
- Monthly HOA dues:$180
About this home
MULTIPLE LOAN OPTIONS WITH LENDER SPECIAL RATE! CALL FOR DETAILS. Open Concept floor plan. Beautiful finishes with large windows and lots of storage space. The Home is Bright & Cheery with views of Pine Valley Mountain and the Golf Course. It has a lovely water feature in the back yard with a large patio for quiet relaxation while enjoying the views. A home with a large 3 Car Garage, Updated with Views is hard to find in Sun River. Don't miss this one. Also the HOA has the option to provide full yard maintenance for an extra fee.
Contact an agent
Home facts
- Year built:2003
- Subdivision & Development:Not Applicable
- Listing ID #:117348
- Added:47 day(s) ago
- Updated:September 03, 2026 at 07:49 PM
Rooms and interior
- Bedrooms:3
- Total bathrooms:2
- Full bathrooms:2
- Rooms Total:5
- Flooring:Luxury Vinyl, Tile
- Living area:1,797 sq. ft.
Heating and cooling
- Cooling:Ceiling Fan(s), Central Air
- Central air:Yes
Structure and exterior
- Year built:2003
- Building area:1,797 sq. ft.
- Lot area:0.14 Acres
- Lot Features:Landscaped, Sprinkler - Full
- Construction Materials:Stucco
- Exterior Features:Curb & Gutters
Utilities
- Sewer:Sewer Connected
Finances and disclosures
- Price:$699,000
- Price per sq. ft.:$388.98
- Tax amount:$1,862
Features and amenities
- Appliances:Microwave, Refrigerator, Washer
Parking
- Garage:Yes
- Garage spaces:3
New listings near 4779 Ironwood Dr
- New
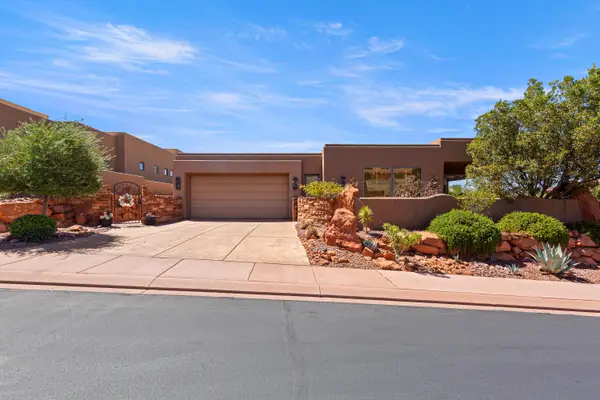 $1,200,000Active3 beds 3 baths2,522 sq. ft.
3052 Snow Canyon Parkway #171, St George, UT 84770
MLS# 26-276056Listed by: EQUITY REAL ESTATE (ST GEORGE) - New
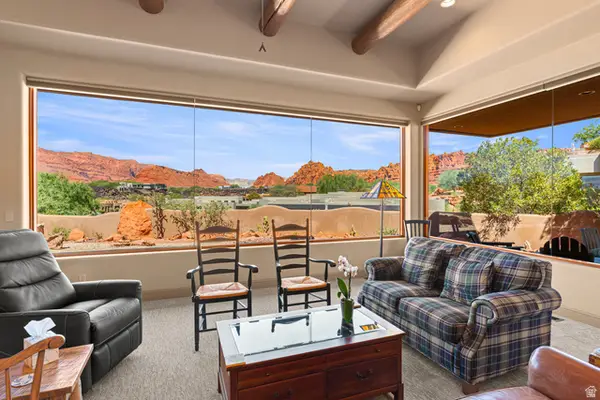 $1,200,000Active3 beds 3 baths2,522 sq. ft.
3052 N Snow Pkwy #171, St. George, UT 84770
MLS# 2185016Listed by: EQUITY REAL ESTATE (ST GEO) - New
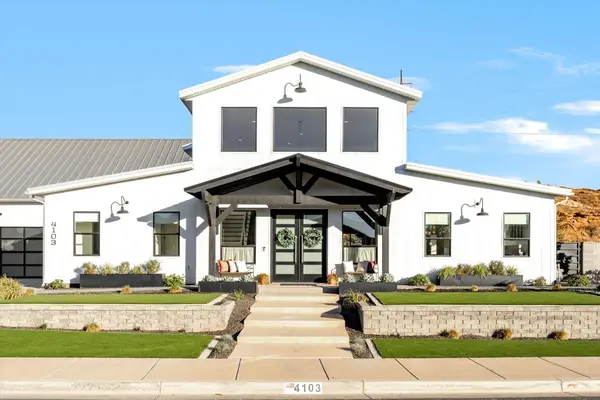 $2,150,000Active5 beds 6 baths5,577 sq. ft.
4103 S Little Valley Rd, St George, UT 84790
MLS# 26-276054Listed by: RED ROCK REAL ESTATE - New
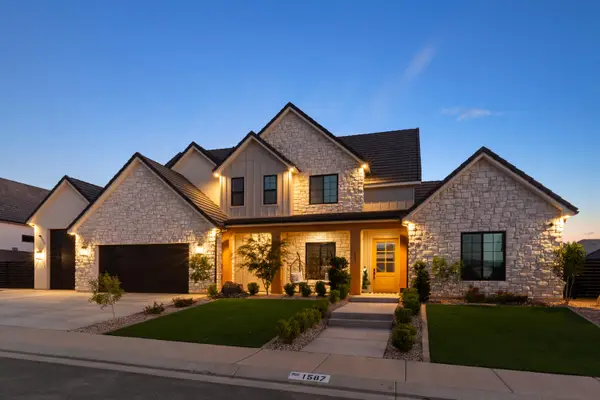 $1,589,000Active5 beds 5 baths4,578 sq. ft.
1587 W Approach Ln, St George, UT 84770
MLS# 26-276051Listed by: INTERMOUNTAIN PROPERTIES - New
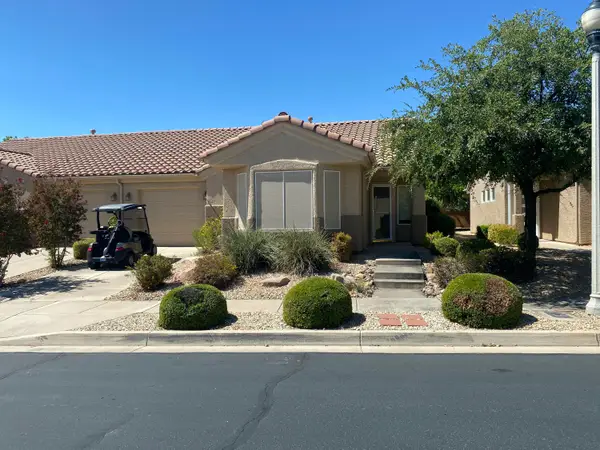 $344,900Active2 beds 2 baths1,107 sq. ft.
4536 Copper River Dr, St George, UT 84790
MLS# 26-276037Listed by: EQUITY REAL ESTATE (ST GEORGE) - New
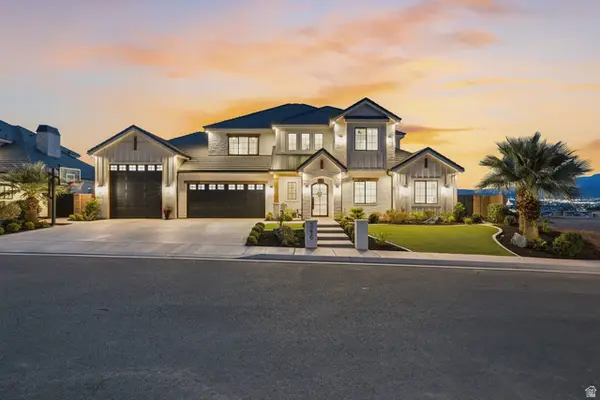 $1,699,000Active5 beds 4 baths4,723 sq. ft.
3236 S Tallow Tree Dr, St. George, UT 84790
MLS# 2184878Listed by: SUMMIT SOTHEBY'S INTERNATIONAL REALTY - New
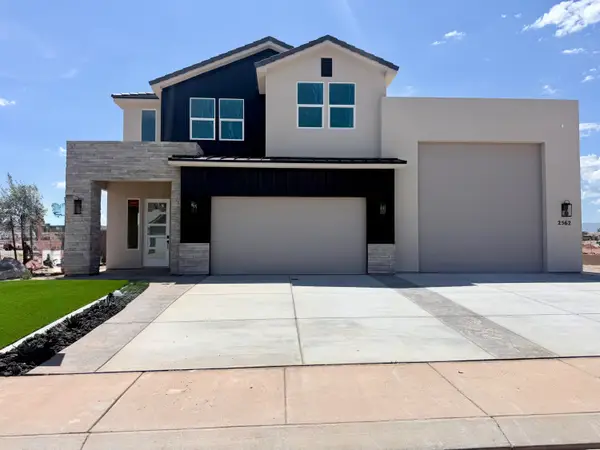 $790,000Active4 beds 3 baths2,808 sq. ft.
2562 E Suniva Way, St George, UT 84790
MLS# 26-276029Listed by: S & S REALTY SOLUTIONS LLC - New
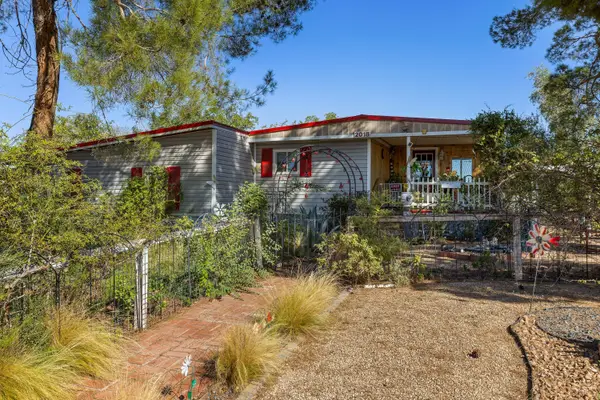 $285,000Active3 beds 2 baths1,375 sq. ft.
2018 W 1760, St George, UT 84770
MLS# 26-276030Listed by: KW ASCEND KELLER WILLIAMS REALTY - New
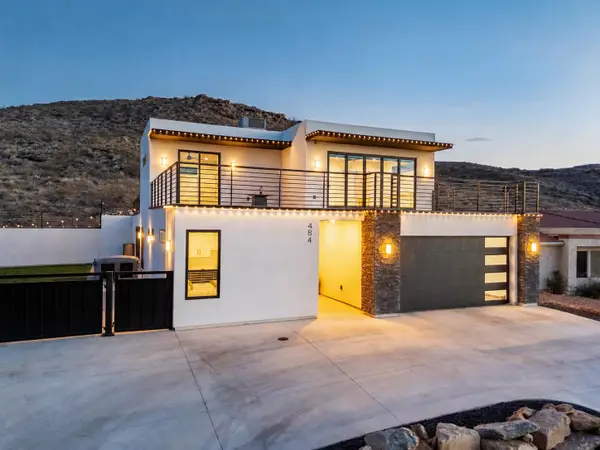 $715,000Active4 beds 4 baths2,401 sq. ft.
484 Paintbrush Way, Washington, UT 84780
MLS# 26-276033Listed by: RED ROCK REAL ESTATE - New
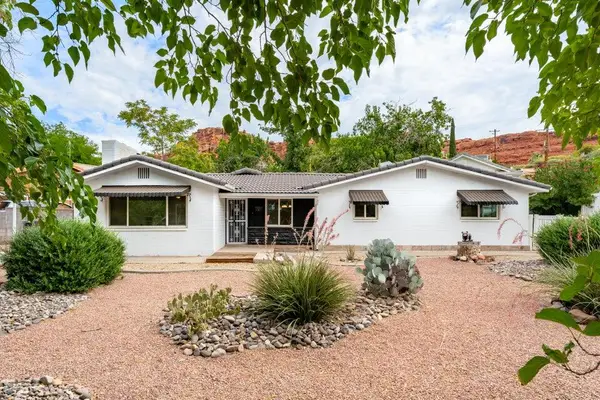 $689,900Active-- beds -- baths2,110 sq. ft.
288 Diagonal St, St George, UT 84770
MLS# 26-276035Listed by: REALTY EXECUTIVES


Protect your home and budget from life's surprises with an Assurant Home Warranty, backed by a partner that supports you through every step of homeownership. Explore Plans.
© 2023 - 2026 ERA Franchise Systems LLC. All rights reserved. ERA Franchise Systems LLC fully supports the principles of the Fair Housing Act and the Equal Opportunity Act. ERA, ERA Real Estate powered, and their respective logos are registered service marks of ERA Franchise Systems LLC. Each office is independently owned and operated.