
5519 N Rock Hollow Dr, Saint George, UT 84770
Local realty services provided by:ERA Brokers Consolidated
5519 N Rock Hollow Dr,St George, UT 84770
$1,499,000
- 3 Beds
- 4 Baths
- 2,820 sq. ft.
- Single family
- Active
Listed by: brent r keenan
Office: re/max associates so utah
MLS#:26-277386
Source:UT_WCMLS
Price summary
- Price:$1,499,000
- Price per sq. ft.:$531.56
- Monthly HOA dues:$60
About this home
Gorgeous 3 Bedroom, 3.5 bath Modern Custom home. Casita Is the 3rd Bedroom with a Full Bathroom with exterior entrance only. Spacious Chef Style Kitchen with Granite Countertops. Large Primary Suite. 4 Car Garage with a half bathroom. Beautiful Pool with Spa. Large Covered Patio with Automatic Shade Screens. Two outdoor fire pits. Close to Snow Canyon and Bike/Walking Trails. *Family Room TV excluded from sale.*
Contact an agent
Home facts
- Year built:2025
- Subdivision & Development:LEDGES OF SG JOHNSON ARCH
- Listing ID #:26-277386
- Added:1 day(s) ago
- Updated:October 27, 2026 at 04:16 PM
Rooms and interior
- Bedrooms:3
- Total bathrooms:4
- Rooms Total:11
- Living area:2,820 sq. ft.
Heating and cooling
- Cooling:Central Air
- Heating:Natural Gas
Structure and exterior
- Year built:2025
- Building area:2,820 sq. ft.
- Lot area:0.5 Acres
- Lot Features:Curbs & Gutters
- Construction Materials:Rock, Stucco
Schools
- High school:Dixie High
- Elementary school:Diamond Valley Elementary
Finances and disclosures
- Price:$1,499,000
- Price per sq. ft.:$531.56
- Tax amount:$4,313
Parking
- Garage spaces:4
New listings near 5519 N Rock Hollow Dr
- New
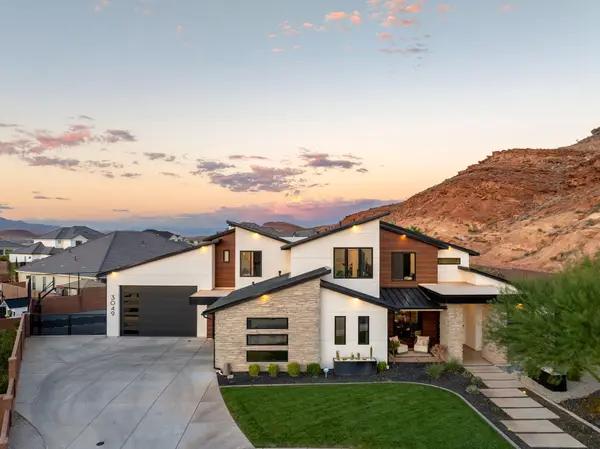 $1,850,000Active5 beds 6 baths4,762 sq. ft.
3049 E Silver Beech Cir, St George, UT 84790
MLS# 118668Listed by: CENTURY 21 EVEREST ST GEORGE - New
 $885,000Active3 beds 3 baths2,221 sq. ft.
5450 N Northgate Peaks Dr, St George, UT 84770
MLS# 118664Listed by: CENTURY 21 EVEREST ST GEORGE - New
 $542,000Active4 beds 3 baths2,397 sq. ft.
2690 E Suniva Way, St George, UT 84790
MLS# 26-277381Listed by: S & S REALTY SOLUTIONS LLC - New
 $558,900Active4 beds 2 baths1,872 sq. ft.
1168 E White Bluff Dr, St George, UT 84790
MLS# 26-277405Listed by: ENCE BROS REALTY, INC - New
 $495,000Active4 beds 3 baths2,143 sq. ft.
409 N Country Ln #31, St George, UT 84770
MLS# 26-277408Listed by: RED ROCK REAL ESTATE - New
 $575,000Active5 beds 3 baths2,496 sq. ft.
136 E 650, St George, UT 84770
MLS# 26-277409Listed by: LUXURY GROUP - New
 $650,000Active0.56 Acres
2800 W Shoshoni Trail #90, St George, UT 84770
MLS# 26-277410Listed by: RED ROCK REAL ESTATE - Open Tue, 11am to 5pmNew
 $3,300,000Active4 beds 4 baths4,174 sq. ft.
2403 N Tacheene Dr, St George, UT 84770
MLS# 26-277403Listed by: REAL BROKER, LLC - New
 $699,000Active6 beds 4 baths3,430 sq. ft.
2983 S Maplecrest Dr, St George, UT 84790
MLS# 26-277400Listed by: REAL ESTATE ESSENTIALS (ST GEO - New
 $998,000Active1 beds 4 baths2,966 sq. ft.
688 S Alienta Dr, St. George, UT 84770
MLS# 2193191Listed by: UTAH KEY REAL ESTATE, LLC (SOUTHERN)


Protect your home and budget from life's surprises with an Assurant Home Warranty, backed by a partner that supports you through every step of homeownership. Explore Plans.
© 2023 - 2026 ERA Franchise Systems LLC. All rights reserved. ERA Franchise Systems LLC fully supports the principles of the Fair Housing Act and the Equal Opportunity Act. ERA, ERA Real Estate powered, and their respective logos are registered service marks of ERA Franchise Systems LLC. Each office is independently owned and operated.