
5658 S Ruby Dr, Saint George, UT 84790
Local realty services provided by:ERA Brokers Consolidated
5658 S Ruby Dr,St. George, UT 84790
$1,099,000
- 4 Beds
- 4 Baths
- 2,396 sq. ft.
- Single family
- Active
Listed by: heather moldenhauer
Office: recreation realty, p.c.
MLS#:2179106
Source:SL
Price summary
- Price:$1,099,000
- Price per sq. ft.:$458.68
- Monthly HOA dues:$160
About this home
Huge Price reduction! Stunning high end home in Desert Color. This 2022 Parade of Homes has 4 bedrooms with 3 en-suits. This state of the art kitchen has Wolf, Sub Zero & Asko Appliances. Soft close cabinets and drawers throughout. Huge hidden Butler pantry with a separate entrance to the garage for convenience. Oversized garage with extra deep parking for all your toys. This home has smart features with 8 security cameras mounted throughout the house, doorbell camera, Control4 appliance, control4 screen/blinds in living room, Josh AI to control all the shades and sheers throughout the house. Large covered patio out back for entertaining with misters. Built in Lynx BBQ, natural gas fireplace, and an unobstructed views of the beautiful sunsets. Desert Color is the place to be with the large lagoon to enjoy on the paddleboard, swimming pool, hot tub, pickleball courts, large grassy areas, and more to come. Schedule your private showing today.
Contact an agent
Home facts
- Year built:2022
- Subdivision & Development:AUBURN HILLS PH 9
- Listing ID #:2179106
- Added:1 day(s) ago
- Updated:August 16, 2026 at 11:19 AM
Rooms and interior
- Bedrooms:4
- Total bathrooms:4
- Full bathrooms:1
- Half bathrooms:1
- Rooms Total:11
- Flooring:Carpet, Hardwood, Tile
- Bathrooms Description:Bath: Sep. Tub/Shower
- Kitchen Description:Disposal, Oven: Wall, Range/Oven: Built-In, Range: Countertop
- Basement Description:Slab
- Living area:2,396 sq. ft.
Heating and cooling
- Cooling:Central Air
- Heating:Forced Air
Structure and exterior
- Roof:Flat
- Year built:2022
- Building area:2,396 sq. ft.
- Lot area:0.21 Acres
- Lot Features:Drip Irrigation, Fenced: Full, Flat, Private, Road: Paved, Sidewalks
- Construction Materials:Stone, Stucco
- Exterior Features:Covered, Deck: Covered, Entry (Foyer), Lighting, Patio: Covered, Patio: Open, Porch: Open
- Levels:1 Story
Schools
- High school:Desert Hills
- Middle school:Desert Hills Middle
Utilities
- Water:Private, Water Connected
- Sewer:Sewer Connected, Sewer: Connected
Finances and disclosures
- Price:$1,099,000
- Price per sq. ft.:$458.68
- Tax amount:$2,223
Features and amenities
- Amenities:Alarm: Security, Biking Trails, Closet: Walk-In, Den/Office, French Doors, Gas Logs, Hiking Trails, Management, Picnic Area, Playground, Pool, Smart Thermostat(s), Vaulted Ceilings, Video Camera(s), Video Door Bell(s)
Parking
- Total parking spaces:5
- Parking description:3 Car Garage, Attached Garage, Covered, Parking: Uncovered
- Garage spaces:3
New listings near 5658 S Ruby Dr
 $338,000Active3 beds 2 baths1,416 sq. ft.
210 N Mall Dr #71, St George, UT 84790
MLS# 26-274688Listed by: REAL ESTATE ESSENTIALS (ST GEO- New
 Listed by ERA$450,000Active3 beds 2 baths1,634 sq. ft.
2061 W 1940, St George, UT 84770
MLS# 26-275189Listed by: ERA BROKERS CONSOLIDATED SG - New
 $162,500Active1 beds 1 baths515 sq. ft.
2990 E Riverside Dr #59, St George, UT 84790
MLS# 26-275191Listed by: EXP REALTY LLC (SO UTAH) - New
 $449,000Active4 beds 2 baths1,346 sq. ft.
19 W 600, St George, UT 84770
MLS# 26-275196Listed by: FAIR FEE REALTY - New
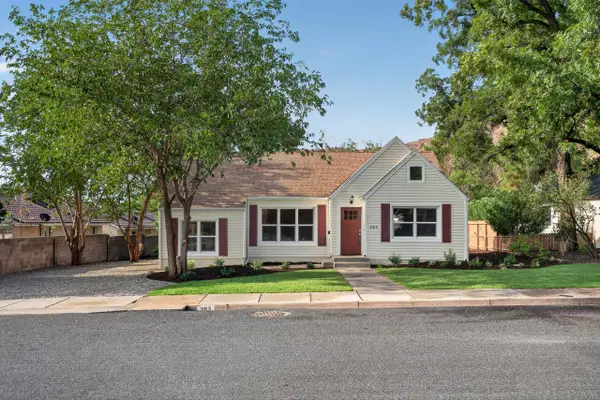 $550,000Active4 beds 3 baths1,970 sq. ft.
383 W 200, St George, UT 84770
MLS# 26-274967Listed by: EQUITY REAL ESTATE (ST GEORGE) - New
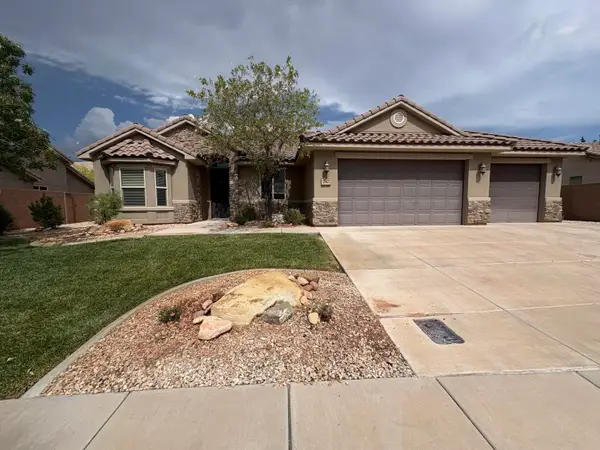 $535,000Active3 beds 2 baths1,603 sq. ft.
347 E Munich Dr, St George, UT 84790
MLS# 26-275172Listed by: RED ROCK REAL ESTATE - New
 $499,000Active4 beds 3 baths2,820 sq. ft.
545 S Valley View Dr #78, St George, UT 84770
MLS# 26-275183Listed by: COLDWELL BANKER PREMIER REALTY - New
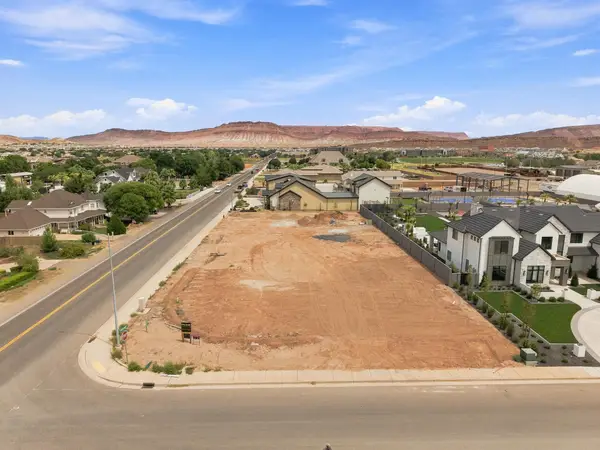 $550,000Active0.79 Acres
2037 S 3210, St George, UT 84790
MLS# 26-275184Listed by: RED ROCK REAL ESTATE  $429,000Active3 beds 2 baths1,699 sq. ft.
1825 W Mathis Park Place #46, St George, UT 84770
MLS# 26-269660Listed by: REAL BROKER, LLC


Protect your home and budget from life's surprises with an Assurant Home Warranty, backed by a partner that supports you through every step of homeownership. Explore Plans.
© 2023 - 2026 ERA Franchise Systems LLC. All rights reserved. ERA Franchise Systems LLC fully supports the principles of the Fair Housing Act and the Equal Opportunity Act. ERA, ERA Real Estate powered, and their respective logos are registered service marks of ERA Franchise Systems LLC. Each office is independently owned and operated.