
61 N Charbonne Dr, Saint George, UT 84770
Local realty services provided by:ERA Realty Center
61 N Charbonne Dr,St. George, UT 84770
$729,000
- 4 Beds
- 4 Baths
- 2,525 sq. ft.
- Single family
- Active
Listed by: jessica jensen orvin
Office: red rock real estate llc.
MLS#:2189158
Source:SL
Price summary
- Price:$729,000
- Price per sq. ft.:$288.71
About this home
An ideal primary residence or second home, this spacious 2,525 sq. ft. home offers 4 bedrooms, 3.5 baths, a private pool, and a 3-car garage--all with no HOA! The inviting layout provides plenty of room to relax and entertain, while a large kitchen pantry, generous laundry room, and ample storage add everyday convenience. The large backyard offers room to unwind by the pool and includes a temperature-controlled storage space. Backing to a tree-filled common area in the neighboring subdivision, it offers exceptional privacy with no homes directly behind. Whether you're settling in full-time or looking for a getaway, this home offers space, comfort, and flexibility.
Contact an agent
Home facts
- Year built:2013
- Subdivision & Development:AVALLON AT MEADOWOOD SUBDIVISION PH 3
- Listing ID #:2189158
- Added:1 day(s) ago
- Updated:October 04, 2026 at 04:59 AM
Rooms and interior
- Bedrooms:4
- Total bathrooms:4
- Full bathrooms:3
- Half bathrooms:1
- Rooms Total:13
- Bathrooms Description:Bath: Sep. Tub/Shower
- Kitchen Description:Microwave, Range/Oven: Free Stdng.
- Basement Description:Slab
- Living area:2,525 sq. ft.
Heating and cooling
- Cooling:Central Air
- Heating:Forced Air
Structure and exterior
- Roof:Tile
- Year built:2013
- Building area:2,525 sq. ft.
- Lot area:0.21 Acres
- Lot Features:Curb & Gutter, Fenced: Full, Road: Paved, Secluded, Sidewalks
- Architectural Style:Rambler/Ranch
- Construction Materials:Stone, Stucco
- Exterior Features:Covered, Lighting, Patio: Covered
- Levels:1 Story
Schools
- High school:Dixie
- Middle school:Dixie Middle
- Elementary school:Sunset
Utilities
- Water:Culinary, Water Connected
- Sewer:Sewer Connected, Sewer: Connected
Finances and disclosures
- Price:$729,000
- Price per sq. ft.:$288.71
- Tax amount:$2,526
Features and amenities
- Amenities:Ceiling Fan, Closet: Walk-In, Storage Shed(s), Water Softener Owned
- Pool features:Fiberglass, In Ground
Parking
- Total parking spaces:3
- Parking description:3 Car Garage, Attached, Attached Garage
- Garage spaces:3
New listings near 61 N Charbonne Dr
- New
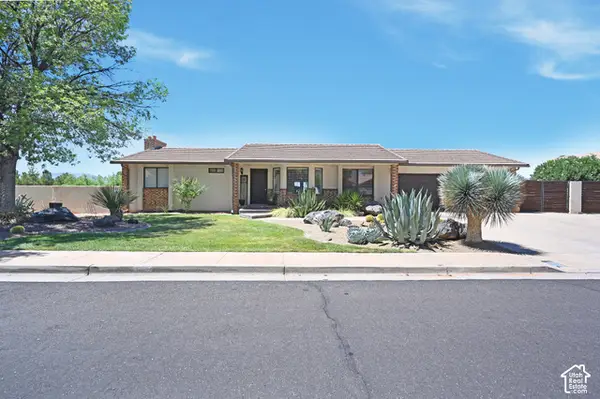 $620,000Active4 beds 3 baths3,043 sq. ft.
1253 N 1390 W, St. George, UT 84770
MLS# 2189197Listed by: CENTURY 21 NAOMI - New
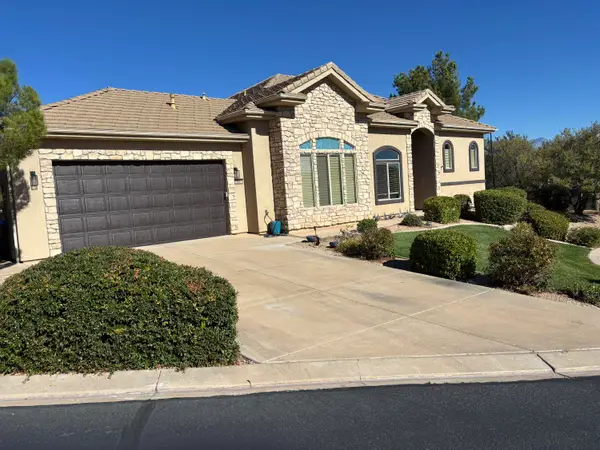 $599,000Active3 beds 2 baths1,747 sq. ft.
221 N Emeraud Dr #32, St George, UT 84770
MLS# 26-276798Listed by: RED ROCK REAL ESTATE - New
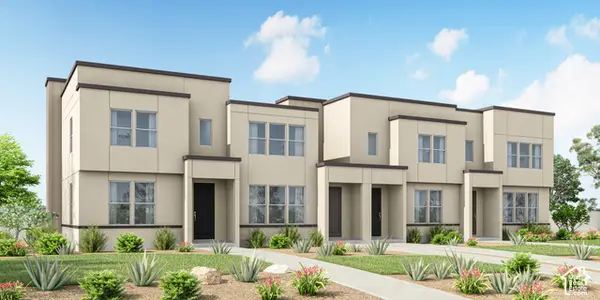 $457,725Active3 beds 3 baths1,555 sq. ft.
423 6198 S Buckskin Dr #423, St. George, UT 84790
MLS# 2189175Listed by: HOLMES HOMES REALTY - New
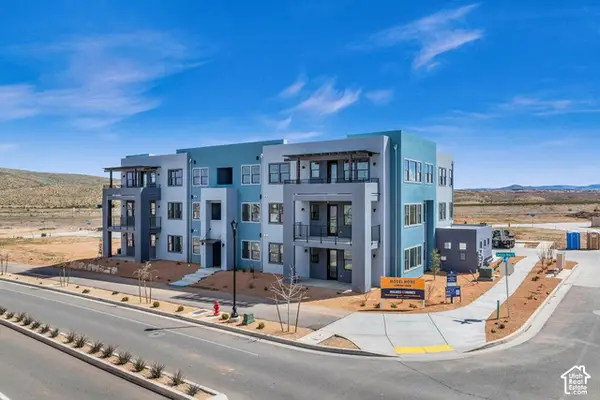 $289,000Active2 beds 2 baths1,047 sq. ft.
5599 S Carnelian Pkwy #203, St. George, UT 84790
MLS# 2189166Listed by: HOLMES HOMES REALTY - New
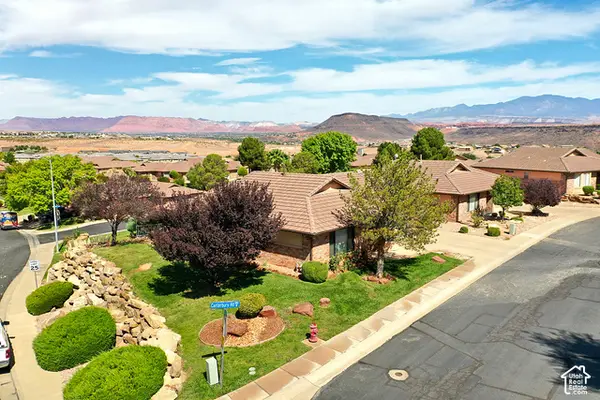 $391,500Active3 beds 2 baths1,559 sq. ft.
2398 S Canterbury Rd, St. George, UT 84770
MLS# 2189153Listed by: RED ROCK REAL ESTATE LLC - New
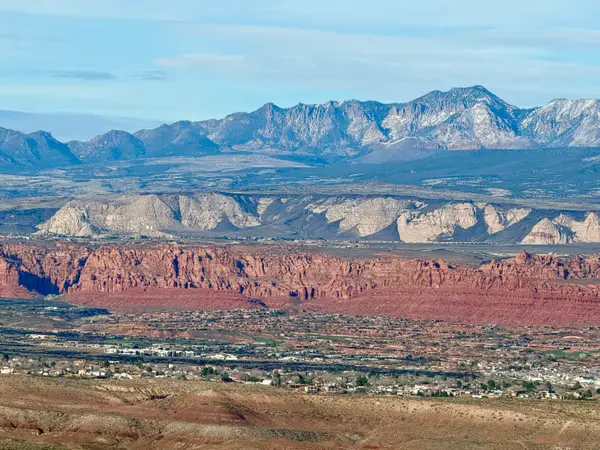 $385,000Active0.22 Acres
139 Lesina Heights Dr, St George, UT 84770
MLS# 26-276792Listed by: EQUITY REAL ESTATE (ST GEORGE) - New
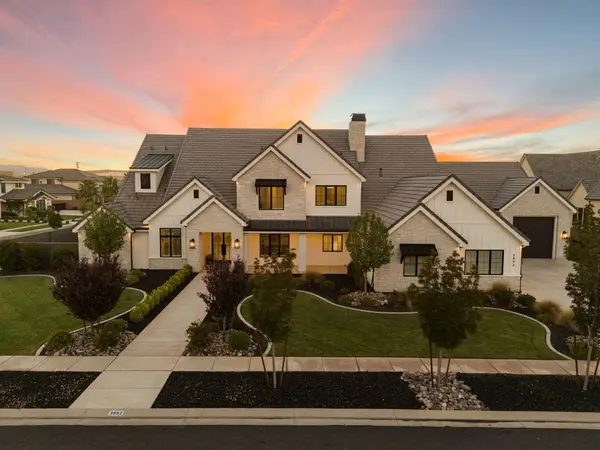 $3,300,000Active6 beds 7 baths7,182 sq. ft.
3952 S Bentley Rd, St George, UT 84790
MLS# 26-276789Listed by: EXP REALTY LLC (SO UTAH) - New
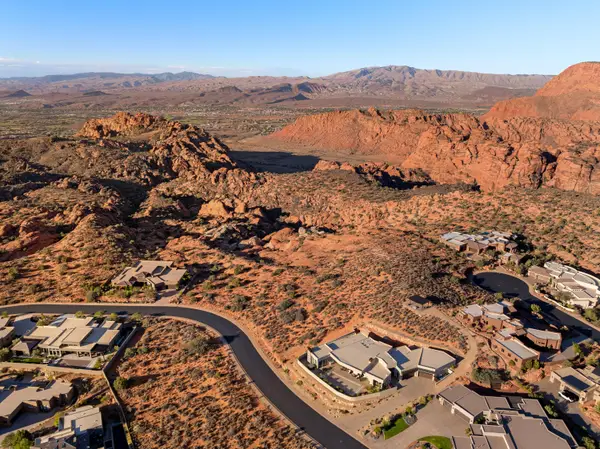 $2,485,000Active1.66 Acres
Long Sky Drive #1011, St George, UT 84770
MLS# 26-276790Listed by: KW ASCEND KELLER WILLIAMS REALTY - New
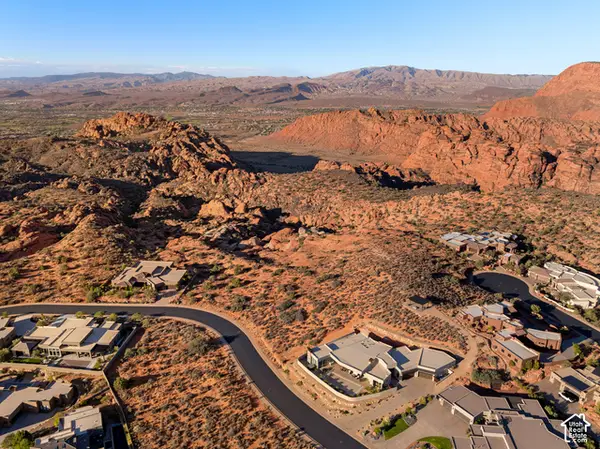 $2,485,000Active1.66 Acres
#1011, St. George, UT 84770
MLS# 2189115Listed by: KW ASCEND KELLER WILLIAMS REALTY


Protect your home and budget from life's surprises with an Assurant Home Warranty, backed by a partner that supports you through every step of homeownership. Explore Plans.
© 2023 - 2026 ERA Franchise Systems LLC. All rights reserved. ERA Franchise Systems LLC fully supports the principles of the Fair Housing Act and the Equal Opportunity Act. ERA, ERA Real Estate powered, and their respective logos are registered service marks of ERA Franchise Systems LLC. Each office is independently owned and operated.