
6104 S Dalea Ln, Saint George, UT 84790
Local realty services provided by:ERA Brokers Consolidated
6104 S Dalea Ln,St. George, UT 84790
$624,951
- 3 Beds
- 2 Baths
- 1,696 sq. ft.
- Single family
- Active
Listed by: nathan d van noy
Office: pulte home company, llc.
MLS#:2192113
Source:SL
Price summary
- Price:$624,951
- Price per sq. ft.:$368.49
- Monthly HOA dues:$187
About this home
Welcome to Low-Maintenance Luxury in Desert Color! Be the first to own this brand-new Promenade Floor plan by Pulte Homes, debuting in St. George's highly sought-after Ironwood Flats at Desert Color! Completion is slated for mid-November, making it the perfect turn-key winter retreat or easy-living year-round sanctuary. Ideally configured for snowbirds, primary buyers, or lock-and-leave lifestyle enthusiasts looking to trade yard work for sunshine. Modern board-and-batten exterior styling, a welcoming front porch, and clean, contemporary finishes elevate its curb appeal. Unbeatable Resort Amenities:Living in Desert Color means world-class amenities right at your doorstep 2.5-Acre Lagoon: Kayak, paddleboard, or soak in the sun along white sandy beaches. 3 Heated Pools: Enjoy year-round swimming and relaxation. Pickleball Courts & Trails Galore: Endless active outdoor recreation just steps away. Lizard Wash Park: Beautiful green spaces and park grounds for gatherings and visitors. Conveniently situated close to shopping, dining, Costco, and expanding commercial hubs, this home combines low-maintenance living with premier Southern Utah resort lifestyle. Schedule your showing today and secure your slice of St. George sunshine before mid-November completion!...
Contact an agent
Home facts
- Year built:2026
- Subdivision & Development:DESERT COLOR IRONWOOD FLATS
- Listing ID #:2192113
- Added:1 day(s) ago
- Updated:October 22, 2026 at 12:02 PM
Rooms and interior
- Bedrooms:3
- Total bathrooms:2
- Full bathrooms:1
- Rooms Total:9
- Flooring:Carpet, Tile
- Kitchen Description:Microwave, Range: Gas
- Living area:1,696 sq. ft.
Heating and cooling
- Cooling:Central Air
- Heating:Forced Air, Gas: Central
Structure and exterior
- Roof:Tile
- Year built:2026
- Building area:1,696 sq. ft.
- Lot area:0.11 Acres
- Lot Features:Drip Irrigation, Fenced: Partial, Road: Paved
- Architectural Style:Rambler/Ranch
- Construction Materials:Cement Siding, Stucco
- Exterior Features:Patio: Open
- Levels:1 Story
Schools
- High school:Dixie
- Middle school:Dixie Middle
- Elementary school:Bloomington
Utilities
- Water:Culinary, Secondary, Water Connected
- Sewer:Sewer Connected, Sewer: Connected
Finances and disclosures
- Price:$624,951
- Price per sq. ft.:$368.49
- Tax amount:$2,090
Features and amenities
- Amenities:Closet: Walk-In, Hiking Trails, Instantaneous Hot Water, Pets Permitted, Picnic Area, Playground, Pool, Spa/Hot Tub
Parking
- Total parking spaces:6
- Parking description:2 Car Garage, Attached, Attached Garage
- Garage spaces:2
New listings near 6104 S Dalea Ln
- Open Sat, 10 to 11amNew
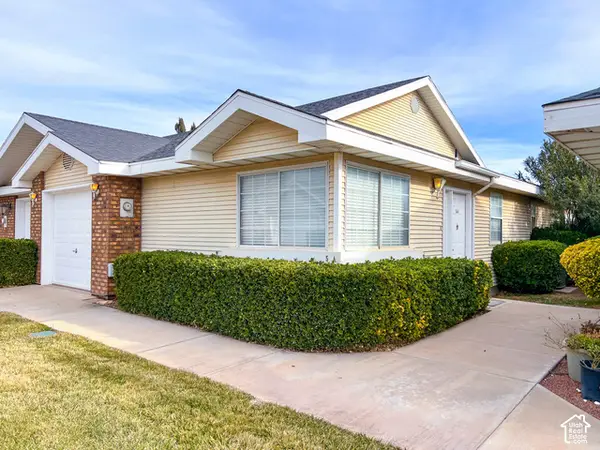 $42,000Active3 beds 2 baths1,038 sq. ft.
2051 W Canyon View Dr S, St. George, UT 84770
MLS# 2192445Listed by: REALTYPATH LLC - New
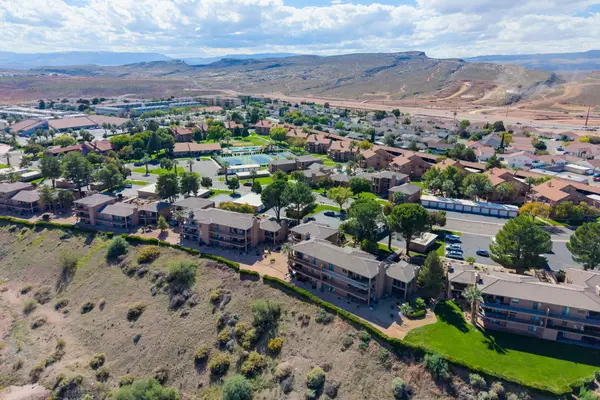 $349,500Active2 beds 2 baths1,201 sq. ft.
860 S Village Rd #S-7, St George, UT 84770
MLS# 26-277285Listed by: RE/MAX ASSOCIATES SO UTAH - New
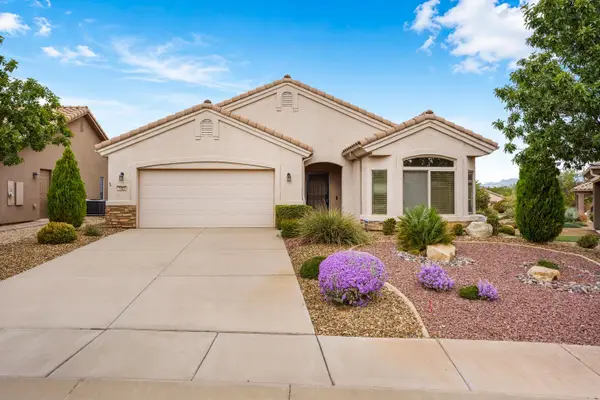 $425,000Active2 beds 2 baths1,507 sq. ft.
1402 W Grayson Dr, St George, UT 84790
MLS# 26-277288Listed by: THE AGENCY ST GEORGE - New
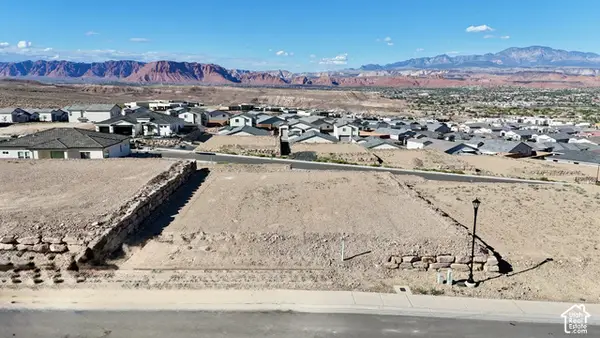 $375,000Active0.22 Acres
3058 Lesina Hts #142, St. George, UT 84770
MLS# 2192431Listed by: ELEMENT REAL ESTATE BROKERS LLC - Open Sat, 10am to 2pmNew
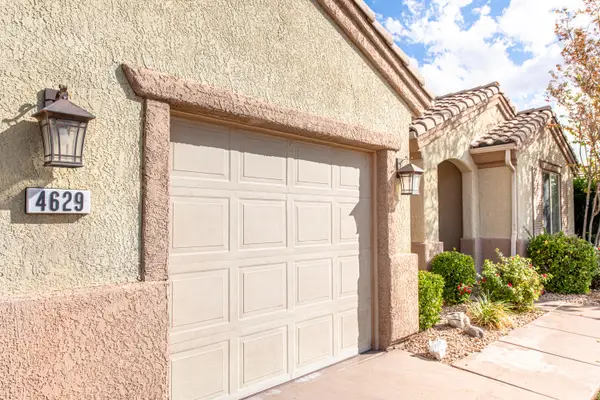 $659,900Active3 beds 3 baths2,078 sq. ft.
4629 Tranquility Bay Dr, St George, UT 84790
MLS# 26-277260Listed by: RED ROCK REAL ESTATE - Open Fri, 4 to 6pmNew
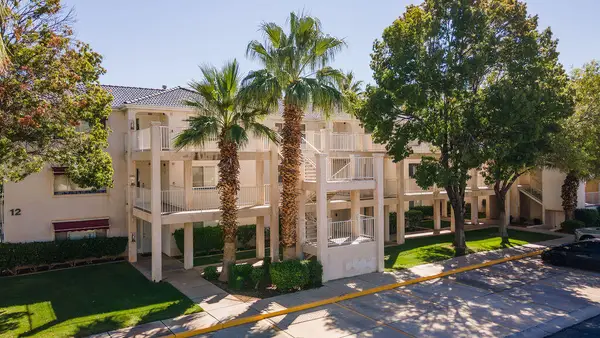 $346,999Active2 beds 2 baths1,142 sq. ft.
1845 W Canyon View Dr #1202, St George, UT 84770
MLS# 26-277268Listed by: CB REALTY (SL-SUGARHOUSE) - New
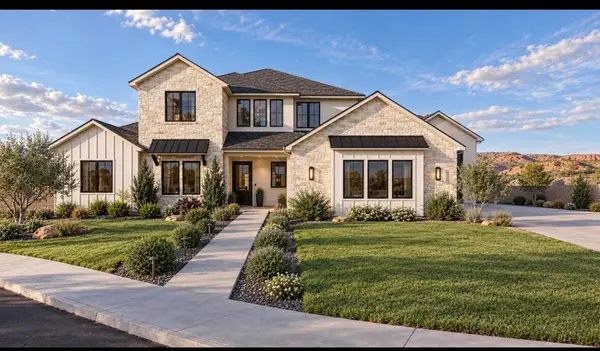 $1,290,995Active5 beds 4 baths3,801 sq. ft.
2849 S Alpine Ln, St George, UT 84790
MLS# 26-277272Listed by: ERA BROKERS CONSOLIDATED SG - New
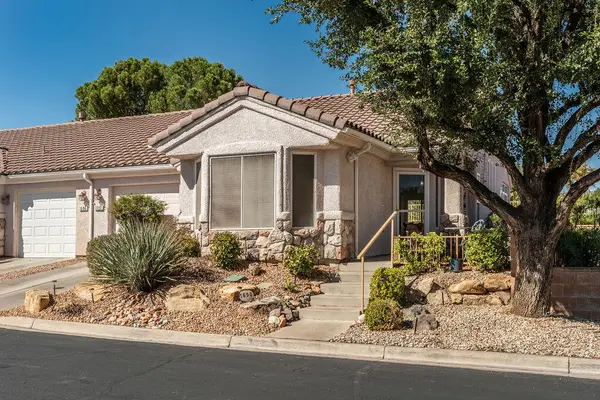 $369,900Active2 beds 2 baths1,180 sq. ft.
1690 Wide River Dr, St George, UT 84790
MLS# 26-277279Listed by: SUN RIVER REAL ESTATE LLC - New
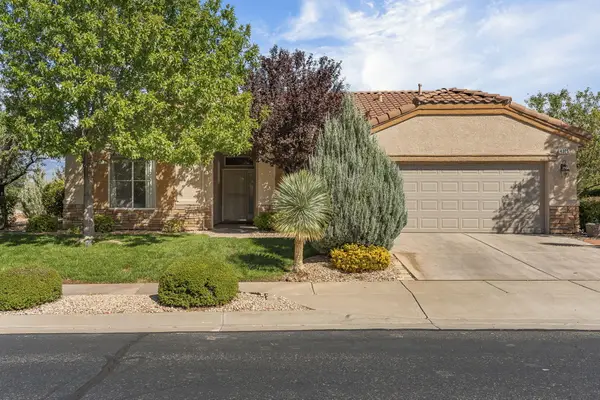 $539,900Active2 beds 2 baths1,826 sq. ft.
4325 Ironwood Dr, St George, UT 84790
MLS# 26-277281Listed by: KW ASCEND KELLER WILLIAMS REALTY - Open Fri, 4 to 6pmNew
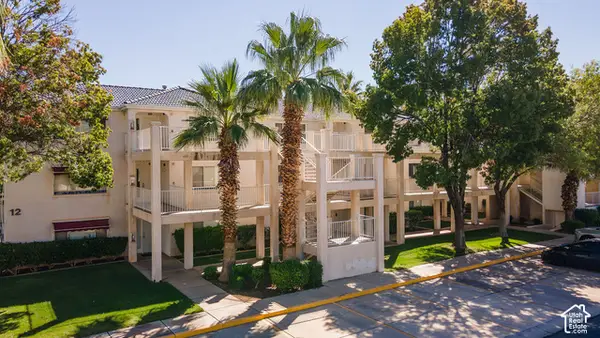 $346,999Active2 beds 2 baths1,142 sq. ft.
1845 W Canyon Dr #1202, St. George, UT 84770
MLS# 2192376Listed by: COLDWELL BANKER REALTY (SALT LAKE-SUGAR HOUSE)


Protect your home and budget from life's surprises with an Assurant Home Warranty, backed by a partner that supports you through every step of homeownership. Explore Plans.
© 2023 - 2026 ERA Franchise Systems LLC. All rights reserved. ERA Franchise Systems LLC fully supports the principles of the Fair Housing Act and the Equal Opportunity Act. ERA, ERA Real Estate powered, and their respective logos are registered service marks of ERA Franchise Systems LLC. Each office is independently owned and operated.