
6204 S Bespin Ln, Saint George, UT 84790
Local realty services provided by:ERA Brokers Consolidated
Listed by:
 Calvin Hayward(801) 989 - 2299ERA Brokers Consolidated
- Ray Cox(435) 467 - 7653ERA Brokers Consolidated
Office: era brokers consolidated sg
MLS#:26-277158
Source:UT_WCMLS
Price summary
- Price:$774,900
- Price per sq. ft.:$246.86
About this home
Beautifully maintained custom home with stunning kitchen including Café appliances, custom cabinetry, quartz countertops, double ovens, and hidden pantry. Luxurious primary suite and bathroom with dual vanities, walk-in shower, & gigantic closet. Save on your out-of-pocket costs with high end motorized window coverings and plantation shutters already installed. Great floor plan with good flow, ample natural light provided by the large windows throughout. Low maintenance yard including turf, automatic drip lines to all the plants, iron gates, & paver patios. Functional 3-car garage with additional height and epoxy floors. Don't miss the custom features including accent walls, hardwood flooring, interior designer curated finishes and fixtures, & additional trim and baseboard work.
Contact an agent
Home facts
- Year built:2025
- Subdivision & Development:DESERT HORIZON
- Listing ID #:26-277158
- Added:6 day(s) ago
- Updated:October 21, 2026 at 03:14 PM
Rooms and interior
- Bedrooms:5
- Total bathrooms:3
- Rooms Total:13
- Living area:3,139 sq. ft.
Heating and cooling
- Cooling:Central Air
- Heating:Natural Gas
Structure and exterior
- Year built:2025
- Building area:3,139 sq. ft.
- Lot area:0.2 Acres
- Lot Features:Corner Lot, Curbs & Gutters, Flat, Terrain
- Construction Materials:Masonite, Rock, Stucco
Schools
- High school:Desert Hills High
- Elementary school:Desert Canyons Elementary
Finances and disclosures
- Price:$774,900
- Price per sq. ft.:$246.86
- Tax amount:$921
Parking
- Garage spaces:3
New listings near 6204 S Bespin Ln
- Open Sat, 10 to 11amNew
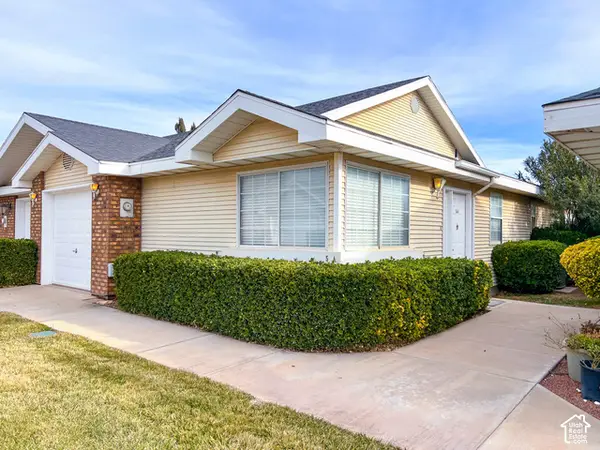 $42,000Active3 beds 2 baths1,038 sq. ft.
2051 W Canyon View Dr S, St. George, UT 84770
MLS# 2192445Listed by: REALTYPATH LLC - New
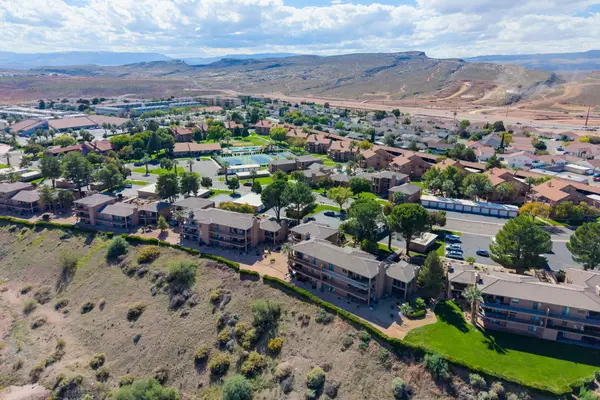 $349,500Active2 beds 2 baths1,201 sq. ft.
860 S Village Rd #S-7, St George, UT 84770
MLS# 26-277285Listed by: RE/MAX ASSOCIATES SO UTAH - New
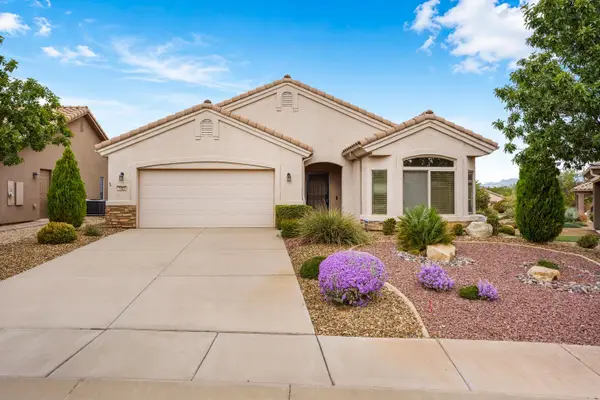 $425,000Active2 beds 2 baths1,507 sq. ft.
1402 W Grayson Dr, St George, UT 84790
MLS# 26-277288Listed by: THE AGENCY ST GEORGE - New
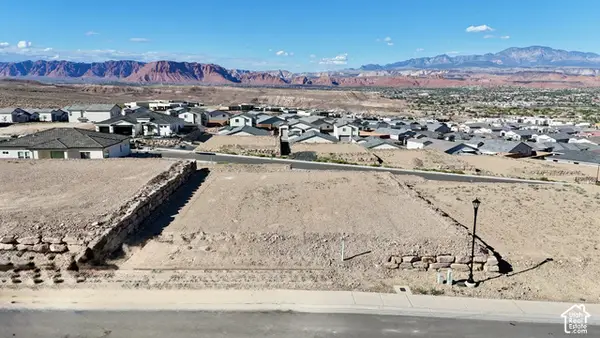 $375,000Active0.22 Acres
3058 Lesina Hts #142, St. George, UT 84770
MLS# 2192431Listed by: ELEMENT REAL ESTATE BROKERS LLC - Open Sat, 10am to 2pmNew
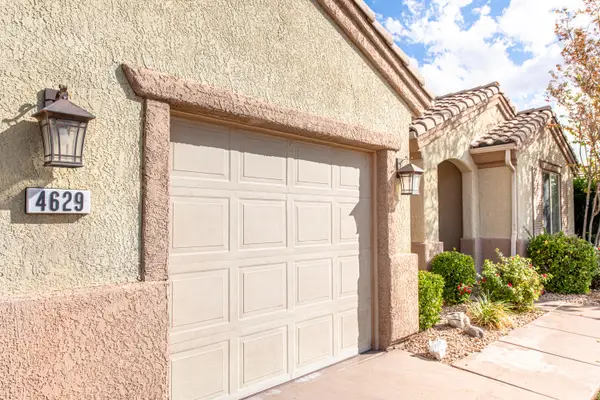 $659,900Active3 beds 3 baths2,078 sq. ft.
4629 Tranquility Bay Dr, St George, UT 84790
MLS# 26-277260Listed by: RED ROCK REAL ESTATE - Open Fri, 4 to 6pmNew
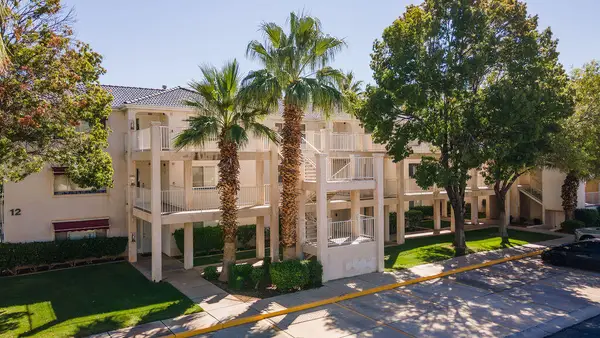 $346,999Active2 beds 2 baths1,142 sq. ft.
1845 W Canyon View Dr #1202, St George, UT 84770
MLS# 26-277268Listed by: CB REALTY (SL-SUGARHOUSE) - New
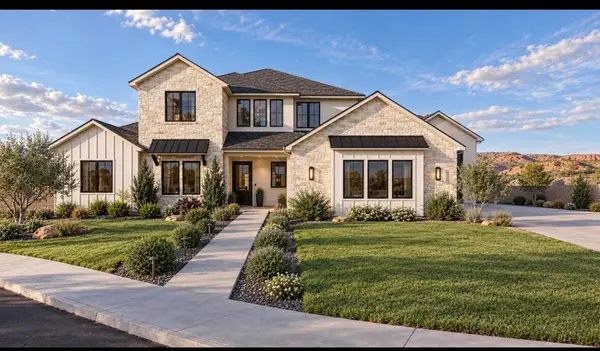 $1,290,995Active5 beds 4 baths3,801 sq. ft.
2849 S Alpine Ln, St George, UT 84790
MLS# 26-277272Listed by: ERA BROKERS CONSOLIDATED SG - New
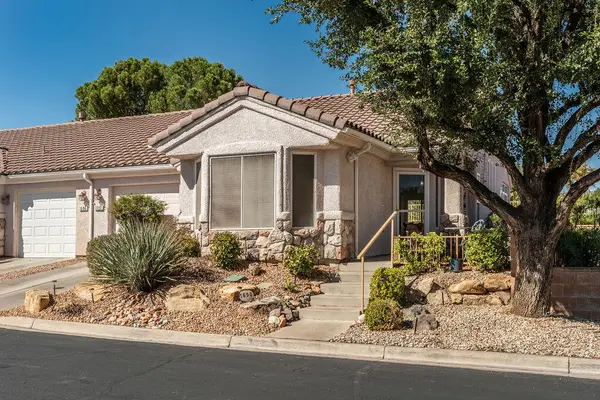 $369,900Active2 beds 2 baths1,180 sq. ft.
1690 Wide River Dr, St George, UT 84790
MLS# 26-277279Listed by: SUN RIVER REAL ESTATE LLC - New
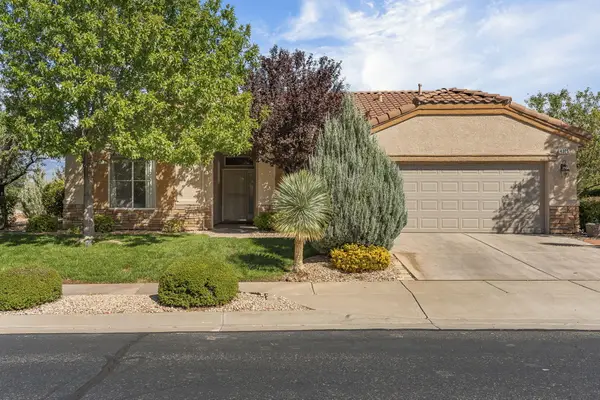 $539,900Active2 beds 2 baths1,826 sq. ft.
4325 Ironwood Dr, St George, UT 84790
MLS# 26-277281Listed by: KW ASCEND KELLER WILLIAMS REALTY - Open Fri, 4 to 6pmNew
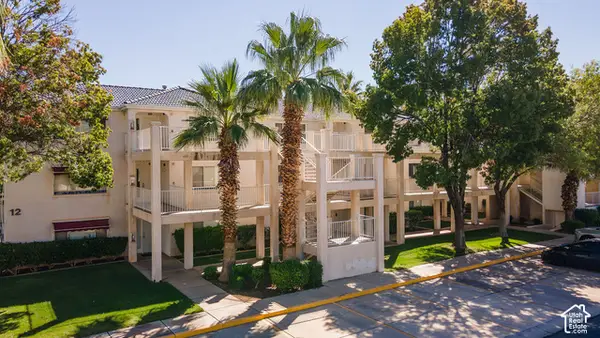 $346,999Active2 beds 2 baths1,142 sq. ft.
1845 W Canyon Dr #1202, St. George, UT 84770
MLS# 2192376Listed by: COLDWELL BANKER REALTY (SALT LAKE-SUGAR HOUSE)


Protect your home and budget from life's surprises with an Assurant Home Warranty, backed by a partner that supports you through every step of homeownership. Explore Plans.
© 2023 - 2026 ERA Franchise Systems LLC. All rights reserved. ERA Franchise Systems LLC fully supports the principles of the Fair Housing Act and the Equal Opportunity Act. ERA, ERA Real Estate powered, and their respective logos are registered service marks of ERA Franchise Systems LLC. Each office is independently owned and operated.