
710 S Indian Hills Dr #22, Saint George, UT 84770
Local realty services provided by:ERA Realty Center
710 S Indian Hills Dr #22,St George, UT 84770
$350,000
- 2 Beds
- 2 Baths
- 1,233 sq. ft.
- Single family
- Active
Listed by: marlene r ritzman
Office: re/max associates so utah
MLS#:26-277066
Source:UT_WCMLS
Price summary
- Price:$350,000
- Price per sq. ft.:$283.86
- Monthly HOA dues:$205
About this home
A peaceful retreat surrounded by mature greenery, beautiful mountain views, and inviting outdoor spaces! Welcome to this charming single-level home in the desirable Shadow Creek community, where comfort meets the beauty of Southern Utah. Step inside to a bright, spacious living area featuring vaulted ceilings, attractive wood-look flooring, ceiling fans, and expansive windows that fill the home with natural light. French doors topped by a beautiful arched transom window open to the private outdoor patio, creating effortless indoor-outdoor living. The inviting kitchen features granite countertops, abundant natural wood cabinetry, a generous breakfast bar, tile flooring, and a charming arched window above the sink. The spacious primary suite offers vaulted ceilings, plantation shutters, and French doors leading directly to the covered patio. The ensuite features an updated walk-in tiled shower with decorative accents, an expansive vanity, and attractive wood-look tile flooring. Outside, your own private garden retreat awaits! Enjoy mature shade trees, lush green lawn, established landscaping, decorative lattice accents, and winding walkways. The spacious brick-paver courtyard provides the perfect setting for morning coffee, outdoor dining, or relaxing under the Southern Utah sky. Additional highlights include indoor laundry, an attached two-car garage, and a dedicated garage storage and utility area with a utility sink. With its charming architectural details, inviting outdoor spaces, beautiful landscaping, and scenic mountain backdrop, this home offers a wonderful blend of comfort, privacy, and easy Southern Utah living!...
Contact an agent
Home facts
- Year built:1991
- Subdivision & Development:SHADOW CREEK
- Listing ID #:26-277066
- Added:1 day(s) ago
- Updated:October 12, 2026 at 08:38 PM
Rooms and interior
- Bedrooms:2
- Total bathrooms:2
- Rooms Total:8
- Living area:1,233 sq. ft.
Heating and cooling
- Cooling:AC / Heat Pump, Central Air
- Heating:Electric, Heat Pump
Structure and exterior
- Year built:1991
- Building area:1,233 sq. ft.
- Lot area:0.07 Acres
- Lot Features:Cul-De-Sac, Curbs & Gutters, Flat, Terrain
- Construction Materials:Stucco
Schools
- High school:Dixie High
- Elementary school:Arrowhead Elementary
Finances and disclosures
- Price:$350,000
- Price per sq. ft.:$283.86
- Tax amount:$1,169
Parking
- Garage spaces:2
New listings near 710 S Indian Hills Dr #22
- New
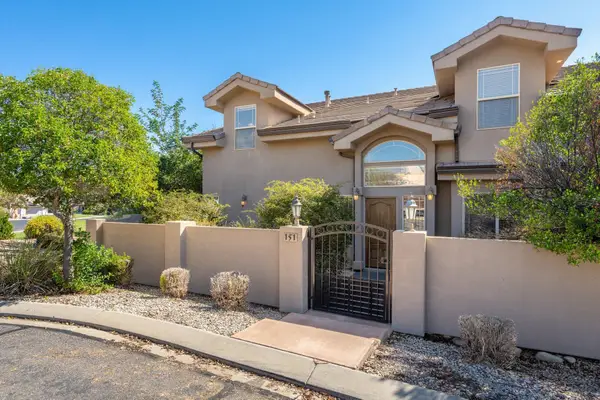 $335,000Active3 beds 3 baths1,609 sq. ft.
345 N 2450 #151, St George, UT 84790
MLS# 118495Listed by: SUMMIT SOTHEBY'S INT'L RLTY (AUTO MALL) - New
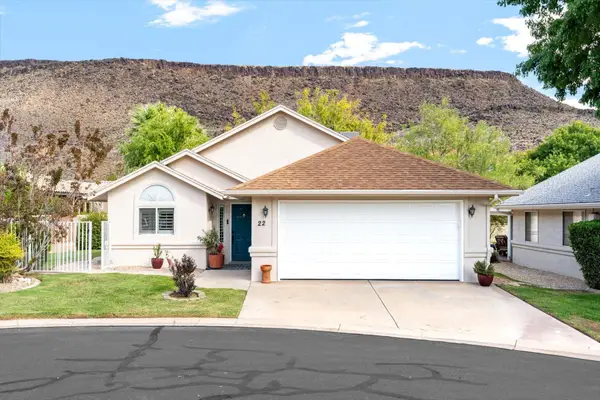 $350,000Active2 beds 2 baths1,233 sq. ft.
710 S Indian Hills Dr #22, St George, UT 84770
MLS# 118498Listed by: RE/MAX ASSOCIATES SO UTAH - New
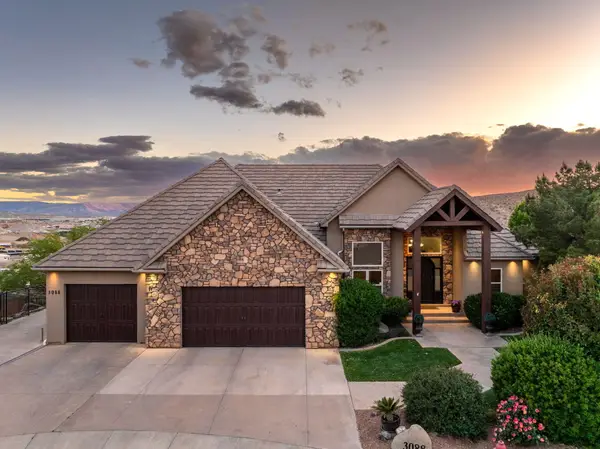 $824,900Active7 beds 4 baths4,930 sq. ft.
3088 S Limestone Dr, St George, UT 84790
MLS# 26-277062Listed by: CENTURY 21 EVEREST ST GEORGE - New
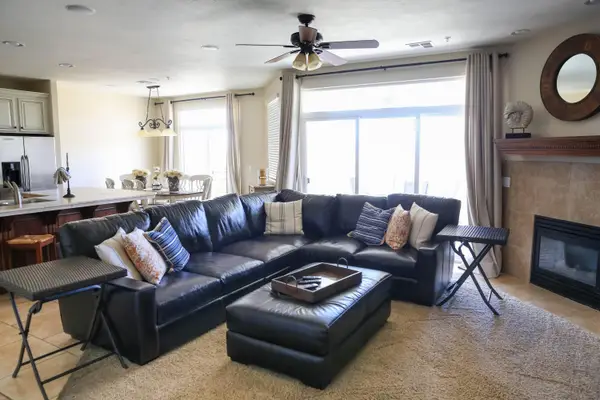 $449,900Active3 beds 3 baths2,017 sq. ft.
1845 W Canyon View Dr #2109, St George, UT 84770
MLS# 26-277067Listed by: ARBOR REALTY LLC - New
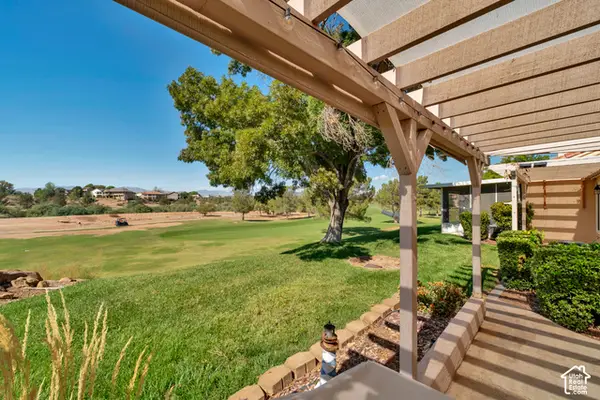 $359,900Active2 beds 2 baths1,340 sq. ft.
2050 S 1400 E #4, St. George, UT 84790
MLS# 2190632Listed by: HENDERSON REAL ESTATE, LLC - New
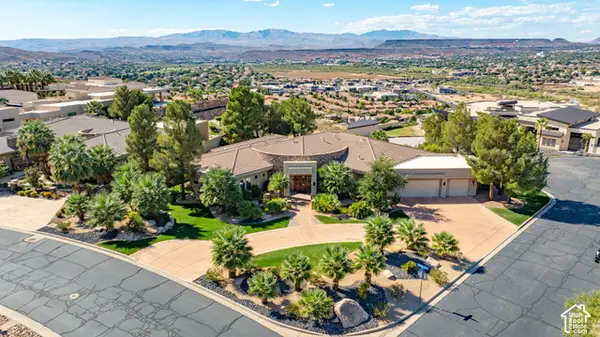 $2,100,000Active4 beds 6 baths4,732 sq. ft.
1536 S Cliff Cir, St. George, UT 84790
MLS# 2190635Listed by: CENTURY 21 EVEREST (ST GEORGE) - New
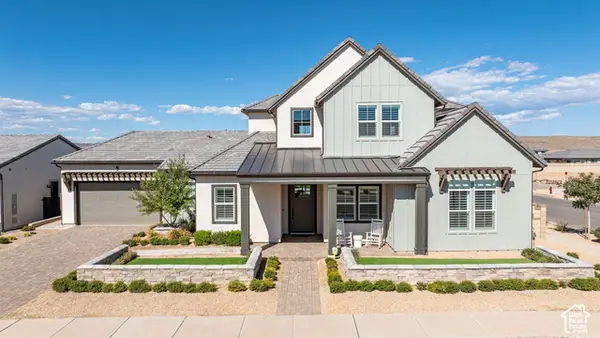 $1,425,000Active4 beds 3 baths3,437 sq. ft.
782 W Owen Dr, St. George, UT 84790
MLS# 2190649Listed by: CENTURY 21 EVEREST (ST GEORGE) - New
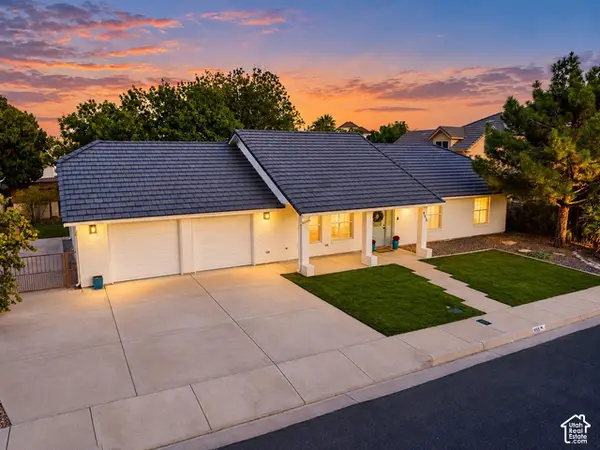 $565,000Active3 beds 3 baths2,105 sq. ft.
955 S 800 East Cir E, St. George, UT 84790
MLS# 2190651Listed by: THE AGENCY ST GEORGE LLC - New
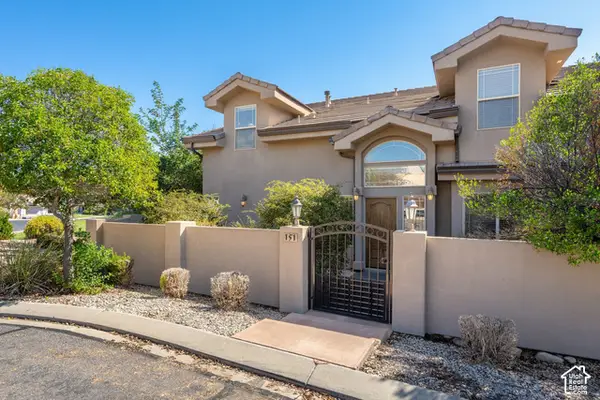 $335,000Active3 beds 3 baths1,609 sq. ft.
345 N 2450 E #151, St. George, UT 84790
MLS# 2190654Listed by: SUMMIT SOTHEBY'S INTERNATIONAL REALTY


Protect your home and budget from life's surprises with an Assurant Home Warranty, backed by a partner that supports you through every step of homeownership. Explore Plans.
© 2023 - 2026 ERA Franchise Systems LLC. All rights reserved. ERA Franchise Systems LLC fully supports the principles of the Fair Housing Act and the Equal Opportunity Act. ERA, ERA Real Estate powered, and their respective logos are registered service marks of ERA Franchise Systems LLC. Each office is independently owned and operated.