
803 E Lizzie Ln, Saint George, UT 84790
Local realty services provided by:ERA Brokers Consolidated
803 E Lizzie Ln,St. George, UT 84790
$944,000
- 4 Beds
- 4 Baths
- 2,746 sq. ft.
- Single family
- Active
Listed by: christine hansen
Office: red rock real estate llc.
MLS#:2180288
Source:SL
Price summary
- Price:$944,000
- Price per sq. ft.:$343.77
About this home
Timeless Elegance and Charm Await You! Priceless views of the Red Rocks, St George City and Pine Valley Mountains! 4 bedrooms with 3.5 bathrooms and an office that could easily convert to a 5th bedroom if needed. Second living space with private entrance! Fully fenced and beautifully landscaped nearly half acre. Add your pool or pickleball court. Extra-height garage, Unwind in your sparkling hot tub as you watch the Sun sink and the lights begin to twinkle in the city and sky. Your legacy begins the moment you move in! Buyer and Agent to verify all information.
Contact an agent
Home facts
- Year built:1997
- Subdivision & Development:ST JAMES PLACE
- Listing ID #:2180288
- Added:1 day(s) ago
- Updated:August 22, 2026 at 03:57 AM
Rooms and interior
- Bedrooms:4
- Total bathrooms:4
- Full bathrooms:3
- Half bathrooms:1
- Rooms Total:19
- Flooring:Carpet, Tile
- Kitchen Description:Kitchen: Second, Microwave, Oven: Wall, Range Hood, Refrigerator
- Basement Description:Daylight, Entrance, Walk-Out Access
- Living area:2,746 sq. ft.
Heating and cooling
- Cooling:Central Air
- Heating:Gas: Central
Structure and exterior
- Roof:Tile
- Year built:1997
- Building area:2,746 sq. ft.
- Lot area:0.45 Acres
- Lot Features:Fenced: Full, Secluded, Sprinkler: Auto-Full
- Architectural Style:Rambler/Ranch
- Construction Materials:Stucco
- Exterior Features:Balcony, Basement Entrance, Bay Box Windows, Covered, Deck: Covered, Lighting, Patio: Covered, Patio: Open, Porch: Open, Walkout
- Levels:1 Story
Schools
- High school:Desert Hills
- Middle school:Sunrise Ridge Intermediate School
- Elementary school:Bloomington Hills
Utilities
- Water:Culinary, Water Connected
- Sewer:Sewer Connected, Sewer: Connected
Finances and disclosures
- Price:$944,000
- Price per sq. ft.:$343.77
- Tax amount:$3,393
Features and amenities
- Amenities:Ceiling Fan, Central Vacuum, Closet: Walk-In, Den/Office
Parking
- Total parking spaces:9
- Parking description:3 Car Garage, Attached Garage
- Garage spaces:3
New listings near 803 E Lizzie Ln
- New
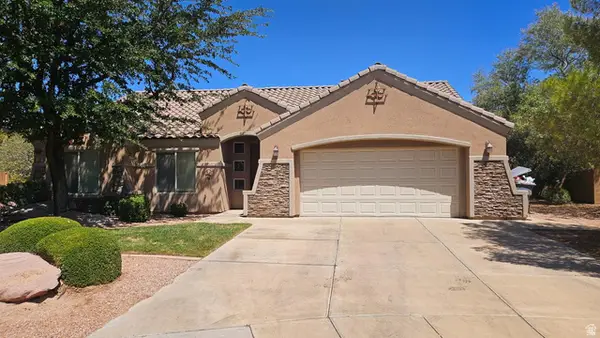 $445,000Active3 beds 2 baths1,522 sq. ft.
1630 E 2450 S St S #42, St. George, UT 84790
MLS# 2180556Listed by: FATHOM REALTY (UNION PARK) - New
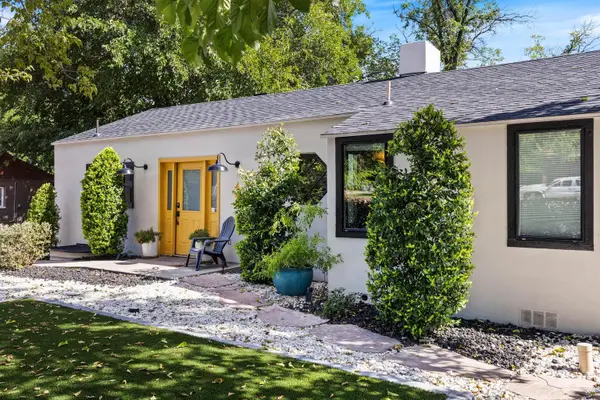 $675,000Active5 beds 3 baths3,398 sq. ft.
443 W 300, St George, UT 84770
MLS# 117760Listed by: KW ASCEND KELLER WILLIAMS REAL - New
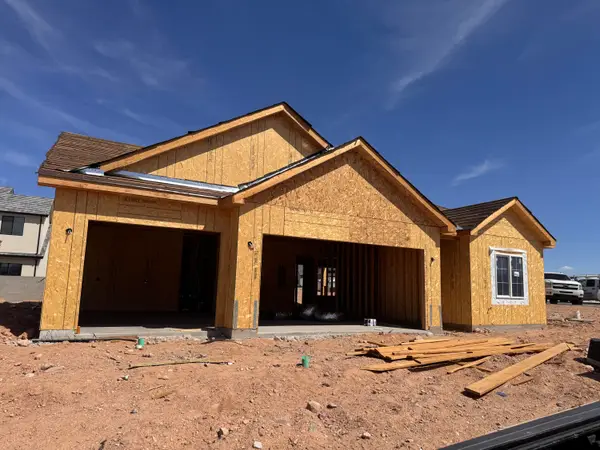 $725,000Active4 beds 3 baths2,280 sq. ft.
6257 S Endora St, St George, UT 84790
MLS# 26-275382Listed by: RED ROCK REAL ESTATE - New
 $120,000Active0.08 Acres
150 N 3050 E #97, St. George, UT 84790
MLS# 2180399Listed by: ELEVEN11 REAL ESTATE - New
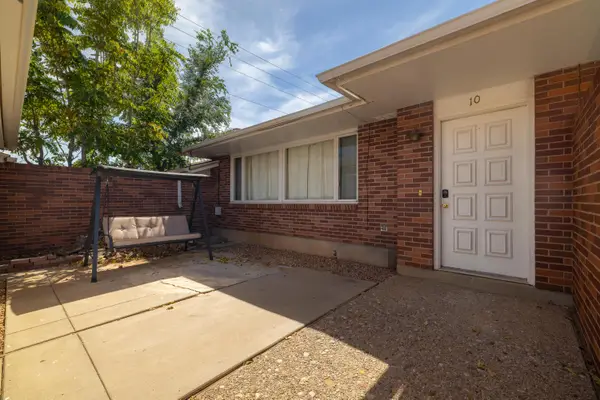 $295,000Active2 beds 2 baths1,235 sq. ft.
524 S 200 #10, St George, UT 84770
MLS# 26-275371Listed by: SUNNY ST GEORGE REAL ESTATE - New
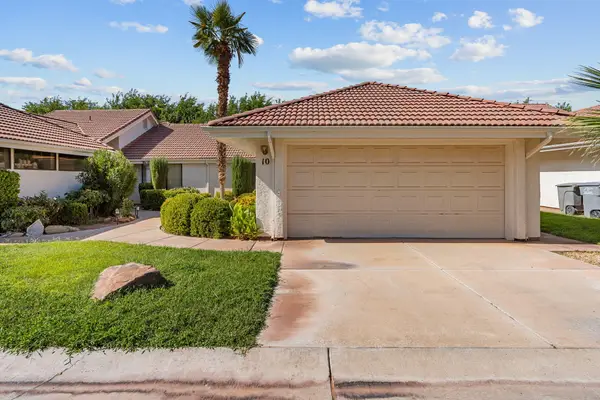 $299,000Active3 beds 2 baths1,229 sq. ft.
275 S Valley View Dr #10, St George, UT 84770
MLS# 26-275377Listed by: KW ASCEND KELLER WILLIAMS REALTY - New
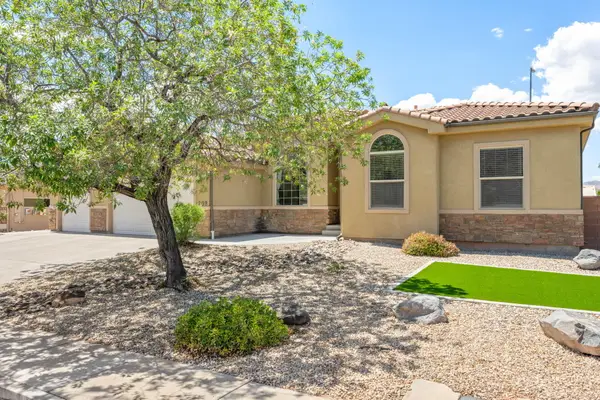 $625,000Active7 beds 3 baths4,073 sq. ft.
209 N 1280 St, St George, UT 84770
MLS# 26-275380Listed by: CENTURY 21 EVEREST ST GEORGE - New
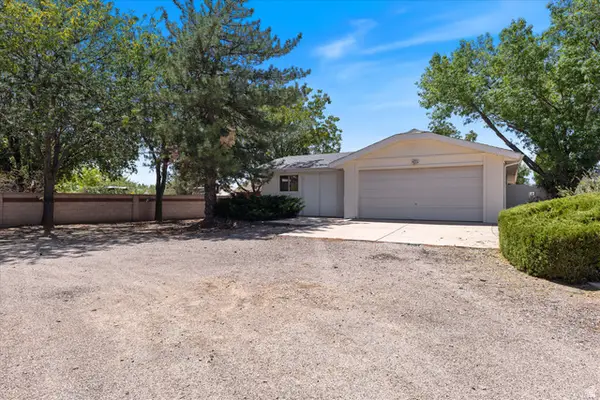 $800,000Active3 beds 2 baths1,850 sq. ft.
8191 N Sapphire Dr, St. George, UT 84770
MLS# 2180319Listed by: KW WESTFIELD (EXCELLENCE) - New
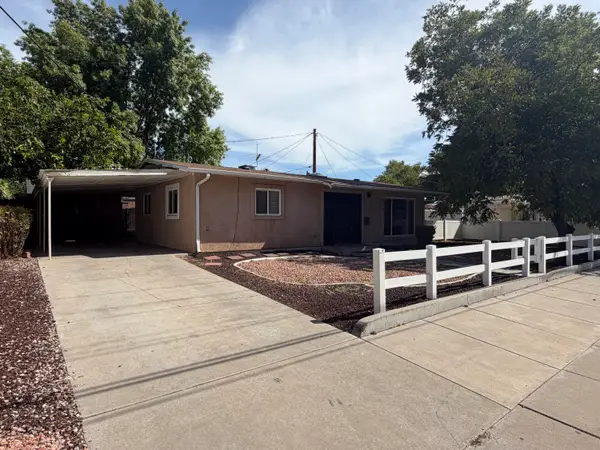 $319,000Active2 beds 1 baths1,113 sq. ft.
251 E 700, St George, UT 84770
MLS# 26-275357Listed by: THE MANAGEMENT GROUP - New
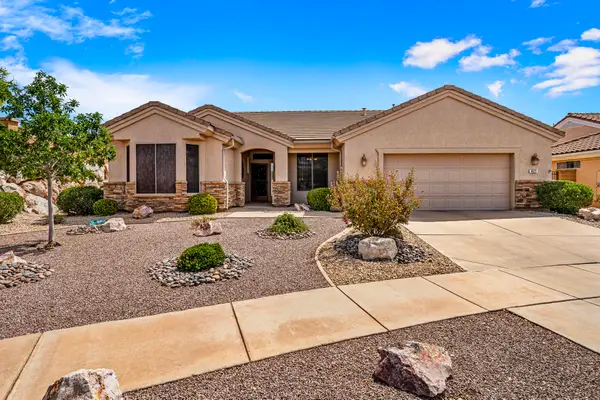 $509,000Active3 beds 2 baths1,812 sq. ft.
4577 Canyon Voices Dr, St George, UT 84790
MLS# 26-275368Listed by: RE/MAX ASSOCIATES SO UTAH


Protect your home and budget from life's surprises with an Assurant Home Warranty, backed by a partner that supports you through every step of homeownership. Explore Plans.
© 2023 - 2026 ERA Franchise Systems LLC. All rights reserved. ERA Franchise Systems LLC fully supports the principles of the Fair Housing Act and the Equal Opportunity Act. ERA, ERA Real Estate powered, and their respective logos are registered service marks of ERA Franchise Systems LLC. Each office is independently owned and operated.