
846 S 900, Saint George, UT 84790
Local realty services provided by:ERA Realty Center
846 S 900,St George, UT 84790
$549,000Last list price
- 4 Beds
- 3 Baths
- - sq. ft.
- Single family
- Sold
Listed by: rachel c henderson, maycee daines
Office: henderson real estate llc.
MLS#:26-274202
Source:UT_WCMLS
Sorry, we are unable to map this address
Price summary
- Price:$549,000
About this home
Classic St. George charm meets modern updates in this beautifully refreshed 4-bedroom + den, 2.5-bath home, ideally located just minutes from the university, hospital, shopping, and everyday conveniences. Inside, you'll find fresh paint, new carpet, a spacious kitchen with a large island, new Bosch appliances (refrigerator included), and convenient roll-out wire shelving. The remodeled primary suite features a stunning primary bathroom, and two large walk-in closets. Bedroom 4 and the den each offer private exterior entrances, creating flexible space for guests or a home office. Thoughtful upgrades continue throughout with plantation shutters, a skylight that brightens the kitchen and dining area, double-pane windows (new in 2005), and a private pet entrance. The finished garage is climate-controlled with central air and includes epoxy flooring, a new oversized 17' garage door with 100,000-cycle springs, and a smartphone garage door opener. Outside, enjoy a fully fenced yard, circular driveway, abundant parking, two-car garage, carport, RV parking, automatic sprinklers (in back), drip irrigation (in front) for future trees or shrubs, and a detached workshop complete with power and lighting. Exceptionally well-insulated, this home offers comfort, efficiency, and timeless appeal in one of St. George's most convenient locations....
Contact an agent
Home facts
- Year built:1982
- Subdivision & Development:MORNINGSIDE ESTATES A
- Listing ID #:26-274202
- Added:51 day(s) ago
- Updated:September 06, 2026 at 06:14 AM
Rooms and interior
- Bedrooms:4
- Total bathrooms:3
- Rooms Total:12
Heating and cooling
- Cooling:Central Air
- Heating:Electric
Structure and exterior
- Year built:1982
- Lot Features:Curbs & Gutters
- Construction Materials:Brick, Wood Siding
Schools
- High school:Dixie High
- Middle school:Dixie Middle
- Elementary school:Heritage Elementary
Finances and disclosures
- Price:$549,000
- Tax amount:$1,546
Parking
- Garage spaces:2
New listings near 846 S 900
- New
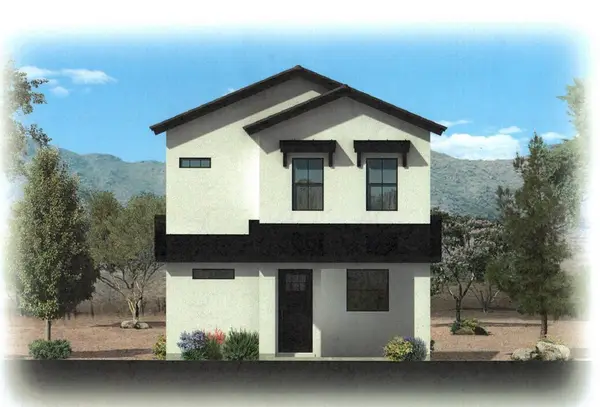 $554,684Active3 beds 3 baths2,255 sq. ft.
616 W Canyon Pine Dr, St George, UT 84790
MLS# 26-275868Listed by: THINK REALTY LLC - New
 $345,000Active2 beds 2 baths1,116 sq. ft.
225 N Country Ln #18, St. George, UT 84770
MLS# 2183659Listed by: AMERICAN REALTY OF SOUTHERN UTAH, LLC - New
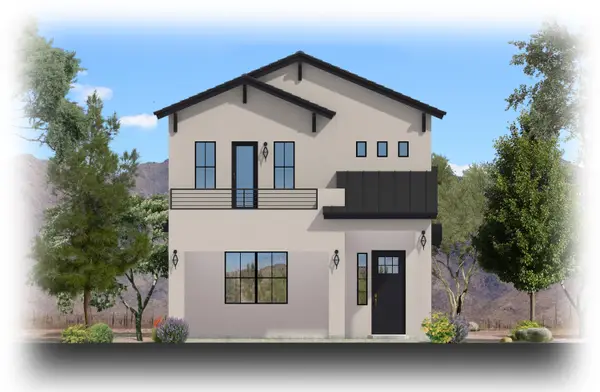 $576,433Active4 beds 3 baths2,461 sq. ft.
6311 S Green Diamond, St George, UT 84790
MLS# 117977Listed by: THINK REALTY LLC - New
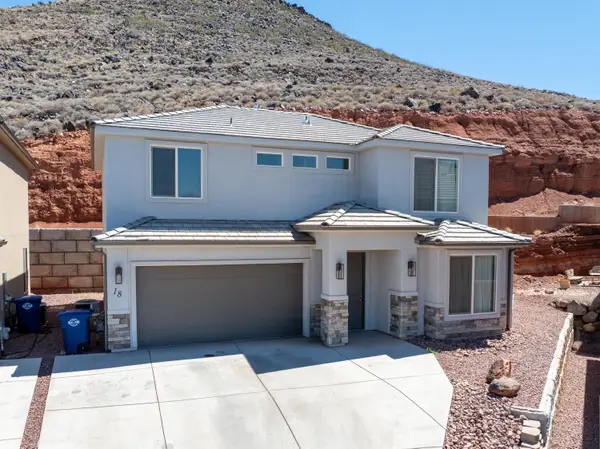 $475,000Active4 beds 3 baths2,164 sq. ft.
438 N Stone Mountain Dr #18, St George, UT 84770
MLS# 26-275866Listed by: KW ASCEND KELLER WILLIAMS REALTY - New
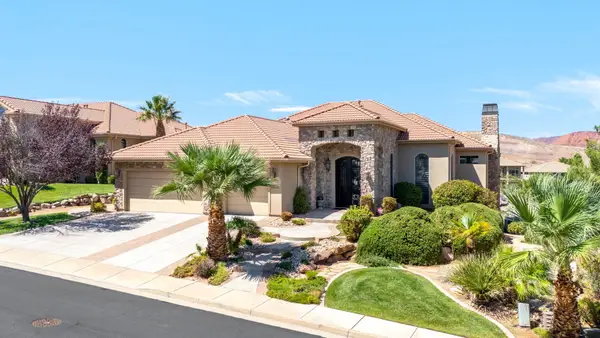 $1,450,000Active4 beds 5 baths5,308 sq. ft.
2650 W Canyon Ridge Rd, St George, UT 84770
MLS# 26-275870Listed by: RE/MAX ASSOCIATES SO UTAH - Open Sat, 12 to 3pmNew
 $859,900Active5 beds 4 baths3,517 sq. ft.
2957 E Yavin Way, St. George, UT 84790
MLS# 2183591Listed by: REAL BROKER, LLC - New
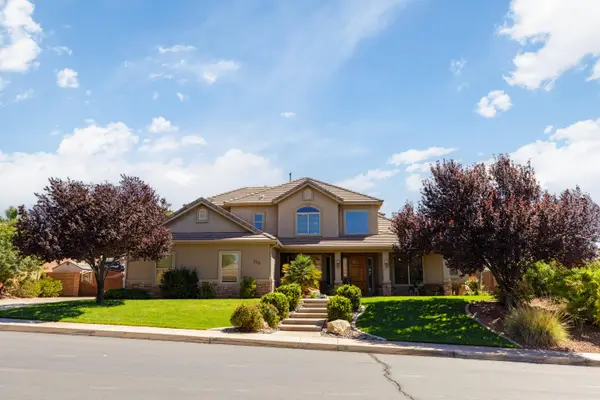 $775,000Active5 beds 4 baths3,168 sq. ft.
2511 S 2070 Cir, St George, UT 84790
MLS# 26-275864Listed by: ERA BROKERS CONSOLIDATED SG - New
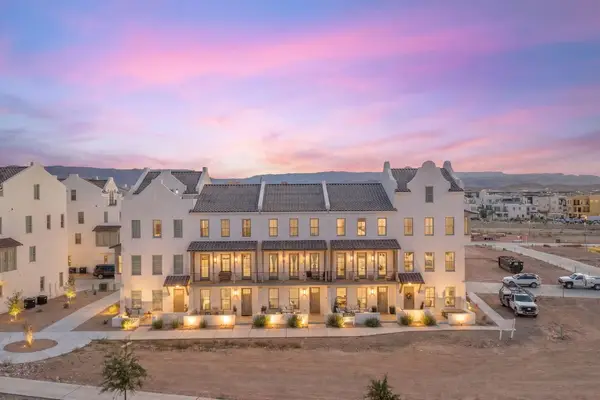 $700,000Active5 beds 4 baths2,295 sq. ft.
735 Espalda Fuente Ln #68, St George, UT 84790
MLS# 26-275861Listed by: REAL BROKER, LLC - New
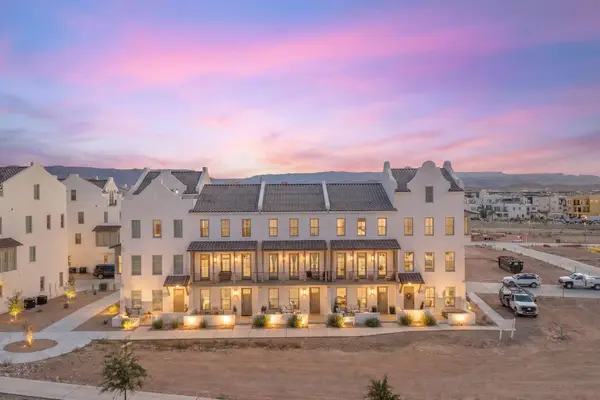 $639,000Active4 beds 3 baths2,004 sq. ft.
716 W Vista Sur Ln #18, St George, UT 84790
MLS# 26-275862Listed by: REAL BROKER, LLC - New
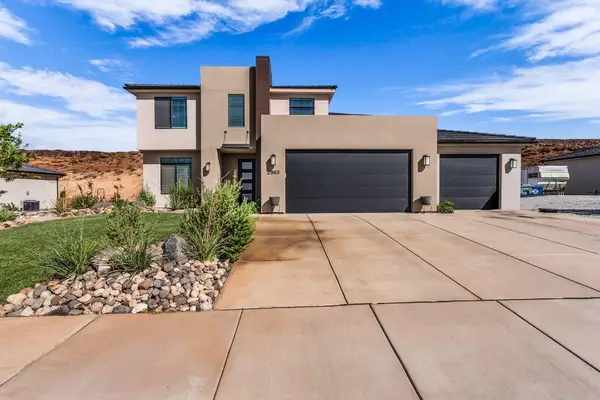 $757,000Active6 beds 4 baths3,430 sq. ft.
2983 S Maplecrest Dr, St George, UT 84790
MLS# 26-275848Listed by: SUMMIT SOTHEBY'S INTERNATIONAL REALTY (AUTO MALL)


Protect your home and budget from life's surprises with an Assurant Home Warranty, backed by a partner that supports you through every step of homeownership. Explore Plans.
© 2023 - 2026 ERA Franchise Systems LLC. All rights reserved. ERA Franchise Systems LLC fully supports the principles of the Fair Housing Act and the Equal Opportunity Act. ERA, ERA Real Estate powered, and their respective logos are registered service marks of ERA Franchise Systems LLC. Each office is independently owned and operated.