
892 S Cambridge Dr, Saint George, UT 84770
Local realty services provided by:ERA Realty Center
892 S Cambridge Dr,St. George, UT 84770
$575,000
- 4 Beds
- 3 Baths
- 3,203 sq. ft.
- Single family
- Pending
Listed by: mandy parry
Office: livingstone brokers pllc
MLS#:2170201
Source:SL
Price summary
- Price:$575,000
- Price per sq. ft.:$179.52
About this home
Beautiful 2 Story home in the heart of St. George! Located in the coveted Morningside Park Community, right in Downtown, you'll love the quick access to shopping, restaurants, Utah Tech, trails, and more! This home offers an open floor plan with huge windows and tons of natural light. Custom features include a large living room with vaulted ceilings, wood floors, doors, trim and banister. Beautiful cabinetry and granite are throughout the spacious kitchen, laundry room, and bathrooms. The master suite features a gas fireplace, deck, two closets, double vanity, shower, and jetted tub. This home offers many additional rooms, including a 2nd family room with a gas fireplace, formal dining room, theater room, and bedroom attached to a multi-purpose room which could be used as a 2nd primary suite. Outside, you'll love the fully fenced yard with patio and beautiful landscaping including nearly a dozen fruit trees, gated RV Parking, and 1.5 car detached garage/workshop. No HOA. Incredible community. Schedule your private showing today....
Contact an agent
Home facts
- Year built:1984
- Subdivision & Development:MORNINGSIDE PARK
- Listing ID #:2170201
- Added:60 day(s) ago
- Updated:July 16, 2026 at 05:02 PM
Rooms and interior
- Bedrooms:4
- Total bathrooms:3
- Full bathrooms:3
- Rooms Total:17
- Flooring:Carpet, Hardwood, Tile
- Bathrooms Description:Bath: Sep. Tub/Shower, Jetted Tub
- Kitchen Description:Disposal, Kitchen: Updated, Oven: Double, Range/Oven: Free Stdng., Refrigerator
- Living area:3,203 sq. ft.
Heating and cooling
- Cooling:Central Air
- Heating:Gas: Central
Structure and exterior
- Roof:Tile
- Year built:1984
- Building area:3,203 sq. ft.
- Lot area:0.18 Acres
- Lot Features:Cul-De-Sac, Cul-de-sac, Curb & Gutter, Drip Irrigation, Fenced: Full, Road: Paved, Sidewalks, Sprinkler: Auto-Full
- Construction Materials:Brick, Stone, Stucco
- Exterior Features:Balcony, Bay Box Windows, Covered, Lighting, Patio: Covered
- Levels:2 Story
Schools
- High school:Dixie
- Middle school:Dixie Middle
- Elementary school:Legacy
Utilities
- Water:Culinary, Water Connected
- Sewer:Sewer Connected, Sewer: Connected, Sewer: Public
Finances and disclosures
- Price:$575,000
- Price per sq. ft.:$179.52
- Tax amount:$2,132
Features and amenities
- Amenities:Closet: Walk-In, Den/Office, Jetted Tub, Theater Room, Vaulted Ceilings
Parking
- Total parking spaces:9
- Parking description:2 Car Garage, Attached Garage, Parking: Uncovered, Rv Parking
- Garage spaces:2
New listings near 892 S Cambridge Dr
- New
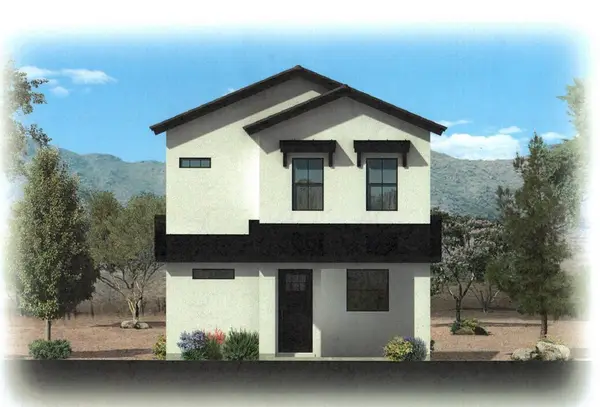 $554,684Active3 beds 3 baths2,255 sq. ft.
616 W Canyon Pine Dr, St George, UT 84790
MLS# 26-275868Listed by: THINK REALTY LLC - New
 $345,000Active2 beds 2 baths1,116 sq. ft.
225 N Country Ln #18, St. George, UT 84770
MLS# 2183659Listed by: AMERICAN REALTY OF SOUTHERN UTAH, LLC - New
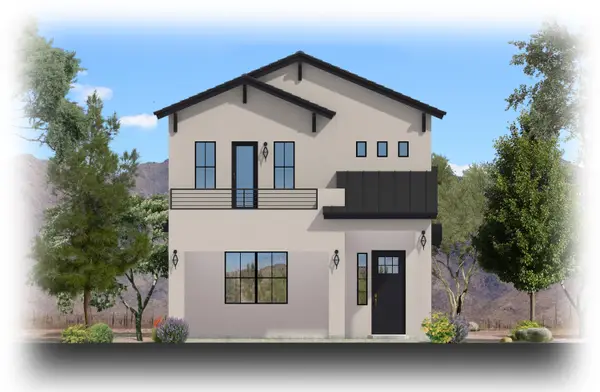 $576,433Active4 beds 3 baths2,461 sq. ft.
6311 S Green Diamond, St George, UT 84790
MLS# 117977Listed by: THINK REALTY LLC - New
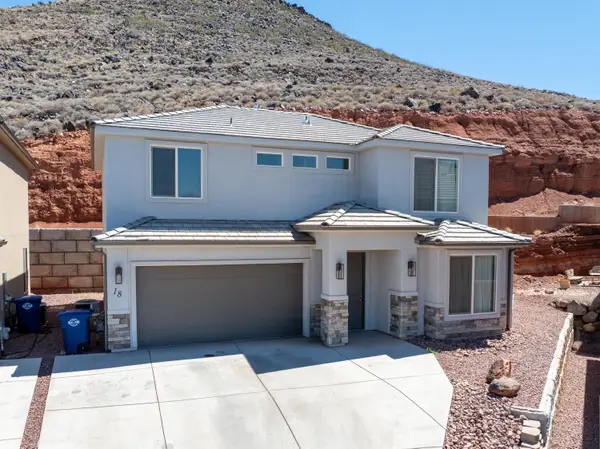 $475,000Active4 beds 3 baths2,164 sq. ft.
438 N Stone Mountain Dr #18, St George, UT 84770
MLS# 26-275866Listed by: KW ASCEND KELLER WILLIAMS REALTY - New
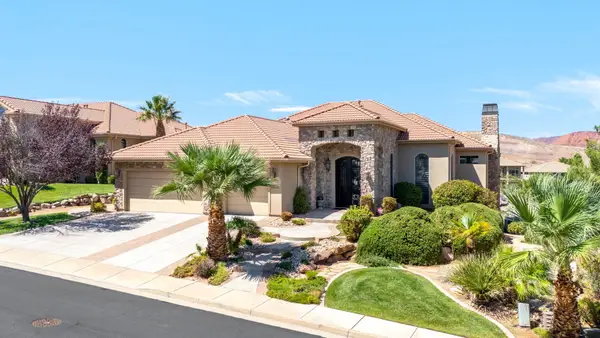 $1,450,000Active4 beds 5 baths5,308 sq. ft.
2650 W Canyon Ridge Rd, St George, UT 84770
MLS# 26-275870Listed by: RE/MAX ASSOCIATES SO UTAH - Open Sat, 12 to 3pmNew
 $859,900Active5 beds 4 baths3,517 sq. ft.
2957 E Yavin Way, St. George, UT 84790
MLS# 2183591Listed by: REAL BROKER, LLC - New
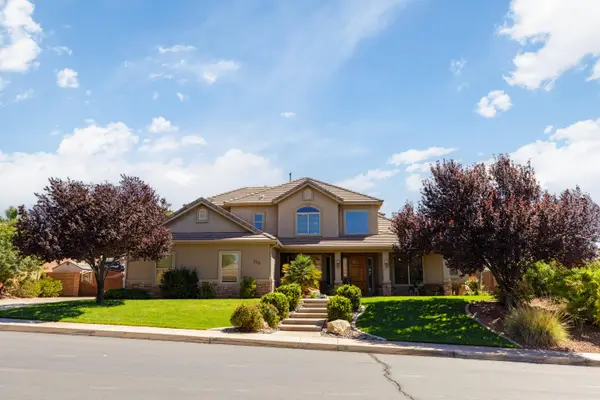 $775,000Active5 beds 4 baths3,168 sq. ft.
2511 S 2070 Cir, St George, UT 84790
MLS# 26-275864Listed by: ERA BROKERS CONSOLIDATED SG - New
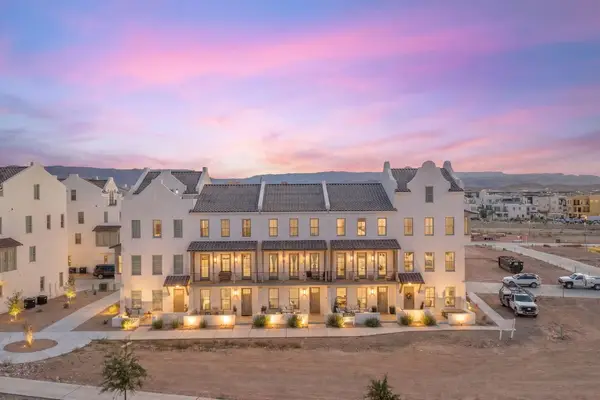 $700,000Active5 beds 4 baths2,295 sq. ft.
735 Espalda Fuente Ln #68, St George, UT 84790
MLS# 26-275861Listed by: REAL BROKER, LLC - New
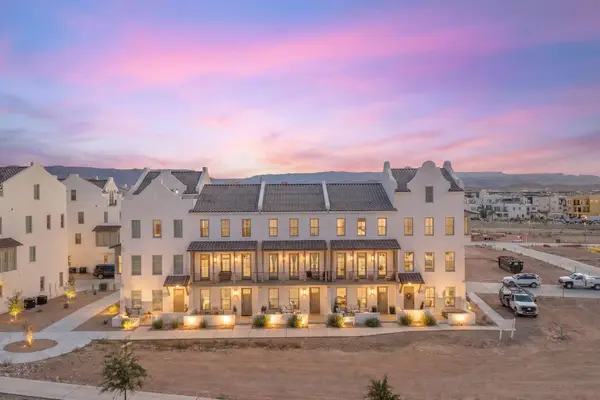 $639,000Active4 beds 3 baths2,004 sq. ft.
716 W Vista Sur Ln #18, St George, UT 84790
MLS# 26-275862Listed by: REAL BROKER, LLC - New
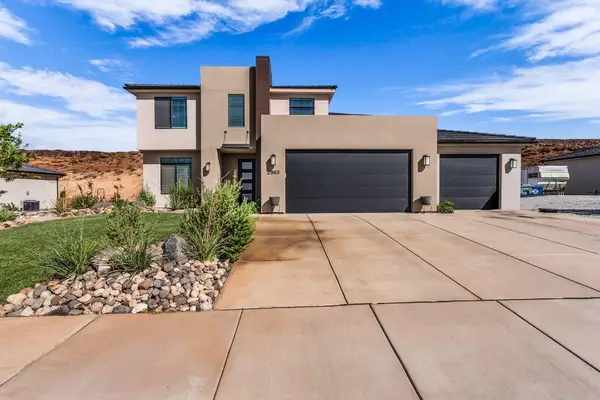 $757,000Active6 beds 4 baths3,430 sq. ft.
2983 S Maplecrest Dr, St George, UT 84790
MLS# 26-275848Listed by: SUMMIT SOTHEBY'S INTERNATIONAL REALTY (AUTO MALL)


Protect your home and budget from life's surprises with an Assurant Home Warranty, backed by a partner that supports you through every step of homeownership. Explore Plans.
© 2023 - 2026 ERA Franchise Systems LLC. All rights reserved. ERA Franchise Systems LLC fully supports the principles of the Fair Housing Act and the Equal Opportunity Act. ERA, ERA Real Estate powered, and their respective logos are registered service marks of ERA Franchise Systems LLC. Each office is independently owned and operated.