
934 S 800 Cir E, Saint George, UT 84790
Local realty services provided by:ERA Brokers Consolidated
934 S 800 Cir E,St. George, UT 84790
$500,000
- 3 Beds
- 2 Baths
- 1,556 sq. ft.
- Single family
- Active
Listed by: todd carpenter
Office: kw ascend keller williams realty
MLS#:2196871
Source:SL
Price summary
- Price:$500,000
- Price per sq. ft.:$321.34
About this home
Recently renovated single-level brick home with 3 beds, 2 baths and no HOA on a Colony Park cul-de-sac. All plumbing and electrical were replaced within the past two years, and a new sewer line runs from the house to the street. The updated kitchen features a large movable island that can be repositioned for extra room in the kitchen and dining area, plus two-tone cabinets and a subway tile backsplash. Wood-look plank flooring, recessed lighting and a vaulted living room with an arched window add character. French doors lead from the primary suite to the covered patio. The en suite has dual sinks and a tiled walk-in shower with a bench. Enjoy mature shade trees, tidy landscaping and a block-walled backyard. The attached two-car garage has extensive cabinetry. A 10x15 shed adds storage.
Contact an agent
Home facts
- Year built:1989
- Subdivision & Development:COLONY PARK
- Listing ID #:2196871
- Added:1 day(s) ago
- Updated:November 18, 2026 at 08:14 PM
Rooms and interior
- Bedrooms:3
- Total bathrooms:2
- Full bathrooms:2
- Rooms Total:9
- Flooring:Laminate, Tile
- Kitchen Description:Disposal, Portable Dishwasher, Range: Gas
- Living area:1,556 sq. ft.
Heating and cooling
- Cooling:Central Air, Heat Pump
- Heating:Heat Pump
Structure and exterior
- Roof:Tile
- Year built:1989
- Building area:1,556 sq. ft.
- Lot area:0.21 Acres
- Lot Features:Curb & Gutter, Fenced: Partial, Flat, Sprinkler: Auto-Full
- Architectural Style:Rambler/Ranch
- Construction Materials:Brick
- Exterior Features:Covered, Patio: Covered
- Levels:1 Story
Schools
- High school:Dixie
- Middle school:Dixie Middle
- Elementary school:Heritage
Utilities
- Water:Culinary, Water Connected
- Sewer:Sewer Connected, Sewer: Connected
Finances and disclosures
- Price:$500,000
- Price per sq. ft.:$321.34
- Tax amount:$1,443
Features and amenities
- Amenities:Ceiling Fan, Water Softener Owned, Window Coverings
Parking
- Total parking spaces:2
- Parking description:2 Car Garage, Attached, Attached Garage, Garage Door Opener
- Garage spaces:2
New listings near 934 S 800 Cir E
- New
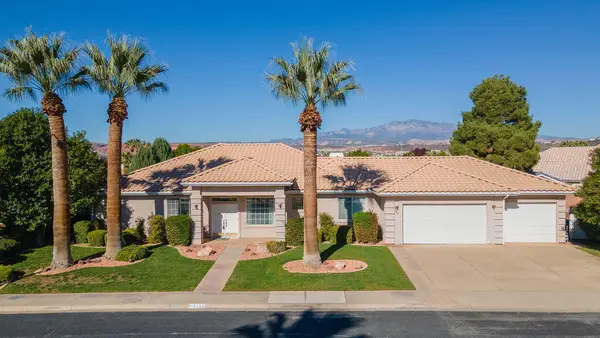 $580,000Active4 beds 3 baths2,794 sq. ft.
1153 Saint James Ln, St George, UT 84790
MLS# 26-277994Listed by: RE/MAX ASSOCIATES ST GEORGE - New
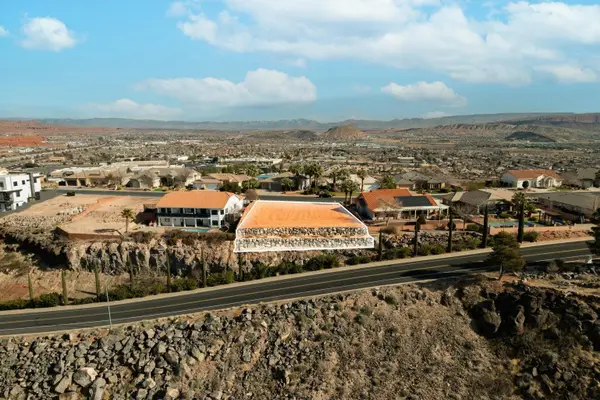 $350,000Active0.35 Acres
3 East Ridge #Lot: 2, St George, UT 84790
MLS# 26-277996Listed by: KW ASCEND KELLER WILLIAMS REALTY - New
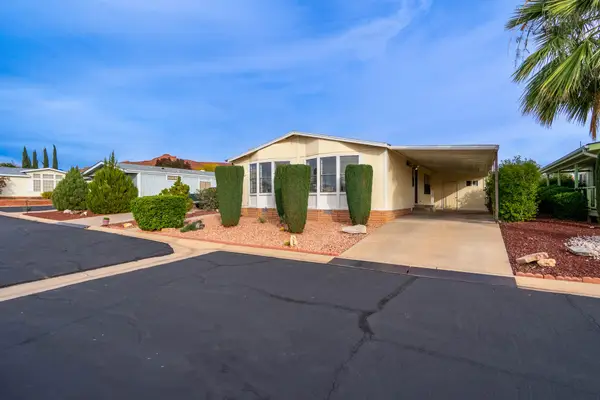 $240,000Active3 beds 2 baths1,568 sq. ft.
1526 N Dixie Downs Rd #Unit 20, St George, UT 84770
MLS# 26-277993Listed by: RED ROCK REAL ESTATE - New
 $925,000Active3 beds 2 baths2,575 sq. ft.
1812 S Paragon Dr, St George, UT 84790
MLS# 26-277983Listed by: RE/MAX ASSOCIATES SO UTAH - New
 $544,900Active4 beds 2 baths1,893 sq. ft.
3012 S 3430 E, St. George, UT 84790
MLS# 2196746Listed by: BERKSHIRE HATHAWAY HOMESERVICES UTAH PROPERTIES (ST GEORGE) - New
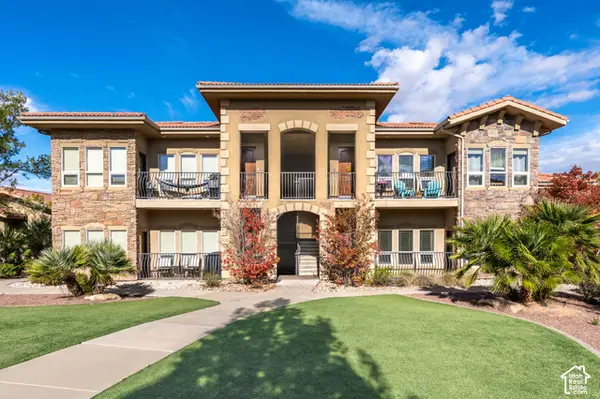 $315,000Active2 beds 2 baths1,260 sq. ft.
280 S Luce Del Sol Dr #115, St. George, UT 84770
MLS# 2193493Listed by: CENTURY 21 EVEREST (ST GEORGE) - New
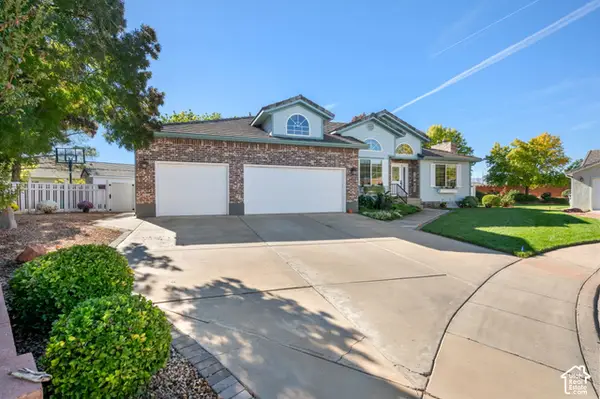 $725,000Active5 beds 3 baths3,416 sq. ft.
2355 W 1710 Cir N, St. George, UT 84770
MLS# 2196484Listed by: CENTURY 21 EVEREST (ST GEORGE) - New
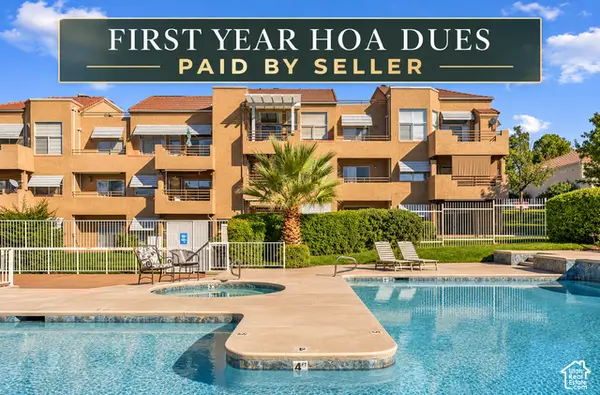 $225,000Active2 beds 2 baths977 sq. ft.
2050 S 1400 E #K-100, St. George, UT 84790
MLS# 2196610Listed by: RED ROCK REAL ESTATE LLC 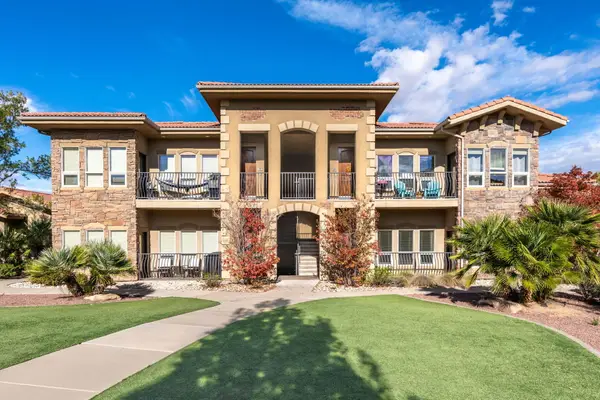 $315,000Active2 beds 2 baths1,260 sq. ft.
280 S Luce Del Sol Dr #115, St George, UT 84770
MLS# 26-277453Listed by: CENTURY 21 EVEREST ST GEORGE


Protect your home and budget from life's surprises with an Assurant Home Warranty, backed by a partner that supports you through every step of homeownership. Explore Plans.
© 2023 - 2026 ERA Franchise Systems LLC. All rights reserved. ERA Franchise Systems LLC fully supports the principles of the Fair Housing Act and the Equal Opportunity Act. ERA, ERA Real Estate powered, and their respective logos are registered service marks of ERA Franchise Systems LLC. Each office is independently owned and operated.