
5115 N Cambridge Way, Stansbury Park, UT 84074
Local realty services provided by:ERA Brokers Consolidated
5115 N Cambridge Way,Stansbury Park, UT 84074
$685,000
- 5 Beds
- 4 Baths
- 3,938 sq. ft.
- Single family
- Active
Listed by: alexandria pedroni
Office: exp realty, llc.
MLS#:2149505
Source:SL
Price summary
- Price:$685,000
- Price per sq. ft.:$173.95
- Monthly HOA dues:$8.33
About this home
Welcome to your dream home in Stansbury Park! Situated on a desirable BIG lot! This 5 bedroom, 4 bathroom home offers space, functionality, and style at every turn. Jack & Jill rooms and a PRINCESS Suite with its Own bathroom. Inground sprinkler system with 6 stations, separate erate garden water hookup, stamped concrete patio, tiled main floor, and upstairs laundry room. From the moment you walk in, you'll notice the tall ceilings and open layout that create a light, airy feel throughout. The main living area features a cozy fireplace and flows seamlessly into a spacious kitchen complete with Granite countertops, a Large island with extra seating and plenty of room for gathering. Just off the dinning area, step out to a Gorgeous covered patio, perfect for enjoying your BIG backyard in comfort all season Long! Upstairs, you'll love the thoughtful layout, including a bedroom with its OWN PRIVATE BATHROOM, Ideal for guests or multigenerational living. The Primary bedroom is a true retreat, featuring a large walk-in closet and spa like bathroom with a separate tub and shower. Outside, the fully landscaped and fenced yard is one of a kind! With a massive garage room for all the toys, tools, and storage needs. The unfinished basement provides even more opportunity, with room to grow and customize to fit your needs. This one truly checks all the boxes! Come see for yourself and schedule a showing TODAY!...
Contact an agent
Home facts
- Year built:2018
- Subdivision & Development:THE RESERVE
- Listing ID #:2149505
- Added:197 day(s) ago
- Updated:October 24, 2026 at 11:28 AM
Rooms and interior
- Bedrooms:5
- Total bathrooms:4
- Full bathrooms:3
- Rooms Total:14
- Flooring:Carpet, Tile
- Bathrooms Description:Bath: Sep. Tub/Shower
- Kitchen Description:Disposal, Microwave, Portable Dishwasher, Range/Oven: Built-In
- Basement Description:Full
- Living area:3,938 sq. ft.
Heating and cooling
- Cooling:Central Air
- Heating:Forced Air, Gas: Central
Structure and exterior
- Roof:Asphalt
- Year built:2018
- Building area:3,938 sq. ft.
- Lot area:0.36 Acres
- Lot Features:Curb & Gutter, Fenced: Full, Flat, Road: Paved, Sidewalks, Sprinkler: Auto-Full
- Construction Materials:Stone, Stucco
- Exterior Features:Covered, Lighting, Patio: Covered
- Levels:3 Story
Schools
- High school:Stansbury
- Elementary school:Rose Springs
Utilities
- Water:Culinary, Water Connected
- Sewer:Sewer Connected, Sewer: Connected, Sewer: Public
Finances and disclosures
- Price:$685,000
- Price per sq. ft.:$173.95
- Tax amount:$3,057
Features and amenities
- Laundry features:Electric Dryer Hookups
- Amenities:Alarm: Fire, Ceiling Fan, Central Vacuum, Closet: Walk-In, Den/Office, Window Coverings
Parking
- Total parking spaces:8
- Parking description:3 Car Garage, Attached, Attached Garage, Garage Door Opener
- Garage spaces:3
New listings near 5115 N Cambridge Way
- New
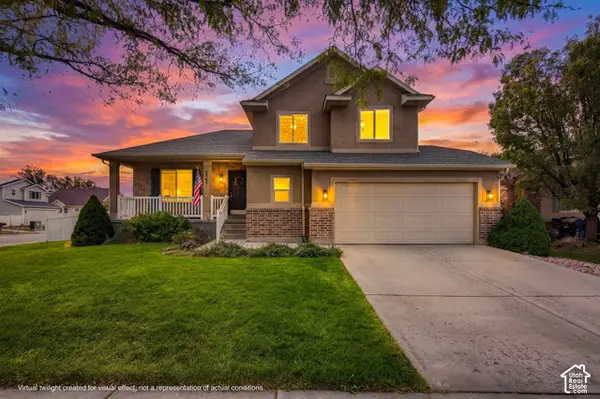 $465,000Active4 beds 4 baths2,119 sq. ft.
5445 N Lorraine Way, Stansbury Park, UT 84074
MLS# 2192315Listed by: RE/MAX ASSOCIATES - New
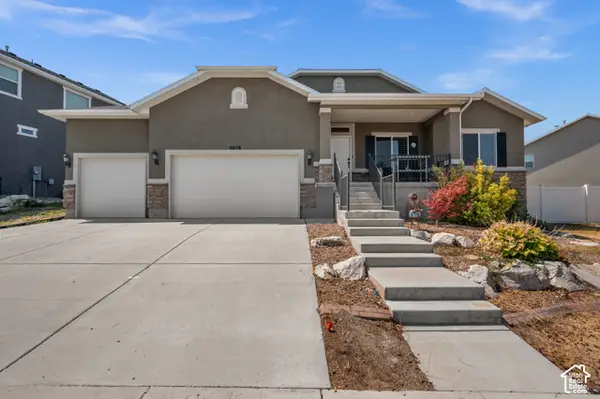 $560,000Active3 beds 2 baths3,750 sq. ft.
6058 N Schooner Ln, Stansbury Park, UT 84074
MLS# 2192317Listed by: UNITY GROUP REAL ESTATE LLC - New
 $482,499Active3 beds 3 baths1,831 sq. ft.
78 W N Alpenglow Ln #1332, Stansbury Park, UT 84074
MLS# 2192139Listed by: RICHMOND AMERICAN HOMES OF UTAH, INC - New
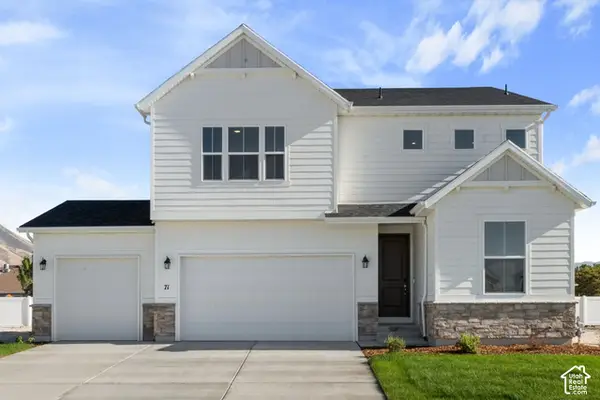 $534,990Active5 beds 3 baths2,665 sq. ft.
71 W Alpenglow Ln #1305, Stansbury Park, UT 84074
MLS# 2192120Listed by: RICHMOND AMERICAN HOMES OF UTAH, INC - Open Sat, 1 to 3pmNew
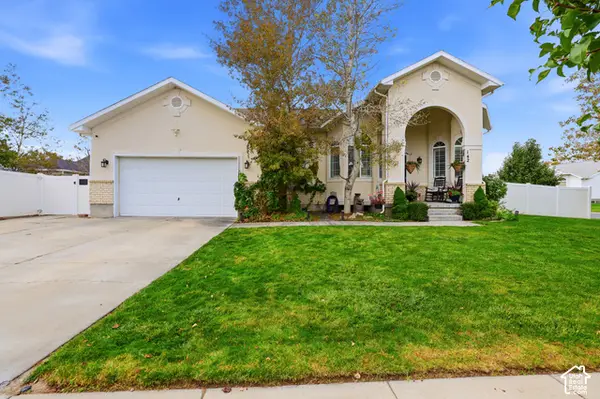 $469,000Active4 beds 3 baths2,165 sq. ft.
142 Spyglass Dr, Stansbury Park, UT 84074
MLS# 2191417Listed by: PREMIER UTAH REAL ESTATE - New
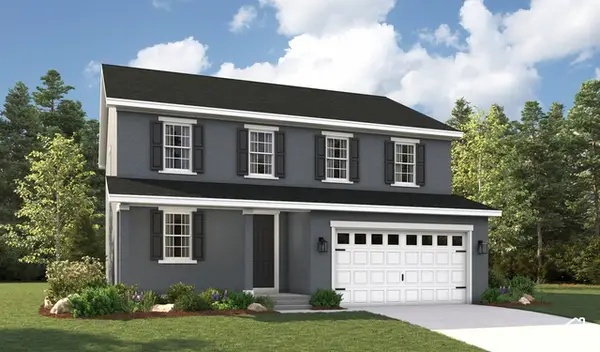 $604,026Active4 beds 3 baths3,561 sq. ft.
6851 N Star Discovery Way #1317, Stansbury Park, UT 84074
MLS# 2191989Listed by: RICHMOND AMERICAN HOMES OF UTAH, INC - New
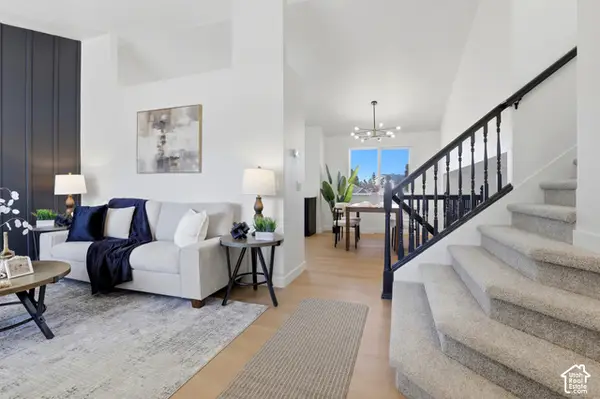 $439,999Active4 beds 3 baths1,976 sq. ft.
5685 Aberdeen Ln, Stansbury Park, UT 84074
MLS# 2191658Listed by: RANLIFE REAL ESTATE INC - New
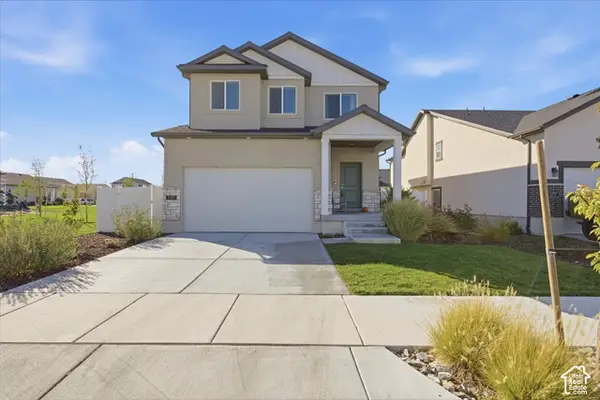 $474,000Active3 beds 3 baths2,920 sq. ft.
5703 N Regatta Ln, Stansbury Park, UT 84074
MLS# 2189452Listed by: V REAL ESTATE AGENCY, LLC - New
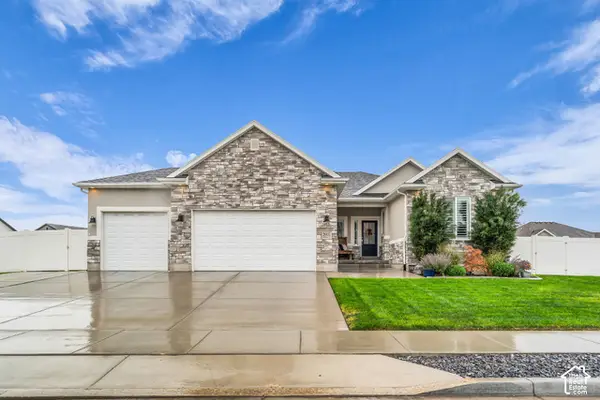 $691,300Active6 beds 3 baths3,665 sq. ft.
298 E Somerest Ln, Stansbury Park, UT 84074
MLS# 2191227Listed by: EQUITY REAL ESTATE (TOOELE) - New
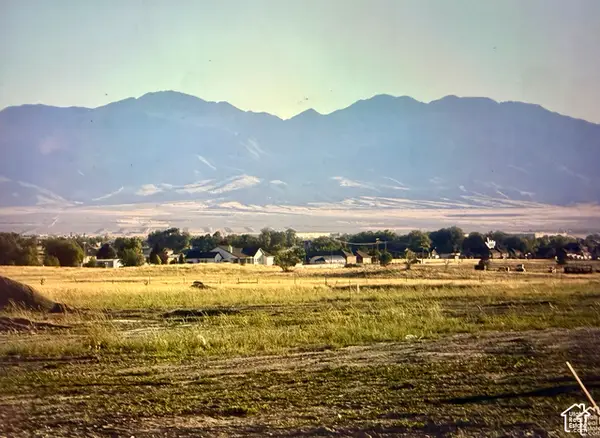 $269,900Active1 Acres
972 E Shilow Rd #132, Erda, UT 84074
MLS# 2191020Listed by: REALTYPATH LLC (TOOELE VALLEY)


Protect your home and budget from life's surprises with an Assurant Home Warranty, backed by a partner that supports you through every step of homeownership. Explore Plans.
© 2023 - 2026 ERA Franchise Systems LLC. All rights reserved. ERA Franchise Systems LLC fully supports the principles of the Fair Housing Act and the Equal Opportunity Act. ERA, ERA Real Estate powered, and their respective logos are registered service marks of ERA Franchise Systems LLC. Each office is independently owned and operated.