
5661 N Mallard Dr, Stansbury Park, UT 84074
Local realty services provided by:ERA Realty Center
5661 N Mallard Dr,Stansbury Park, UT 84074
$448,000
- 3 Beds
- 3 Baths
- 2,216 sq. ft.
- Single family
- Pending
Listed by: c terry clark
Office: ivory homes, ltd
MLS#:2173371
Source:SL
Price summary
- Price:$448,000
- Price per sq. ft.:$202.17
- Monthly HOA dues:$30
About this home
This beautiful brand new Randall home blends comfort, functionality, and timeless design. Designer upgrades include extensive can lighting and Craftsman-style base and casing that elevate every room. The spacious owner's suite offers a relaxing retreat, complete with a luxurious bathroom featuring cultured marble shower surrounds and sophisticated satin and brushed nickel hardware. Modern conveniences such as a tankless water heater and dedicated Christmas light outlets provide added efficiency and ease of living. The open-concept living space is highlighted by elegant white laminate cabinetry, stunning quartz countertops, and premium stainless steel gas appliances, creating a bright and inviting kitchen perfect for everyday living and entertaining. A combination of durable laminate hardwood, vinyl tile, and plush carpet flooring adds warmth and versatility throughout the home. Combining quality craftsmanship with today's most desirable finishes, this exceptional home delivers style, comfort, and value in every detail....
Contact an agent
Home facts
- Year built:2026
- Subdivision & Development:SAGEWOOD VILLAGE COTTAGES 1329
- Listing ID #:2173371
- Added:94 day(s) ago
- Updated:October 24, 2026 at 09:14 AM
Rooms and interior
- Bedrooms:3
- Total bathrooms:3
- Full bathrooms:2
- Half bathrooms:1
- Rooms Total:10
- Flooring:Carpet, Laminate
- Bathrooms Description:Bath: Sep. Tub/Shower
- Kitchen Description:Disposal, Microwave, Oven: Gas, Range: Gas
- Basement Description:Full
- Living area:2,216 sq. ft.
Heating and cooling
- Cooling:Central Air
- Heating:Forced Air, Gas: Central
Structure and exterior
- Roof:Asphalt
- Year built:2026
- Building area:2,216 sq. ft.
- Lot area:0.11 Acres
- Lot Features:Curb & Gutter, Road: Paved, Sidewalks
- Construction Materials:Stone, Stucco
- Exterior Features:Porch: Open
- Levels:2 Story
Schools
- High school:Stansbury
- Middle school:Clarke N Johnsen
- Elementary school:Rose Springs
Utilities
- Water:Culinary, Water Connected
- Sewer:Sewer Connected, Sewer: Connected, Sewer: Public
Finances and disclosures
- Price:$448,000
- Price per sq. ft.:$202.17
- Tax amount:$1
Features and amenities
- Amenities:Closet: Walk-In
Parking
- Total parking spaces:2
- Parking description:2 Car Garage, Attached, Attached Garage, Garage Door Opener
- Garage spaces:2
New listings near 5661 N Mallard Dr
- New
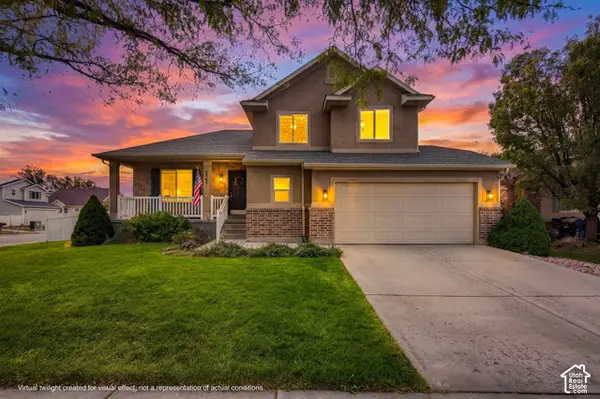 $465,000Active4 beds 4 baths2,119 sq. ft.
5445 N Lorraine Way, Stansbury Park, UT 84074
MLS# 2192315Listed by: RE/MAX ASSOCIATES - New
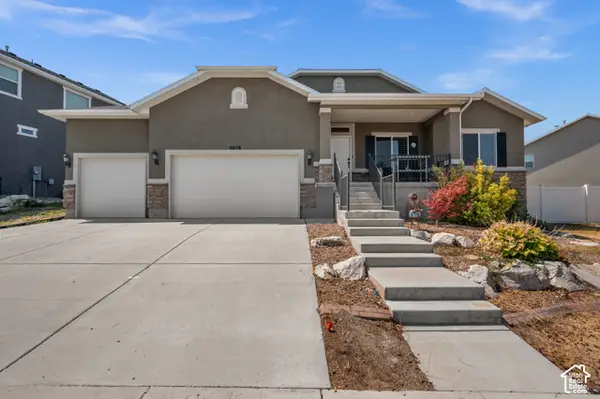 $560,000Active3 beds 2 baths3,750 sq. ft.
6058 N Schooner Ln, Stansbury Park, UT 84074
MLS# 2192317Listed by: UNITY GROUP REAL ESTATE LLC - New
 $482,499Active3 beds 3 baths1,831 sq. ft.
78 W N Alpenglow Ln #1332, Stansbury Park, UT 84074
MLS# 2192139Listed by: RICHMOND AMERICAN HOMES OF UTAH, INC - New
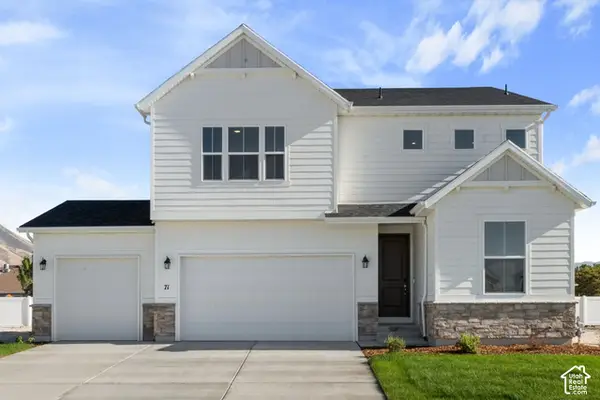 $534,990Active5 beds 3 baths2,665 sq. ft.
71 W Alpenglow Ln #1305, Stansbury Park, UT 84074
MLS# 2192120Listed by: RICHMOND AMERICAN HOMES OF UTAH, INC - Open Sat, 1 to 3pmNew
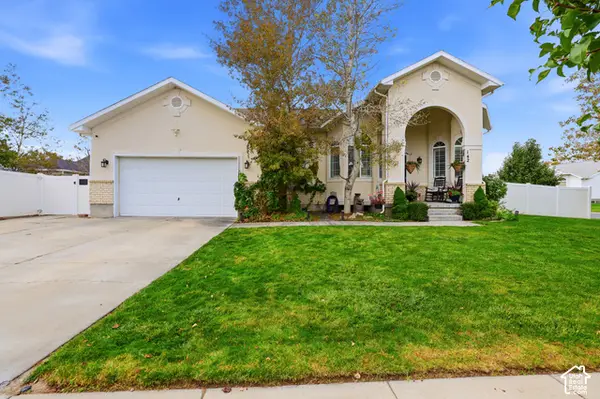 $469,000Active4 beds 3 baths2,165 sq. ft.
142 Spyglass Dr, Stansbury Park, UT 84074
MLS# 2191417Listed by: PREMIER UTAH REAL ESTATE - New
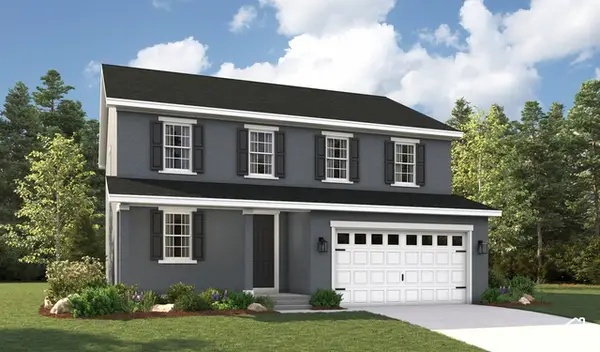 $604,026Active4 beds 3 baths3,561 sq. ft.
6851 N Star Discovery Way #1317, Stansbury Park, UT 84074
MLS# 2191989Listed by: RICHMOND AMERICAN HOMES OF UTAH, INC - New
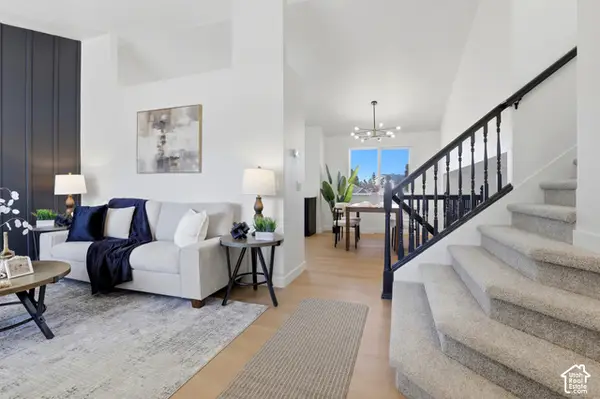 $439,999Active4 beds 3 baths1,976 sq. ft.
5685 Aberdeen Ln, Stansbury Park, UT 84074
MLS# 2191658Listed by: RANLIFE REAL ESTATE INC - New
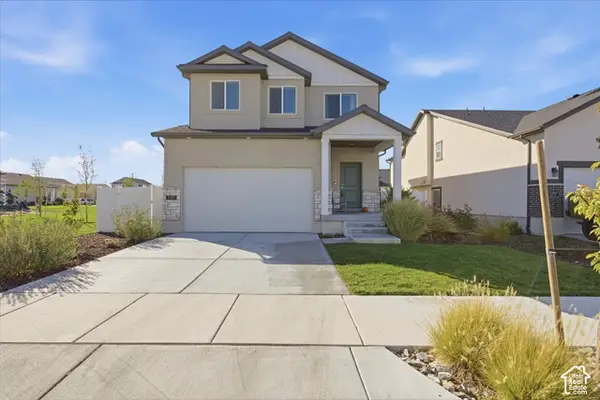 $474,000Active3 beds 3 baths2,920 sq. ft.
5703 N Regatta Ln, Stansbury Park, UT 84074
MLS# 2189452Listed by: V REAL ESTATE AGENCY, LLC - New
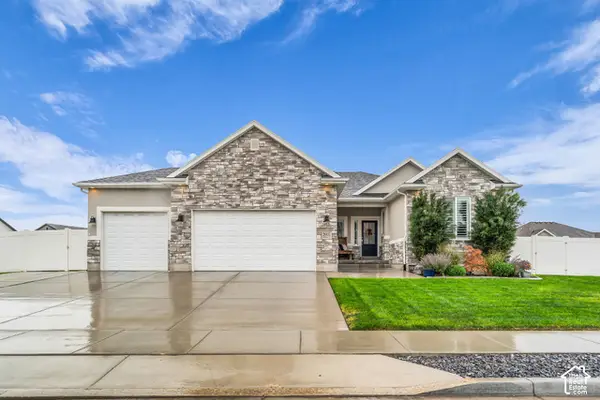 $691,300Active6 beds 3 baths3,665 sq. ft.
298 E Somerest Ln, Stansbury Park, UT 84074
MLS# 2191227Listed by: EQUITY REAL ESTATE (TOOELE) - New
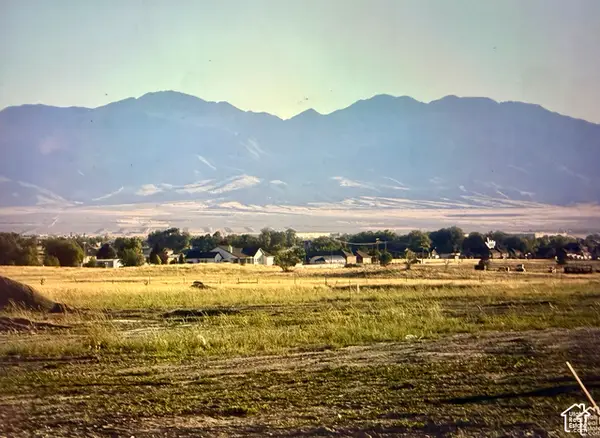 $269,900Active1 Acres
972 E Shilow Rd #132, Erda, UT 84074
MLS# 2191020Listed by: REALTYPATH LLC (TOOELE VALLEY)


Protect your home and budget from life's surprises with an Assurant Home Warranty, backed by a partner that supports you through every step of homeownership. Explore Plans.
© 2023 - 2026 ERA Franchise Systems LLC. All rights reserved. ERA Franchise Systems LLC fully supports the principles of the Fair Housing Act and the Equal Opportunity Act. ERA, ERA Real Estate powered, and their respective logos are registered service marks of ERA Franchise Systems LLC. Each office is independently owned and operated.