
5707 N Regatta Ln, Stansbury Park, UT 84074
Local realty services provided by:ERA Brokers Consolidated
5707 N Regatta Ln,Stansbury Park, UT 84074
$439,900
- 3 Beds
- 2 Baths
- 2,217 sq. ft.
- Single family
- Pending
Listed by: carrie mcbride
Office: stansbury real estate, llc.
MLS#:2173096
Source:SL
Price summary
- Price:$439,900
- Price per sq. ft.:$198.42
- Monthly HOA dues:$30
About this home
The most affordable home in this fantastic Sagewood Village neighborhood! Beautifully maintained home with custom built in entertainment center, hanging shelves in the garage for storage, and unfinished extra space in the lower level basement with 7+ foot tall ceilings for a perfect extra family room, home gym, home office, or lots of extra storage (please note this lower level basement does not have windows). The primary suite is on its own level, with an en suite bathroom including a large vanity, walk in closet, and roomy shower. A new park is one house away, and it's a great neighborhood for long walks or bike rides! The Stansbury lake, more parks, and pickleball courts are all just minutes away. This home is located with easy access to shopping and the freeway. Square footage figures are provided as a courtesy estimate only and were obtained from county records and Ivory Homes information. Buyer is advised to obtain an independent measurement.
Contact an agent
Home facts
- Year built:2022
- Subdivision & Development:SAGEWOOD
- Listing ID #:2173096
- Added:58 day(s) ago
- Updated:September 17, 2026 at 08:19 AM
Rooms and interior
- Bedrooms:3
- Total bathrooms:2
- Full bathrooms:2
- Rooms Total:9
- Flooring:Carpet, Tile
- Kitchen Description:Range: Gas, Refrigerator
- Basement Description:Partial
- Living area:2,217 sq. ft.
Heating and cooling
- Cooling:Central Air
- Heating:Forced Air, Gas: Central
Structure and exterior
- Roof:Asphalt
- Year built:2022
- Building area:2,217 sq. ft.
- Lot area:0.11 Acres
- Lot Features:Fenced: Partial, Sprinkler: Auto-Full
- Construction Materials:Brick, Stucco
- Levels:4 Story
Schools
- High school:Stansbury
- Elementary school:Rose Springs
Utilities
- Water:Culinary
Finances and disclosures
- Price:$439,900
- Price per sq. ft.:$198.42
- Tax amount:$3,417
Features and amenities
- Amenities:Closet: Walk-In, Playground, Vaulted Ceilings
Parking
- Total parking spaces:2
- Parking description:2 Car Garage, Attached, Attached Garage, Built-In, Storage Above
- Garage spaces:2
New listings near 5707 N Regatta Ln
- Open Sat, 11am to 1pmNew
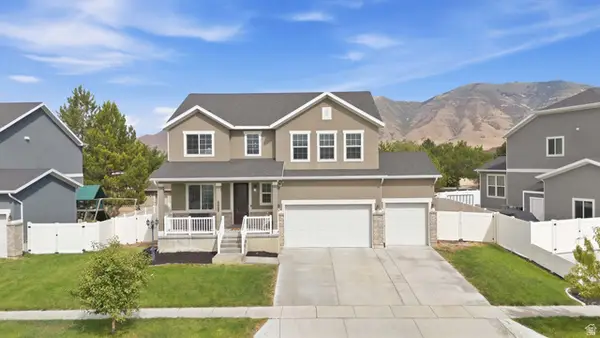 $520,000Active4 beds 4 baths3,429 sq. ft.
6668 N Pratt Pl E, Stansbury Park, UT 84074
MLS# 2185730Listed by: KW SUCCESS KELLER WILLIAMS REALTY (LAYTON) - New
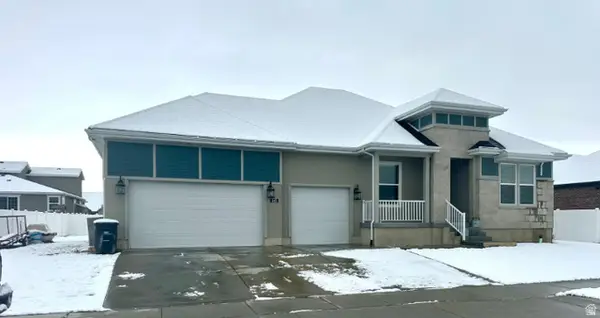 $620,000Active4 beds 3 baths4,126 sq. ft.
645 W Lafayette St, Stansbury Park, UT 84074
MLS# 2185601Listed by: EQUITY REAL ESTATE (ADVANTAGE) - New
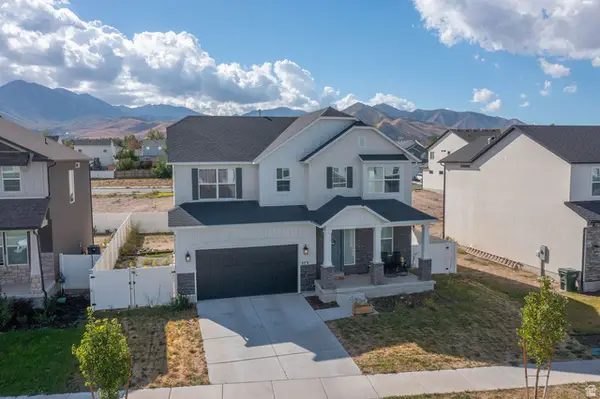 $525,000Active4 beds 3 baths2,927 sq. ft.
373 W Quartz Rd N, Tooele, UT 84074
MLS# 2185486Listed by: SUN KEY REALTY LLC - New
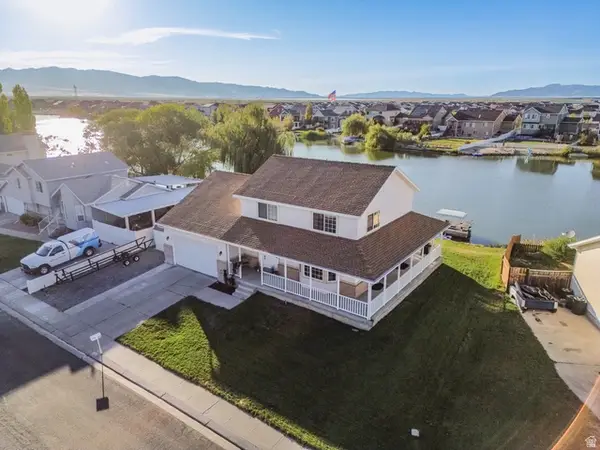 $725,000Active4 beds 4 baths2,815 sq. ft.
178 Lakeview, Stansbury Park, UT 84074
MLS# 2185471Listed by: ASCEND REAL ESTATE - New
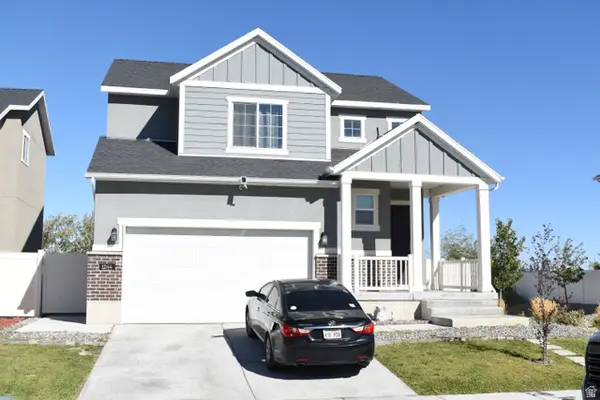 $545,000Active4 beds 4 baths2,531 sq. ft.
1044 W Osprey Dr, Stansbury Park, UT 84074
MLS# 2185476Listed by: WU ENTER REAL ESTATE, PLLC - New
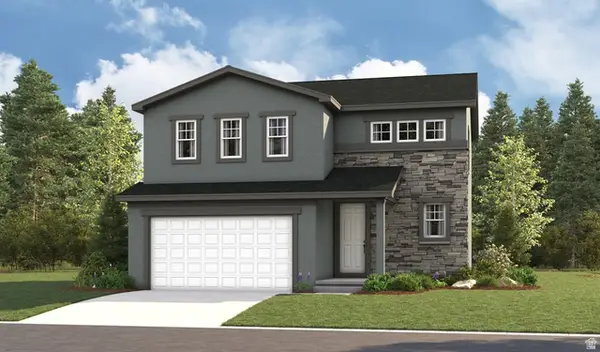 $490,499Active3 beds 3 baths1,831 sq. ft.
71 W Van Zandt Ln #1330, Stansbury Park, UT 84074
MLS# 2185201Listed by: RICHMOND AMERICAN HOMES OF UTAH, INC - Open Sat, 11am to 1pmNew
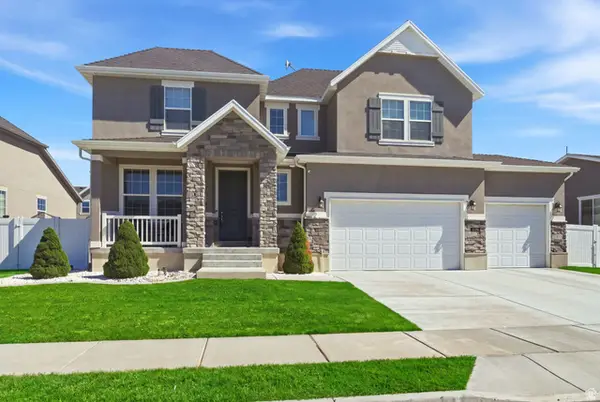 $649,900Active7 beds 4 baths3,992 sq. ft.
5686 N Duke Ln, Stansbury Park, UT 84074
MLS# 2185133Listed by: EXP REALTY, LLC - New
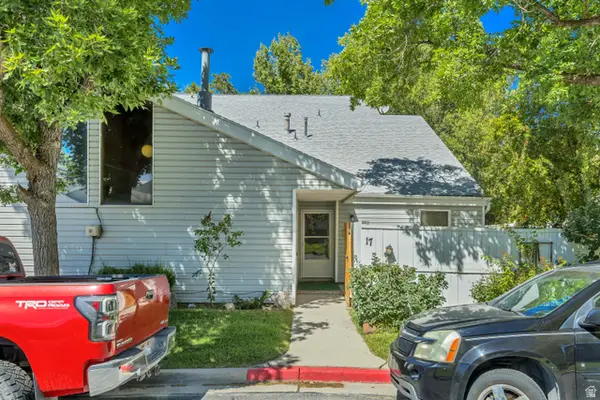 $250,000Active3 beds 2 baths1,490 sq. ft.
17 Millpond Ln, Stansbury Park, UT 84074
MLS# 2184825Listed by: GORDON REAL ESTATE GROUP LLC. - New
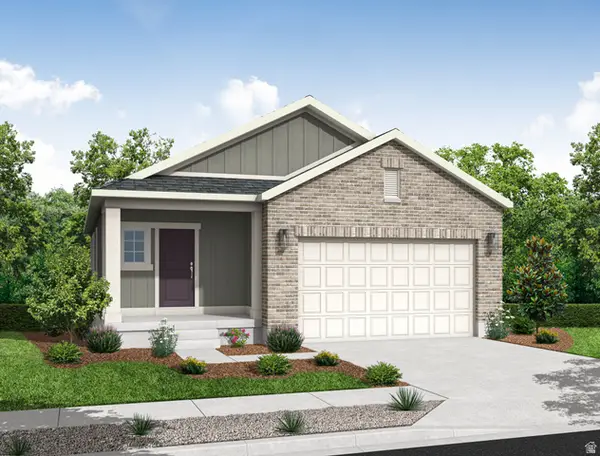 $465,000Active3 beds 2 baths2,675 sq. ft.
5647 N Mallard Dr, Stansbury Park, UT 84074
MLS# 2184713Listed by: IVORY HOMES, LTD - New
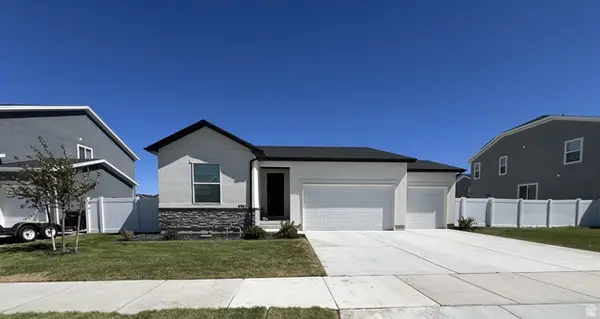 $440,000Active3 beds 2 baths1,418 sq. ft.
6362 N Red Colt Ln, Stansbury Park, UT 84074
MLS# 2184139Listed by: REALTYPATH LLC (PREMIER)


Protect your home and budget from life's surprises with an Assurant Home Warranty, backed by a partner that supports you through every step of homeownership. Explore Plans.
© 2023 - 2026 ERA Franchise Systems LLC. All rights reserved. ERA Franchise Systems LLC fully supports the principles of the Fair Housing Act and the Equal Opportunity Act. ERA, ERA Real Estate powered, and their respective logos are registered service marks of ERA Franchise Systems LLC. Each office is independently owned and operated.