
5726 N Gray Hawk Dr, Stansbury Park, UT 84074
Local realty services provided by:ERA Realty Center
Listed by: m. brock andersen
Office: berkshire hathaway homeservices utah properties (north salt lake)
MLS#:2188328
Source:SL
Price summary
- Price:$499,900
- Price per sq. ft.:$211.2
- Monthly HOA dues:$30
About this home
Fantastic opportunity. 4 year old well cared for home that already has the basement finished (4th bedroom, 3rd bathroom and a second family room) and fully landscaped yard with full privacy fencing already completed. Save $1,000's over new construction and no hassle. Beautiful sage wood village. Light and bright inside. Large kitchen and great room. Spacious primary suite. 3 bedrooms upstairs plus the laundry room. Easy access to parks, golf course and easy commute on I-80 to SLC.
Contact an agent
Home facts
- Year built:2022
- Subdivision & Development:SAGEWOOD VILLAGE
- Listing ID #:2188328
- Added:1 day(s) ago
- Updated:October 02, 2026 at 11:27 AM
Rooms and interior
- Bedrooms:4
- Total bathrooms:4
- Full bathrooms:2
- Half bathrooms:1
- Rooms Total:14
- Flooring:Carpet
- Kitchen Description:Disposal, Microwave, Range: Gas
- Basement Description:Full
- Living area:2,367 sq. ft.
Heating and cooling
- Cooling:Central Air
- Heating:Forced Air, Gas: Central
Structure and exterior
- Roof:Asphalt
- Year built:2022
- Building area:2,367 sq. ft.
- Lot area:0.09 Acres
- Lot Features:Curb & Gutter, Fenced: Full, Flat, Road: Paved, Sidewalks, Sprinkler: Auto-Full
- Construction Materials:Brick, Stone, Stucco
- Exterior Features:Entry (Foyer)
- Levels:3 Story
Schools
- High school:Stansbury
- Elementary school:Rose Springs
Utilities
- Water:Culinary, Water Connected
- Sewer:Sewer Connected, Sewer: Connected, Sewer: Public
Finances and disclosures
- Price:$499,900
- Price per sq. ft.:$211.2
- Tax amount:$3,184
Features and amenities
- Laundry features:Electric Dryer Hookups
- Amenities:Alarm: Fire, Closet: Walk-In, Playground, Vaulted Ceilings, Water Softener Owned, Window Coverings
Parking
- Total parking spaces:2
- Parking description:2 Car Garage, Attached, Attached Garage, Garage Door Opener
- Garage spaces:2
New listings near 5726 N Gray Hawk Dr
- Open Sat, 11am to 2pmNew
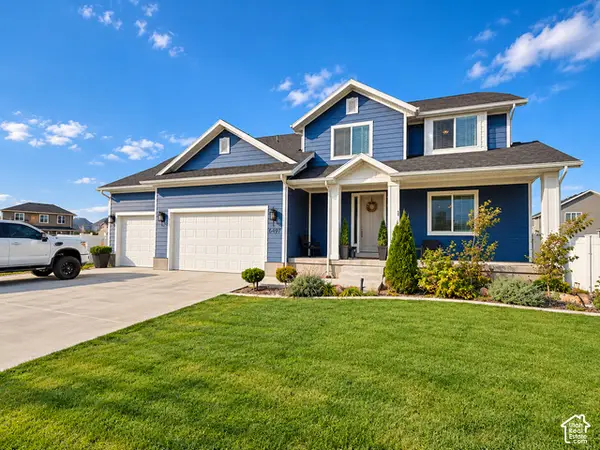 $699,900Active6 beds 4 baths3,372 sq. ft.
6497 N Appaloosa Dr, Stansbury Park, UT 84074
MLS# 2188529Listed by: REALTYPATH LLC (ADVANTAGE) - New
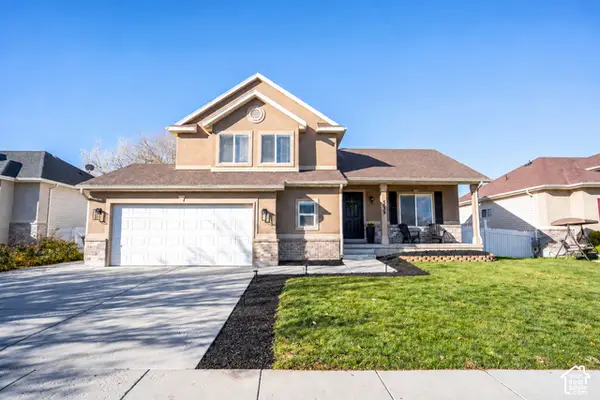 $425,000Active3 beds 2 baths1,672 sq. ft.
5459 Geneva Way, Stansbury Park, UT 84074
MLS# 2185956Listed by: REAL ESTATE ESSENTIALS - New
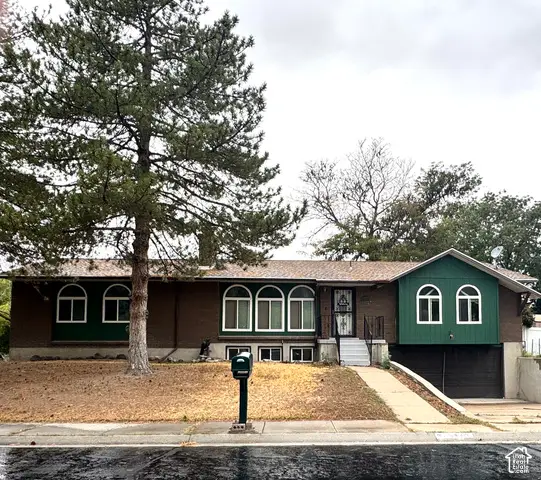 $430,000Active3 beds 3 baths2,503 sq. ft.
449 Country Club Dr, Stansbury Park, UT 84074
MLS# 2188135Listed by: PREMIER UTAH REAL ESTATE - New
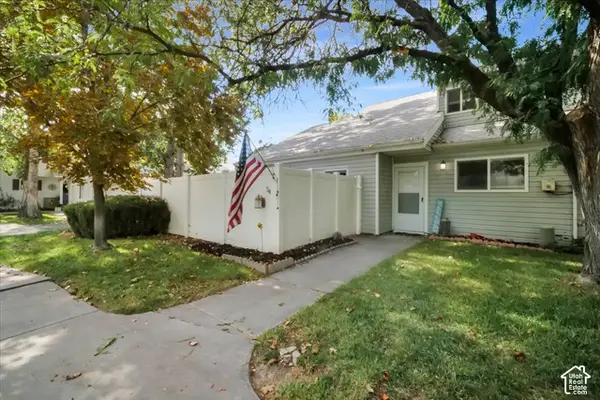 $310,000Active2 beds 2 baths1,245 sq. ft.
54 Millpond, Stansbury Park, UT 84074
MLS# 2187863Listed by: REAL BROKER, LLC - New
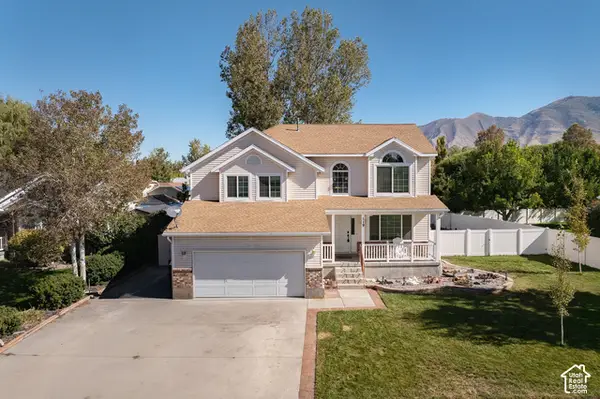 $435,000Active5 beds 3 baths2,309 sq. ft.
119 Spyglass Dr, Stansbury Park, UT 84074
MLS# 2187613Listed by: SUMMIT SOTHEBY'S INTERNATIONAL REALTY - Open Sat, 12 to 2pmNew
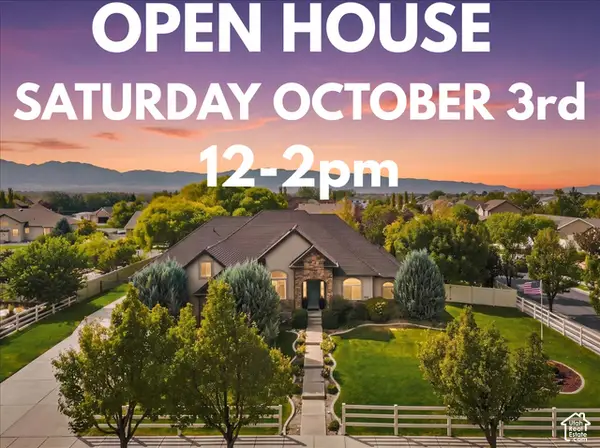 $837,500Active6 beds 4 baths4,450 sq. ft.
5545 Ponderosa Ln, Stansbury Park, UT 84074
MLS# 2187234Listed by: UNITY GROUP REAL ESTATE LLC - New
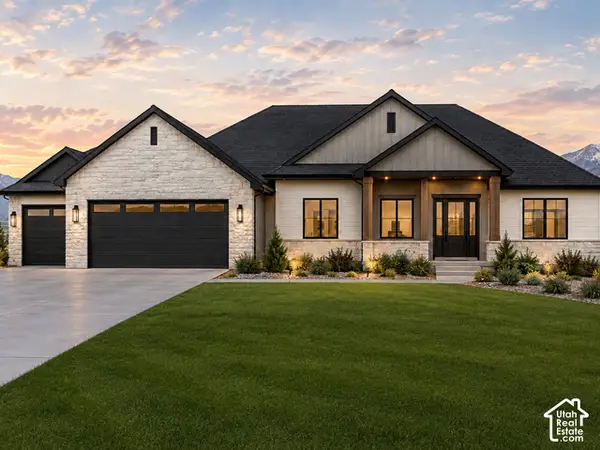 $975,000Active3 beds 3 baths4,608 sq. ft.
907 E Majestic Ln, Erda, UT 84074
MLS# 2187128Listed by: GARLINGTON GROUP REAL ESTATE - New
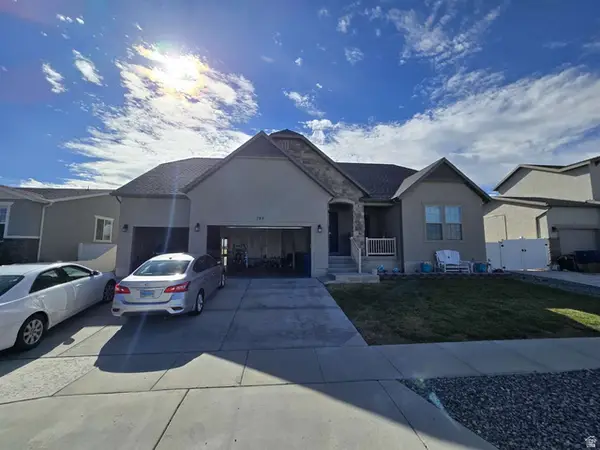 $559,500Active6 beds 3 baths3,243 sq. ft.
793 W Montauk Ln, Stansbury Park, UT 84074
MLS# 2186989Listed by: CONGRESS REALTY INC 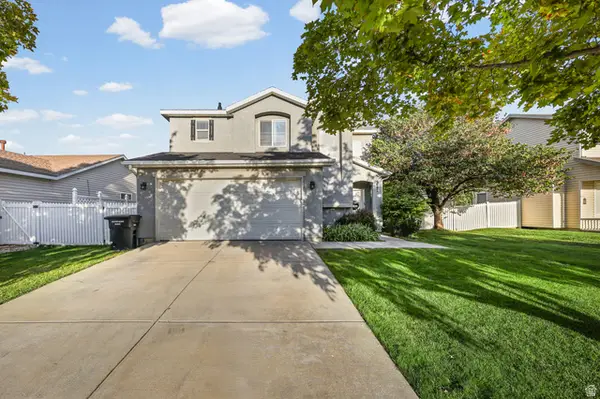 $409,900Active3 beds 2 baths1,408 sq. ft.
5482 Scarsborough Way, Stansbury Park, UT 84074
MLS# 2186072Listed by: ASCEND REAL ESTATE


Protect your home and budget from life's surprises with an Assurant Home Warranty, backed by a partner that supports you through every step of homeownership. Explore Plans.
© 2023 - 2026 ERA Franchise Systems LLC. All rights reserved. ERA Franchise Systems LLC fully supports the principles of the Fair Housing Act and the Equal Opportunity Act. ERA, ERA Real Estate powered, and their respective logos are registered service marks of ERA Franchise Systems LLC. Each office is independently owned and operated.