
5729 N Timber Ln, Stansbury Park, UT 84074
Local realty services provided by:ERA Brokers Consolidated
5729 N Timber Ln,Stansbury Park, UT 84074
$619,900
- 3 Beds
- 3 Baths
- 3,990 sq. ft.
- Single family
- Pending
Listed by: aceneth warner
Office: v real estate agency, llc.
MLS#:2179113
Source:SL
Price summary
- Price:$619,900
- Price per sq. ft.:$155.36
- Monthly HOA dues:$30
About this home
Additional bedroom being finished in the basement, expected completion within the next couple of weeks - total bedroom count will be updated upon completion. Stunning 2024 rambler in Stansbury Park with nearly 4,000 sq. ft. and RV parking. Vaulted ceilings, box-bay windows, and a gas fireplace create a bright, open main living space. The custom chef's kitchen features white cabinetry, quartz countertops, double ovens, a built-in microwave in the island, and an oversized pantry. Functional mudroom with custom storage. Enjoy the louvered pergola and backyard space made for dining, relaxing, and entertaining. Minutes from the Stansbury Park pool, golf course, tennis courts, and Stansbury Lake. Schedule your private showing today. Square footage is a courtesy estimate from county records; buyer to verify.
Contact an agent
Home facts
- Year built:2024
- Subdivision & Development:SAGEWOOD VILLAGE SUB
- Listing ID #:2179113
- Added:49 day(s) ago
- Updated:October 08, 2026 at 08:47 AM
Rooms and interior
- Bedrooms:3
- Total bathrooms:3
- Full bathrooms:2
- Half bathrooms:1
- Rooms Total:11
- Flooring:Carpet, Laminate, Tile
- Bathrooms Description:Bath: Sep. Tub/Shower
- Kitchen Description:Disposal, Microwave, Oven: Double, Oven: Gas, Range: Gas, Silestone Countertops
- Basement Description:Full
- Living area:3,990 sq. ft.
Heating and cooling
- Cooling:Central Air
- Heating:Forced Air, Gas: Central
Structure and exterior
- Roof:Asphalt
- Year built:2024
- Building area:3,990 sq. ft.
- Lot area:0.24 Acres
- Lot Features:Curb & Gutter, Fenced: Full, Road: Paved, Sidewalks, Sprinkler: Auto-Full
- Architectural Style:Rambler/Ranch
- Construction Materials:Stone, Stucco
- Exterior Features:Bay Box Windows, Porch: Open
- Levels:2 Story
Schools
- High school:Stansbury
- Middle school:Clarke N Johnsen
- Elementary school:Rose Springs
Utilities
- Water:Culinary, Water Connected
- Sewer:Sewer Connected, Sewer: Connected, Sewer: Public
Finances and disclosures
- Price:$619,900
- Price per sq. ft.:$155.36
- Tax amount:$4,580
Features and amenities
- Amenities:Closet: Walk-In, Den/Office, French Doors, Gas Logs, Vaulted Ceilings
Parking
- Total parking spaces:3
- Parking description:3 Car Garage, Attached, Attached Garage, Garage Door Opener, Rv Parking
- Garage spaces:3
New listings near 5729 N Timber Ln
- New
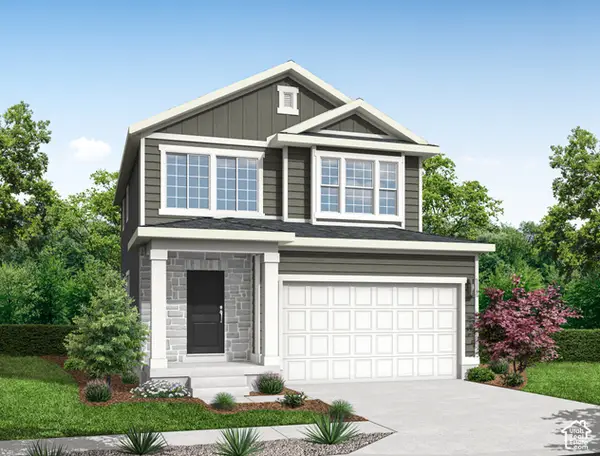 $491,000Active3 beds 3 baths2,595 sq. ft.
5695 N Mallard Dr, Stansbury Park, UT 84074
MLS# 2189663Listed by: IVORY HOMES, LTD - New
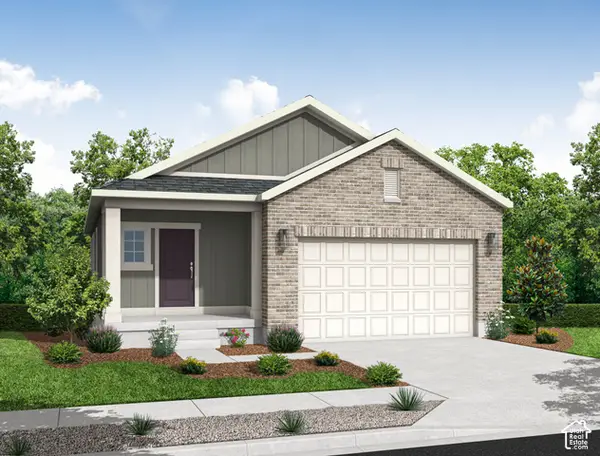 $465,000Active3 beds 2 baths2,675 sq. ft.
5675 N Mallard Dr, Stansbury Park, UT 84074
MLS# 2189652Listed by: IVORY HOMES, LTD - New
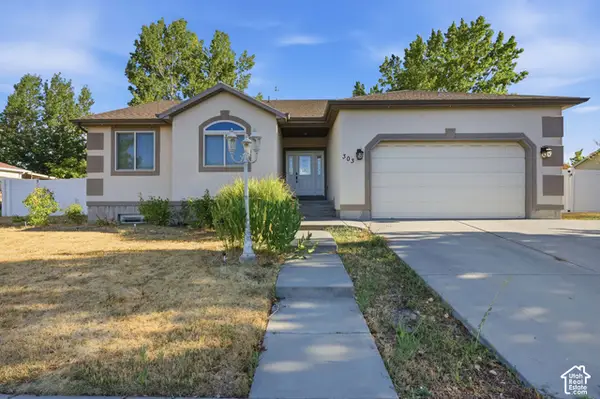 $500,000Active7 beds 3 baths2,984 sq. ft.
303 W Lakeside Dr N, Stansbury Park, UT 84074
MLS# 2189396Listed by: UNITY GROUP REAL ESTATE LLC - New
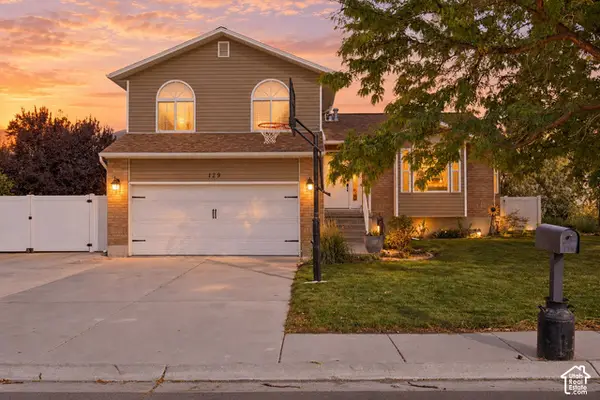 $460,000Active4 beds 4 baths2,018 sq. ft.
129 Country Club Dr, Stansbury Park, UT 84074
MLS# 2189201Listed by: REALTYPATH LLC (TOOELE VALLEY) - New
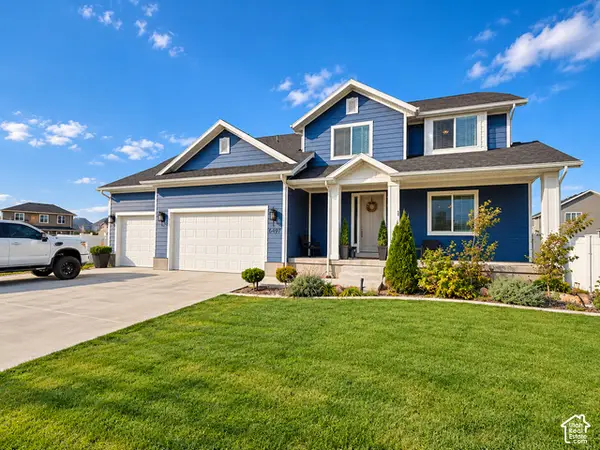 $699,900Active6 beds 4 baths3,372 sq. ft.
6497 N Appaloosa Dr, Stansbury Park, UT 84074
MLS# 2188529Listed by: REALTYPATH LLC (ADVANTAGE) - New
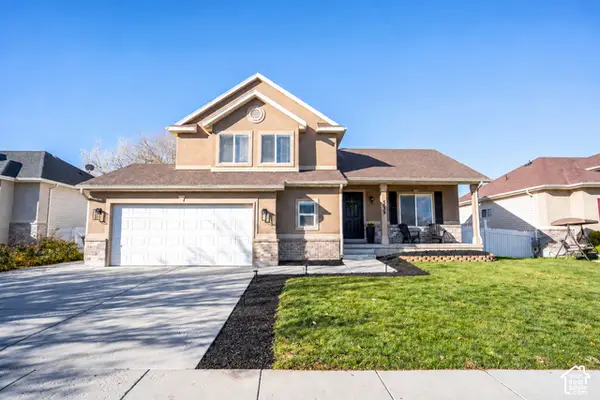 $425,000Active3 beds 2 baths1,672 sq. ft.
5459 Geneva Way, Stansbury Park, UT 84074
MLS# 2185956Listed by: REAL ESTATE ESSENTIALS - Open Sat, 10:30am to 12:30pmNew
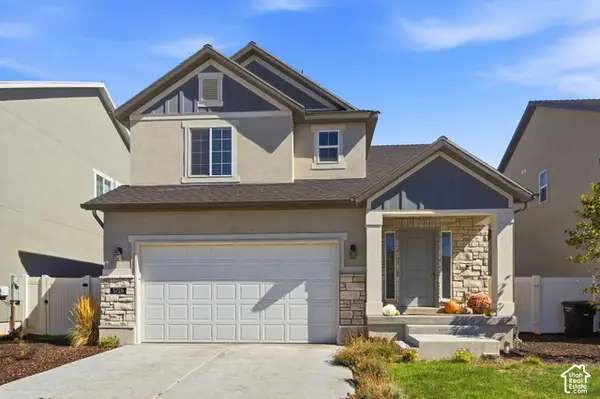 $499,900Active4 beds 4 baths2,367 sq. ft.
5726 N Gray Hawk Dr, Stansbury Park, UT 84074
MLS# 2188328Listed by: BERKSHIRE HATHAWAY HOMESERVICES UTAH PROPERTIES (NORTH SALT LAKE) - New
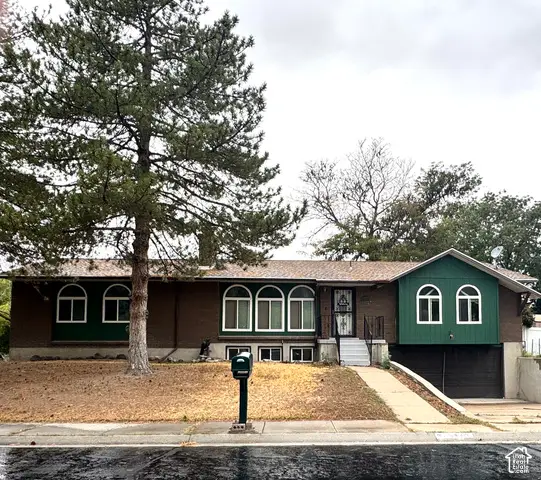 $430,000Active3 beds 3 baths2,503 sq. ft.
449 Country Club Dr, Stansbury Park, UT 84074
MLS# 2188135Listed by: PREMIER UTAH REAL ESTATE - New
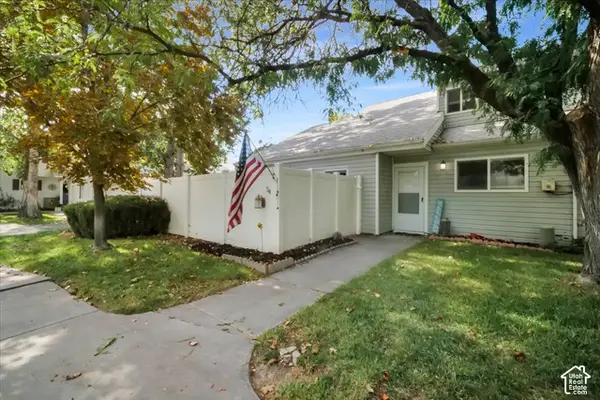 $310,000Active2 beds 2 baths1,245 sq. ft.
54 Millpond, Stansbury Park, UT 84074
MLS# 2187863Listed by: REAL BROKER, LLC 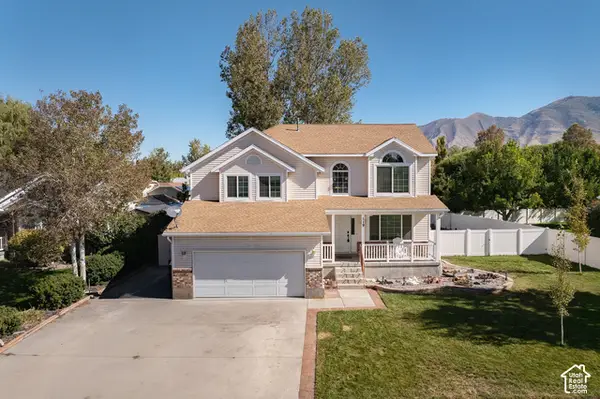 $435,000Active5 beds 3 baths2,309 sq. ft.
119 Spyglass Dr, Stansbury Park, UT 84074
MLS# 2187613Listed by: SUMMIT SOTHEBY'S INTERNATIONAL REALTY


Protect your home and budget from life's surprises with an Assurant Home Warranty, backed by a partner that supports you through every step of homeownership. Explore Plans.
© 2023 - 2026 ERA Franchise Systems LLC. All rights reserved. ERA Franchise Systems LLC fully supports the principles of the Fair Housing Act and the Equal Opportunity Act. ERA, ERA Real Estate powered, and their respective logos are registered service marks of ERA Franchise Systems LLC. Each office is independently owned and operated.