
5836 N Glenpoint Dr, Stansbury Park, UT 84074
Local realty services provided by:ERA Realty Center
5836 N Glenpoint Dr,Stansbury Park, UT 84074
$445,000
- 3 Beds
- 2 Baths
- 2,916 sq. ft.
- Single family
- Active
Listed by: tiffany barnes
Office: presidio real estate (south valley)
MLS#:2183231
Source:SL
Price summary
- Price:$445,000
- Price per sq. ft.:$152.61
- Monthly HOA dues:$180
About this home
Welcome to 5836 Glenpoint Drive in Stansbury Park, UT! Why wait to build when you can own this like-new, move-in-ready twin home today? Featuring 3 spacious bedrooms, 2 full bathrooms with a generous primary suite and guest rooms offer room to relax and recharge. A sparkling fresh interior paint is just a cherry on top! This turnkey residence offers modern style without the wait times of new construction. From the moment you step inside, light pours across the airy, open-concept main floor. The seamless flow between the kitchen, dining, and living spaces makes hosting friends or enjoying quiet evenings an absolute breeze. With unbeatable Backyard Privacy: Step outside to panoramic, scenic views with no backyard neighbors-your own private backdrop for morning coffee or beautiful morning sunrises! Equipped with a premium whole-home water filtration system for crisp, clean water straight from the tap. The expansive unfinished basement is a blank canvas awaiting your vision. Whether you picture a home theater, private gym, extra bedrooms, or the ultimate game room, you have all the space you need to grow and build instant equity. Tucked in a desirable Stansbury Park neighborhood with effortless freeway access, you get the quiet charm of suburban living alongside a fast, easy commute to Salt Lake City. This turnkey home is primed, polished, and ready for its next chapter-schedule your tour today before it's gone! Square footage figures are provided as a courtesy estimate only and were obtained from county rescords . Buyer is advised to obtain an independent measurement....
Contact an agent
Home facts
- Year built:2021
- Listing ID #:2183231
- Added:49 day(s) ago
- Updated:October 24, 2026 at 11:29 AM
Rooms and interior
- Bedrooms:3
- Total bathrooms:2
- Full bathrooms:2
- Rooms Total:8
- Flooring:Carpet, Laminate, Tile
- Kitchen Description:Disposal, Range/Oven: Free Stdng., Refrigerator
- Basement Description:Full
- Living area:2,916 sq. ft.
Heating and cooling
- Cooling:Central Air
- Heating:Forced Air
Structure and exterior
- Roof:Asphalt
- Year built:2021
- Building area:2,916 sq. ft.
- Lot area:0.05 Acres
- Lot Features:Curb & Gutter, Flat, Private, Road: Paved
- Construction Materials:Cement Siding, Stucco
- Exterior Features:Covered, Patio: Covered
- Levels:2 Story
Schools
- High school:Stansbury
- Middle school:Clarke N Johnsen
- Elementary school:Stansbury
Utilities
- Water:Culinary, Water Connected
- Sewer:Sewer Connected, Sewer: Connected
Finances and disclosures
- Price:$445,000
- Price per sq. ft.:$152.61
- Tax amount:$3,363
Features and amenities
- Laundry features:Electric Dryer Hookups
- Amenities:Ceiling Fan, Closet: Walk-In, Water Softener Owned
Parking
- Total parking spaces:5
- Parking description:2 Car Garage, Attached, Attached Garage, Covered, Garage Door Opener
- Garage spaces:2
New listings near 5836 N Glenpoint Dr
- New
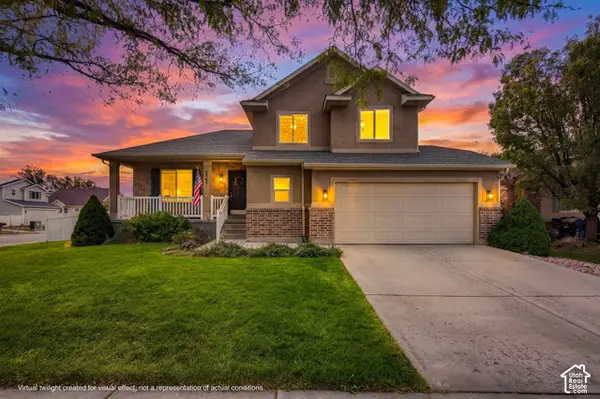 $465,000Active4 beds 4 baths2,119 sq. ft.
5445 N Lorraine Way, Stansbury Park, UT 84074
MLS# 2192315Listed by: RE/MAX ASSOCIATES - New
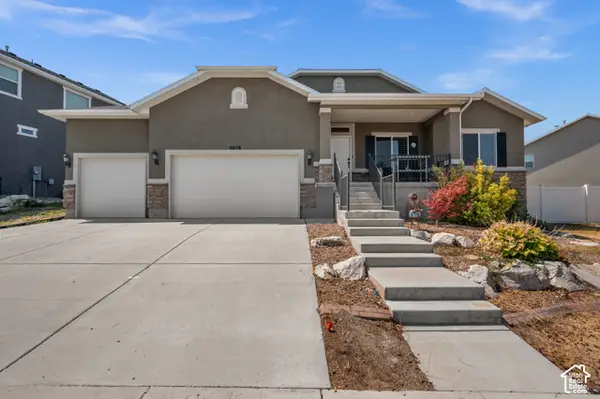 $560,000Active3 beds 2 baths3,750 sq. ft.
6058 N Schooner Ln, Stansbury Park, UT 84074
MLS# 2192317Listed by: UNITY GROUP REAL ESTATE LLC - New
 $482,499Active3 beds 3 baths1,831 sq. ft.
78 W N Alpenglow Ln #1332, Stansbury Park, UT 84074
MLS# 2192139Listed by: RICHMOND AMERICAN HOMES OF UTAH, INC - New
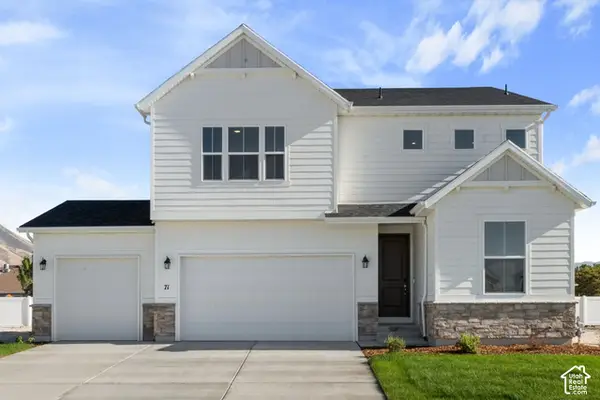 $534,990Active5 beds 3 baths2,665 sq. ft.
71 W Alpenglow Ln #1305, Stansbury Park, UT 84074
MLS# 2192120Listed by: RICHMOND AMERICAN HOMES OF UTAH, INC - Open Sat, 1 to 3pmNew
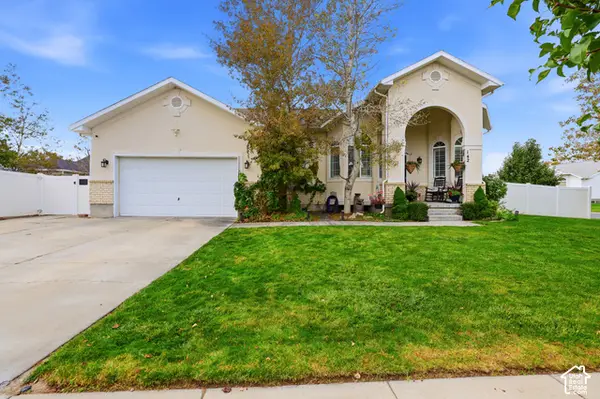 $469,000Active4 beds 3 baths2,165 sq. ft.
142 Spyglass Dr, Stansbury Park, UT 84074
MLS# 2191417Listed by: PREMIER UTAH REAL ESTATE - New
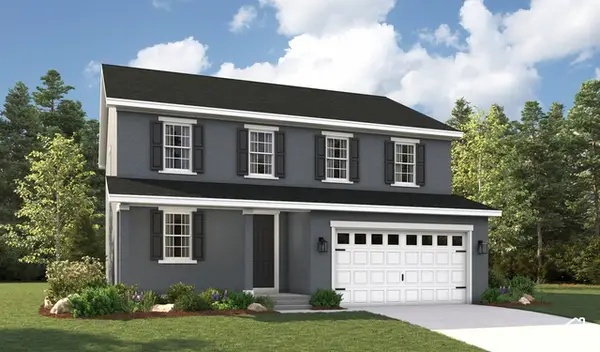 $604,026Active4 beds 3 baths3,561 sq. ft.
6851 N Star Discovery Way #1317, Stansbury Park, UT 84074
MLS# 2191989Listed by: RICHMOND AMERICAN HOMES OF UTAH, INC - New
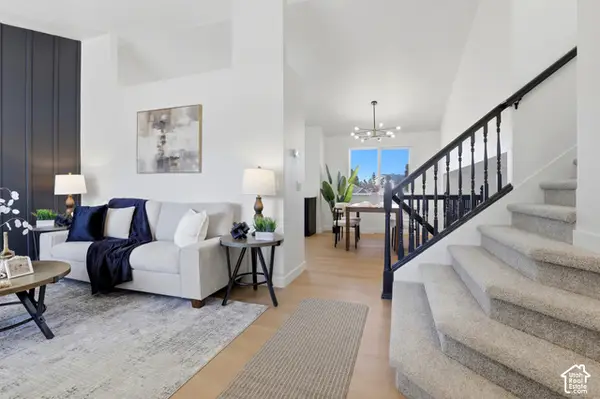 $439,999Active4 beds 3 baths1,976 sq. ft.
5685 Aberdeen Ln, Stansbury Park, UT 84074
MLS# 2191658Listed by: RANLIFE REAL ESTATE INC - New
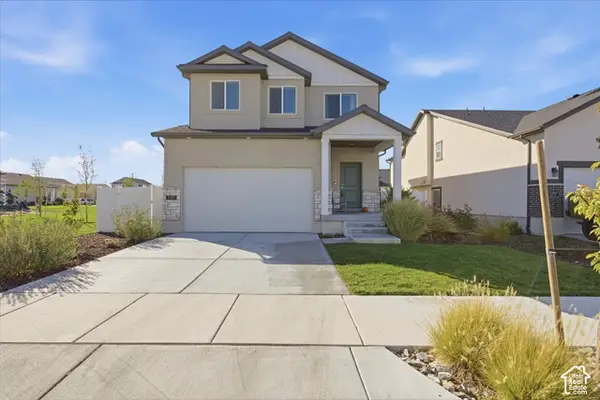 $474,000Active3 beds 3 baths2,920 sq. ft.
5703 N Regatta Ln, Stansbury Park, UT 84074
MLS# 2189452Listed by: V REAL ESTATE AGENCY, LLC - New
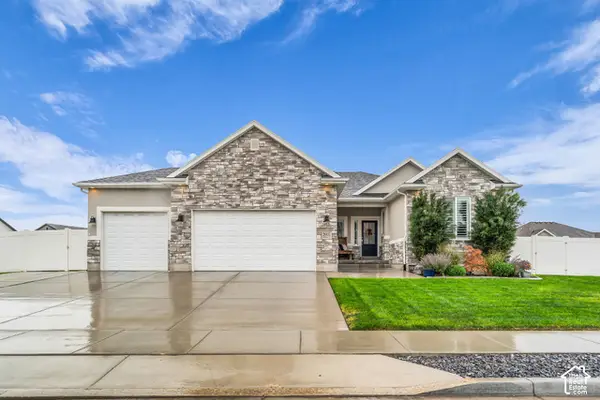 $691,300Active6 beds 3 baths3,665 sq. ft.
298 E Somerest Ln, Stansbury Park, UT 84074
MLS# 2191227Listed by: EQUITY REAL ESTATE (TOOELE) - New
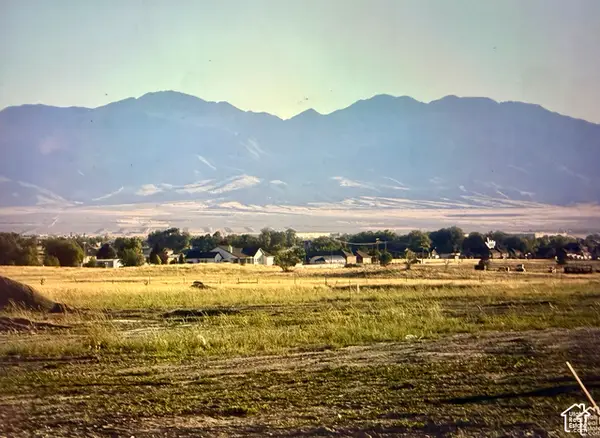 $269,900Active1 Acres
972 E Shilow Rd #132, Erda, UT 84074
MLS# 2191020Listed by: REALTYPATH LLC (TOOELE VALLEY)


Protect your home and budget from life's surprises with an Assurant Home Warranty, backed by a partner that supports you through every step of homeownership. Explore Plans.
© 2023 - 2026 ERA Franchise Systems LLC. All rights reserved. ERA Franchise Systems LLC fully supports the principles of the Fair Housing Act and the Equal Opportunity Act. ERA, ERA Real Estate powered, and their respective logos are registered service marks of ERA Franchise Systems LLC. Each office is independently owned and operated.