
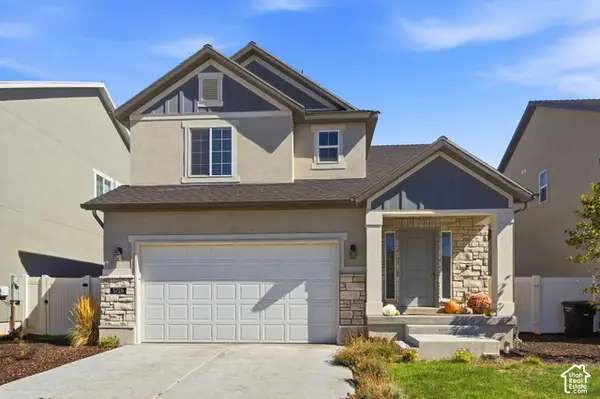
798 W Lafayette St, Stansbury Park, UT 84074
Local realty services provided by:ERA Realty Center
798 W Lafayette St,Stansbury Park, UT 84074
$540,000
- 5 Beds
- 3 Baths
- 2,829 sq. ft.
- Single family
- Active
Upcoming open houses
- Sat, Oct 1012:00 pm - 02:00 pm
Listed by: darcee oliva
Office: presidio real estate (south valley)
MLS#:2190041
Source:SL
Price summary
- Price:$540,000
- Price per sq. ft.:$190.88
About this home
**Open House Saturday October 10th 12pm-2pm** Need more than just a garage? This 5-bedroom, 3-bath home features a finished basement, open living spaces, fenced backyard, and an impressive, fully permitted 20x30 detached workshop with a 200-amp sub-panel, 10-foot garage door, workbenches, and tons of room for projects, toys, equipment, or storage. The finished basement provides additional flexible living space, while the bright kitchen and main living area make everyday living easy. A hard-to-find property for anyone who wants plenty of living space and a serious shop right at home. Come by and see this beautiful home! All information is provided as a courtesy only. Buyer and Buyer's Agent to verify all information.
Contact an agent
Home facts
- Year built:2018
- Subdivision & Development:STANSBURY PLACE 6002
- Listing ID #:2190041
- Added:1 day(s) ago
- Updated:October 09, 2026 at 04:59 AM
Rooms and interior
- Bedrooms:5
- Total bathrooms:3
- Full bathrooms:3
- Rooms Total:13
- Flooring:Carpet, Laminate, Vinyl
- Bathrooms Description:Bath: Sep. Tub/Shower
- Kitchen Description:Disposal, Microwave, Oven: Gas, Range Hood, Range: Gas, Refrigerator
- Basement Description:Full
- Living area:2,829 sq. ft.
Heating and cooling
- Cooling:Central Air
- Heating:Gas: Central
Structure and exterior
- Roof:Asphalt
- Year built:2018
- Building area:2,829 sq. ft.
- Lot area:0.18 Acres
- Lot Features:Curb & Gutter, Road: Paved, Sidewalks, Sprinkler: Auto-Full
- Architectural Style:Rambler/Ranch
- Construction Materials:Cement Siding, Stone, Stucco
- Exterior Features:Bay Box Windows, Porch: Open
- Levels:2 Story
Schools
- High school:Stansbury
- Elementary school:Stansbury
Utilities
- Water:Culinary, Water Connected
- Sewer:Sewer Connected, Sewer: Connected, Sewer: Public
Finances and disclosures
- Price:$540,000
- Price per sq. ft.:$190.88
- Tax amount:$4,355
Features and amenities
- Amenities:Closet: Walk-In, Storage Shed(s), Water Softener Owned, Workbench
Parking
- Total parking spaces:3
- Parking description:3 Car Garage, Attached, Attached Garage, Garage Door Opener, Storage Above, Workshop
- Garage spaces:3
New listings near 798 W Lafayette St
- New
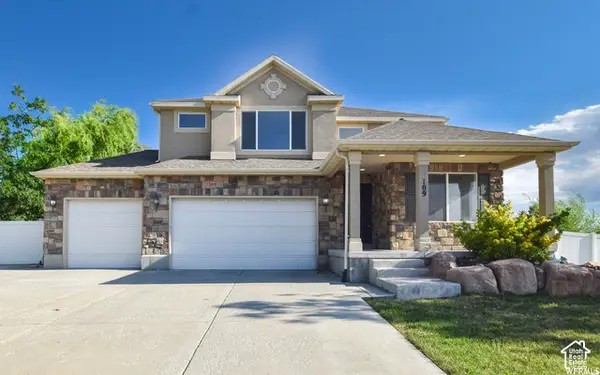 $619,900Active7 beds 4 baths3,526 sq. ft.
109 W Nautical Dr N, Stansbury Park, UT 84074
MLS# 2190081Listed by: REALTYPATH LLC (ADVANTAGE) - New
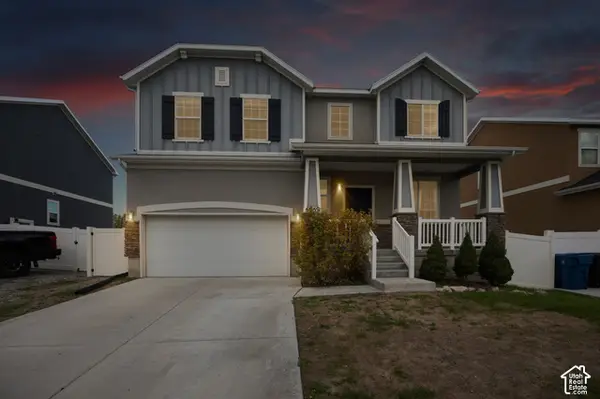 $490,000Active3 beds 3 baths3,486 sq. ft.
6559 N Star Discovery Way W, Stansbury Park, UT 84074
MLS# 2189933Listed by: COLDWELL BANKER REALTY (UNION HEIGHTS) - New
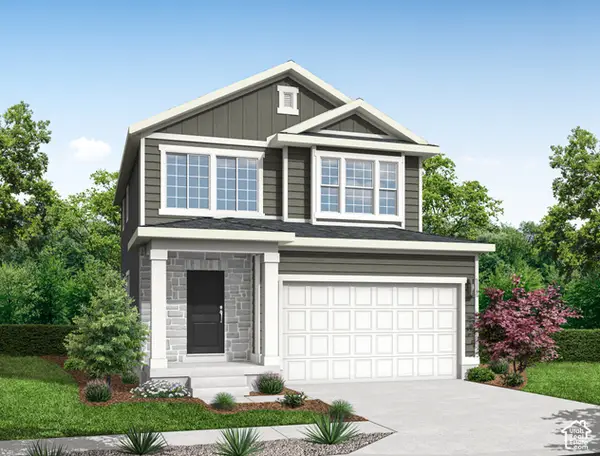 $491,000Active3 beds 3 baths2,595 sq. ft.
5695 N Mallard Dr, Stansbury Park, UT 84074
MLS# 2189663Listed by: IVORY HOMES, LTD - New
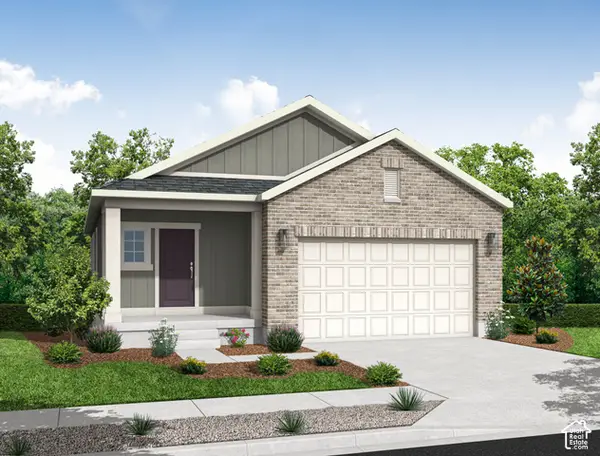 $465,000Active3 beds 2 baths2,675 sq. ft.
5675 N Mallard Dr, Stansbury Park, UT 84074
MLS# 2189652Listed by: IVORY HOMES, LTD - New
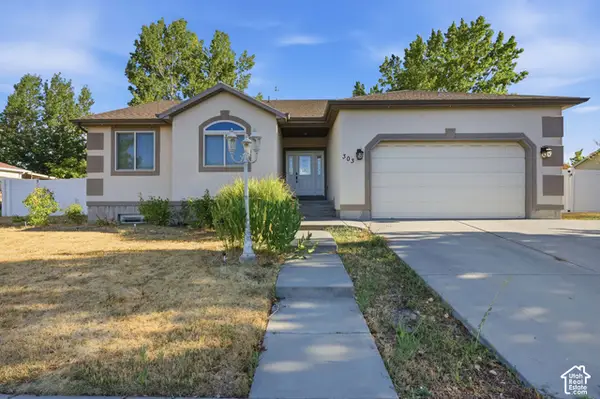 $500,000Active7 beds 3 baths2,984 sq. ft.
303 W Lakeside Dr N, Stansbury Park, UT 84074
MLS# 2189396Listed by: UNITY GROUP REAL ESTATE LLC - New
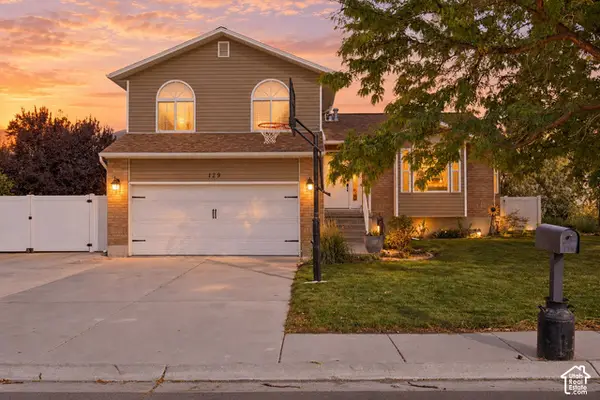 $460,000Active4 beds 4 baths2,018 sq. ft.
129 Country Club Dr, Stansbury Park, UT 84074
MLS# 2189201Listed by: REALTYPATH LLC (TOOELE VALLEY) - New
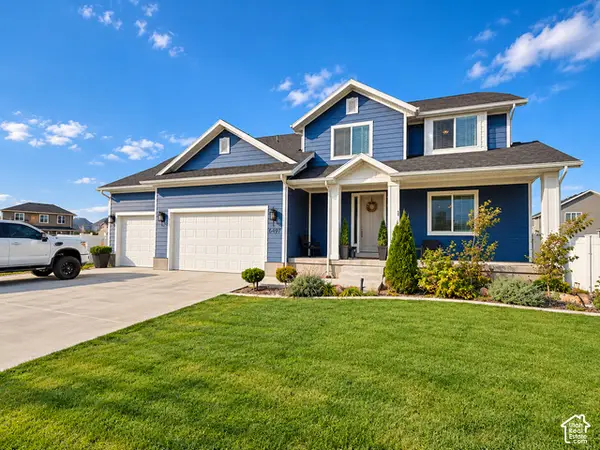 $699,900Active6 beds 4 baths3,372 sq. ft.
6497 N Appaloosa Dr, Stansbury Park, UT 84074
MLS# 2188529Listed by: REALTYPATH LLC (ADVANTAGE) - New
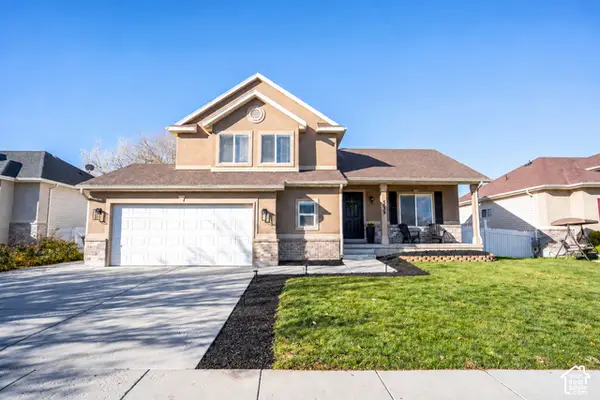 $425,000Active3 beds 2 baths1,672 sq. ft.
5459 Geneva Way, Stansbury Park, UT 84074
MLS# 2185956Listed by: REAL ESTATE ESSENTIALS - Open Sat, 10:30am to 12:30pmNew
 $499,900Active4 beds 4 baths2,367 sq. ft.
5726 N Gray Hawk Dr, Stansbury Park, UT 84074
MLS# 2188328Listed by: BERKSHIRE HATHAWAY HOMESERVICES UTAH PROPERTIES (NORTH SALT LAKE)


Protect your home and budget from life's surprises with an Assurant Home Warranty, backed by a partner that supports you through every step of homeownership. Explore Plans.
© 2023 - 2026 ERA Franchise Systems LLC. All rights reserved. ERA Franchise Systems LLC fully supports the principles of the Fair Housing Act and the Equal Opportunity Act. ERA, ERA Real Estate powered, and their respective logos are registered service marks of ERA Franchise Systems LLC. Each office is independently owned and operated.