
1263 W Silver Ave, Stockton, UT 84071
Local realty services provided by:ERA Brokers Consolidated
1263 W Silver Ave,Stockton, UT 84071
$1,200,000
- 6 Beds
- 4 Baths
- 3,748 sq. ft.
- Single family
- Active
Listed by: sherri nelson
Office: equity real estate (tooele)
MLS#:2180769
Source:SL
Price summary
- Price:$1,200,000
- Price per sq. ft.:$320.17
About this home
OPEN HOUSE Saturday Sept 5 from 11 to 2! !My, my, look what we have for you! This stunning home/property has everything you need! 6 bedrooms, 4 bathrooms, new carpet throughout, new paint, new appliances (dishwasher and stove), and rustic hickory cabinets throughout. All of the countertops are beautiful concrete! There is a beautiful deck to enjoy those summer days on and a covered patio! Outside is a darling shed, a 12x15 greenhouse, and kennels for 5 dogs with water. The 48x36 barn has a covered area for hay and tack and a shop/garage that has 9 ft doors and plenty of room for toys! Behind the barn is a 3 stall horse enclosure with water plumbed to the stalls.
Contact an agent
Home facts
- Year built:2009
- Subdivision & Development:WILSON MINOR SUBDIVISION
- Listing ID #:2180769
- Added:46 day(s) ago
- Updated:October 10, 2026 at 11:18 AM
Rooms and interior
- Bedrooms:6
- Total bathrooms:4
- Full bathrooms:3
- Half bathrooms:1
- Rooms Total:17
- Flooring:Carpet, Hardwood, Tile
- Bathrooms Description:Bath: Sep. Tub/Shower
- Kitchen Description:Disposal, Microwave, Oven: Gas, Range/Oven: Free Stdng., Range: Gas, Refrigerator
- Basement Description:Entrance, Full, Walk-Out Access
- Living area:3,748 sq. ft.
Heating and cooling
- Cooling:Central Air
- Heating:Forced Air, Gas: Central, Propane, Wood
Structure and exterior
- Roof:Asphalt
- Year built:2009
- Building area:3,748 sq. ft.
- Lot area:5.27 Acres
- Lot Features:Drip Irrigation, Fenced: Full, Road: Paved, Sprinkler: Auto-Full, Terrain: Grad Slope
- Architectural Style:Rambler/Ranch
- Construction Materials:Asphalt, Stone
- Exterior Features:Awning(s), Basement Entrance, Entry (Foyer), Horse Property, Lighting, Out Buildings, Porch: Open, Walkout
- Levels:2 Story
Schools
- High school:Tooele
- Middle school:Tooele
- Elementary school:Settlement Canyon
Utilities
- Water:Culinary, Water Connected
- Sewer:Septic Tank, Sewer: Septic Tank
Finances and disclosures
- Price:$1,200,000
- Price per sq. ft.:$320.17
- Tax amount:$3,551
Features and amenities
- Laundry features:Electric Dryer Hookups
- Amenities:Bar: Wet, Ceiling Fan, Closet: Walk-In, Storage Shed(s), Vaulted Ceilings, Window Coverings, Wood Stove
Parking
- Total parking spaces:14
- Parking description:4 Car Garage, Attached, Attached Garage, Detached, Extra Width, Garage Door Opener, Rv Parking
- Garage spaces:4
New listings near 1263 W Silver Ave
- New
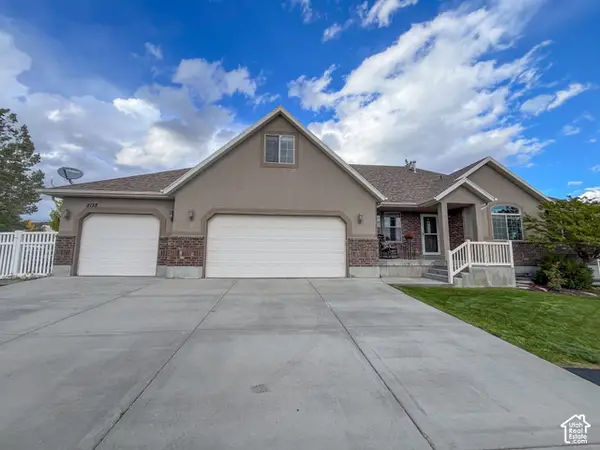 $830,000Active6 beds 4 baths4,387 sq. ft.
2138 W Deer Dr, Stockton, UT 84071
MLS# 2188174Listed by: UTAH KEY REAL ESTATE, LLC 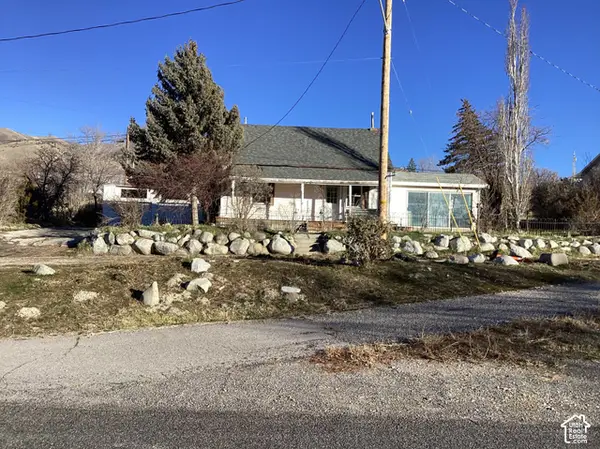 $399,000Active4 beds 3 baths4,553 sq. ft.
129 S Grant Ave E, Stockton, UT 84071
MLS# 2187823Listed by: ACRE 411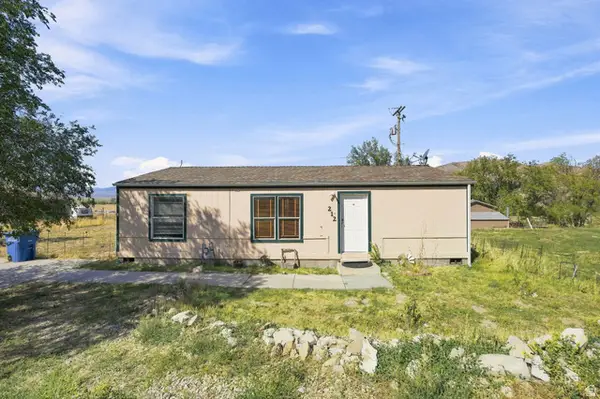 $279,000Active3 beds 2 baths960 sq. ft.
212 S Grant Ave, Stockton, UT 84071
MLS# 2184815Listed by: COLDWELL BANKER REALTY (ERDA)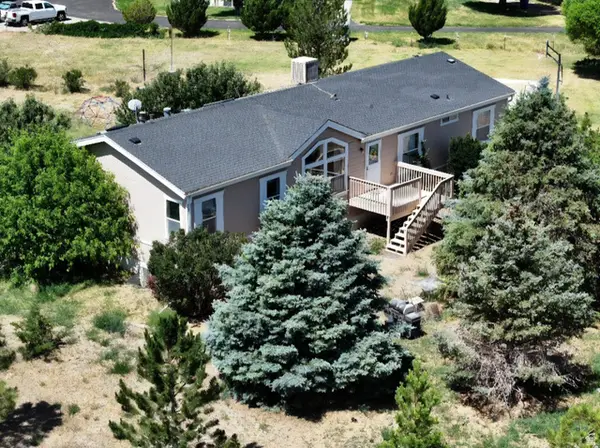 $635,000Active7 beds 4 baths3,604 sq. ft.
395 W Walk St, Stockton, UT 84071
MLS# 2179337Listed by: ARROW REAL ESTATE SERVICES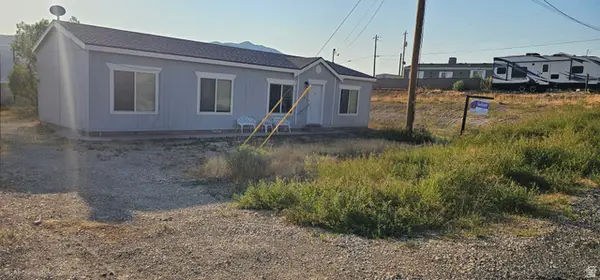 $375,000Pending3 beds 2 baths1,456 sq. ft.
328 S Sheridan St, Stockton, UT 84071
MLS# 2175269Listed by: UTAH'S WISE CHOICE REAL ESTATE (TOOELE COUNTY)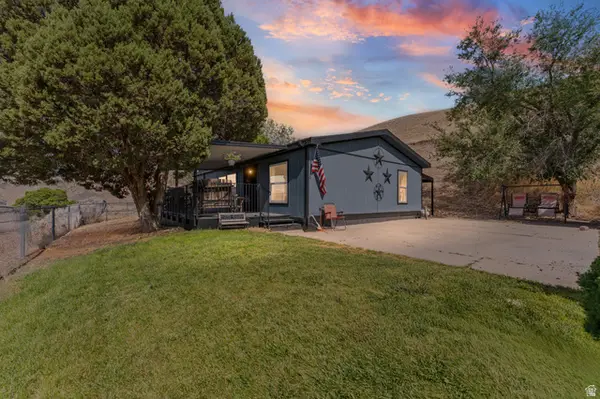 $320,000Pending3 beds 2 baths1,113 sq. ft.
93 N Sherman St, Stockton, UT 84071
MLS# 2174448Listed by: EXP REALTY, LLC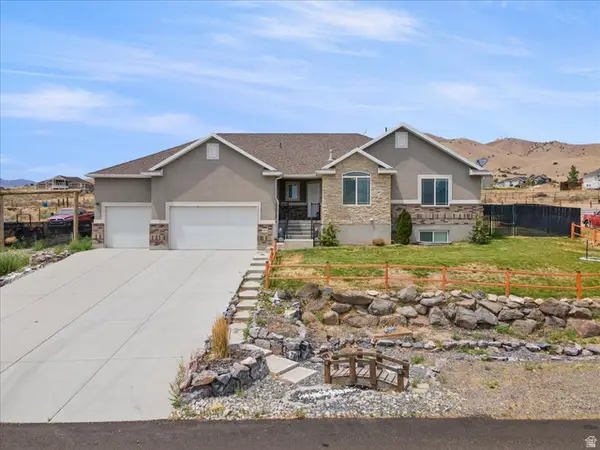 $589,900Pending5 beds 3 baths3,410 sq. ft.
1706 W Rim Rock Dr S, Stockton, UT 84071
MLS# 2173489Listed by: PERRY REALTY, INC.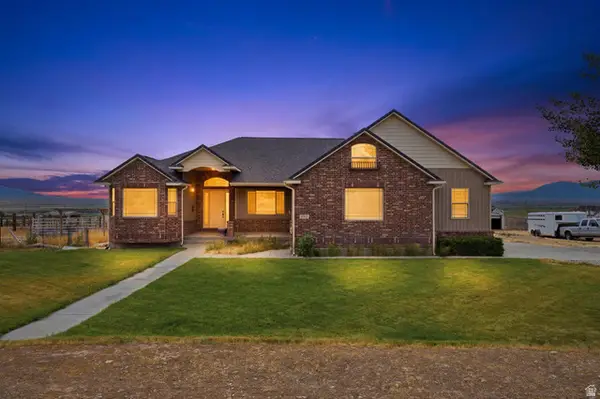 $714,900Active4 beds 4 baths4,970 sq. ft.
2567 W Rim Rock Dr, Stockton, UT 84071
MLS# 2172145Listed by: REAL BROKER, LLC $450,000Active12 Acres
#1, Stockton, UT 84071
MLS# 2168653Listed by: RUTE REAL ESTATE, LLC


Protect your home and budget from life's surprises with an Assurant Home Warranty, backed by a partner that supports you through every step of homeownership. Explore Plans.
© 2023 - 2026 ERA Franchise Systems LLC. All rights reserved. ERA Franchise Systems LLC fully supports the principles of the Fair Housing Act and the Equal Opportunity Act. ERA, ERA Real Estate powered, and their respective logos are registered service marks of ERA Franchise Systems LLC. Each office is independently owned and operated.