
395 W Walk St, Stockton, UT 84071
Local realty services provided by:ERA Realty Center
395 W Walk St,Stockton, UT 84071
$600,000
- 7 Beds
- 4 Baths
- 3,604 sq. ft.
- Single family
- Active
Listed by: susan nelson, andrea m nichols
Office: noble real estate llc.
MLS#:2169590
Source:SL
Price summary
- Price:$600,000
- Price per sq. ft.:$166.48
About this home
"Motivated Sellers" Beautiful spacious home on a sprawling property of nearly 5 acres! Located on a paved dead end street in a small quiet community. Master Bedroom on main level with master bathroom including tub, shower, and double vanity. Spacious kitchen and dining room with vaulted ceilings. Main level also has 2 other large bedrooms, 2 family rooms and 3 decks outside to enjoy the beautiful mountain views. Finished basement has a walk out entrance, 4 additional bedrooms, an office, 11/2 bathrooms, additional washer and dryer hookups, and huge family or game room. There is plenty of room to add a 2nd kitchen and separate living space if wanted. The roof was done in the last couple of years. Mature trees throughout the property as well as a chicken coop, storage shed, greenhouse, and a sports court. The back half of the property is fenced and can be used for horses or other animals. Perfect for livestock or dog breeders.
Contact an agent
Home facts
- Year built:1999
- Subdivision & Development:B & B SUBDIVISION
- Listing ID #:2169590
- Added:37 day(s) ago
- Updated:August 10, 2026 at 11:29 AM
Rooms and interior
- Bedrooms:7
- Total bathrooms:4
- Full bathrooms:2
- Half bathrooms:1
- Rooms Total:21
- Flooring:Carpet, Laminate, Tile
- Bathrooms Description:Bath: Sep. Tub/Shower
- Kitchen Description:Portable Dishwasher, Range Hood
- Basement Description:Full
- Living area:3,604 sq. ft.
Heating and cooling
- Cooling:Evaporative Cooling
- Heating:Gas: Central
Structure and exterior
- Roof:Asphalt
- Year built:1999
- Building area:3,604 sq. ft.
- Lot area:4.91 Acres
- Lot Features:Fenced: Partial, Flat
- Architectural Style:Manufactured
- Construction Materials:Clapboard/Masonite, Stucco
- Exterior Features:Barn, Basement Entrance, Horse Property, Out Buildings, Porch: Open, Walkout
- Levels:2 Story
Schools
- High school:Tooele
- Middle school:Tooele
- Elementary school:Settlement Canyon
Utilities
- Water:Culinary, Irrigation, Water Connected
- Sewer:Septic Tank, Sewer: Septic Tank
Finances and disclosures
- Price:$600,000
- Price per sq. ft.:$166.48
- Tax amount:$3,675
Features and amenities
- Amenities:Bar: Dry, Ceiling Fan, Closet: Walk-In, Storage Shed(s), Trampoline, Vaulted Ceilings
Parking
- Total parking spaces:8
New listings near 395 W Walk St
- New
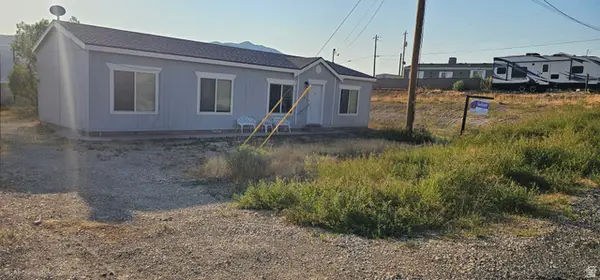 $375,000Active3 beds 2 baths1,456 sq. ft.
328 S Sheridan St, Stockton, UT 84071
MLS# 2175269Listed by: UTAH'S WISE CHOICE REAL ESTATE (TOOELE COUNTY) 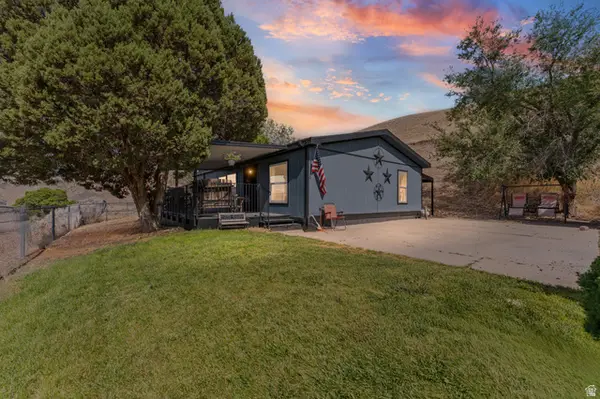 $320,000Active3 beds 2 baths1,113 sq. ft.
93 N Sherman St, Stockton, UT 84071
MLS# 2174448Listed by: EXP REALTY, LLC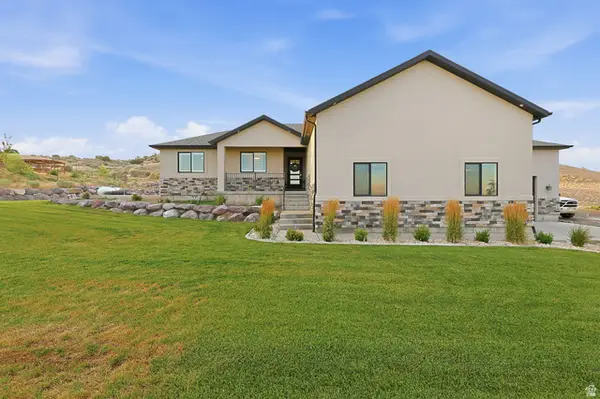 $720,000Active3 beds 2 baths3,480 sq. ft.
2056 Ridgeline Rd, Stockton, UT 84071
MLS# 2173836Listed by: OMADA REAL ESTATE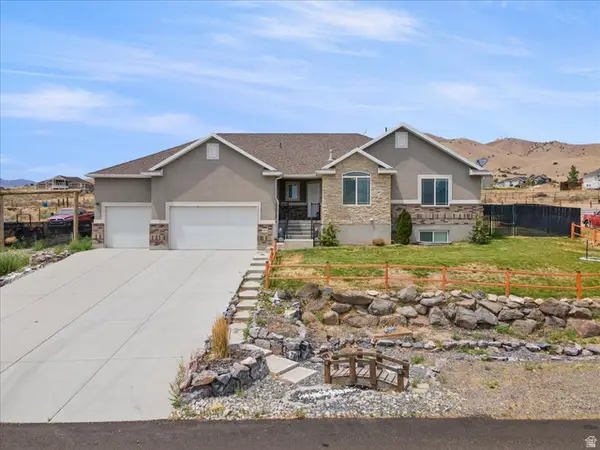 $599,900Active5 beds 3 baths3,410 sq. ft.
1706 W Rim Rock Dr S, Stockton, UT 84071
MLS# 2173489Listed by: PERRY REALTY, INC.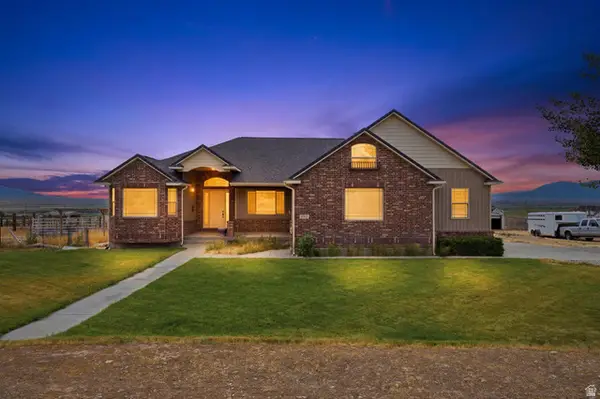 $714,900Active4 beds 4 baths4,970 sq. ft.
2567 W Rim Rock Dr, Stockton, UT 84071
MLS# 2172145Listed by: REAL BROKER, LLC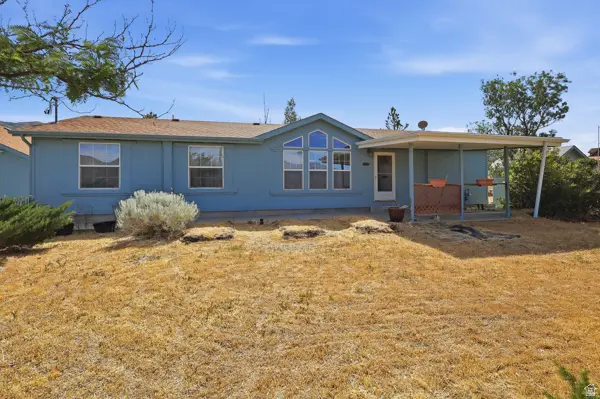 $390,000Pending3 beds 2 baths1,512 sq. ft.
139 S Sheridan St, Stockton, UT 84071
MLS# 2169805Listed by: SUN KEY REALTY LLC (SALT LAKE CITY) $450,000Active12 Acres
#1, Stockton, UT 84071
MLS# 2168653Listed by: RUTE REAL ESTATE, LLC $450,000Active12 Acres
#2, Stockton, UT 84071
MLS# 2168657Listed by: RUTE REAL ESTATE, LLC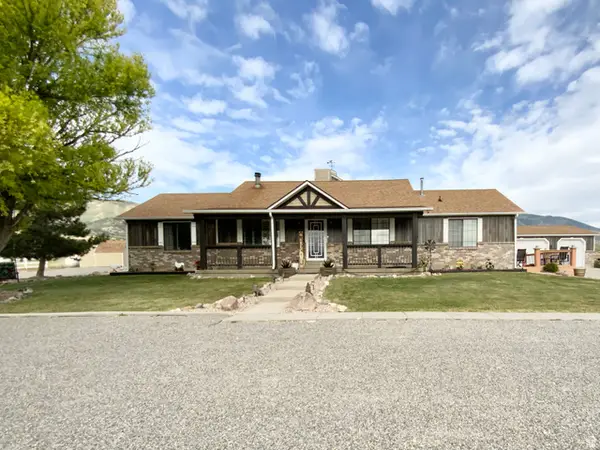 $949,900Active5 beds 3 baths3,370 sq. ft.
1061 S Copper Rd E, Stockton, UT 84071
MLS# 2160293Listed by: REALTYPATH LLC (TOOELE VALLEY)


Protect your home and budget from life's surprises with an Assurant Home Warranty, backed by a partner that supports you through every step of homeownership. Explore Plans.
© 2023 - 2026 ERA Franchise Systems LLC. All rights reserved. ERA Franchise Systems LLC fully supports the principles of the Fair Housing Act and the Equal Opportunity Act. ERA, ERA Real Estate powered, and their respective logos are registered service marks of ERA Franchise Systems LLC. Each office is independently owned and operated.