
132 Valley Dr, Sunnyside, UT 84539
Local realty services provided by:ERA Realty Center
132 Valley Dr,Sunnyside, UT 84539
$200,000
- 3 Beds
- 2 Baths
- 1,512 sq. ft.
- Single family
- Active
Listed by: david black
Office: re/max bridge realty
MLS#:2189044
Source:SL
Price summary
- Price:$200,000
- Price per sq. ft.:$132.28
About this home
Enjoy the peace and beauty of rural living in this inviting 3-bedroom, 2-bath home. Nestled in a quiet setting with wildlife as your neighbors, this property offers a relaxing lifestyle with room to enjoy the outdoors. The home features a functional layout, a spacious yard, and covered parking for added convenience. If you're looking for small-town charm, scenic surroundings, and a place to call home, this property is one you won't want to miss. Square footage figures are provided as a courtesy estimate only and were obtained from County records. Buyer is advised to obtain an independent measurement.
Contact an agent
Home facts
- Year built:1954
- Subdivision & Development:SUNNYSIDE SUBDIVISION
- Listing ID #:2189044
- Added:7 day(s) ago
- Updated:October 10, 2026 at 11:18 AM
Rooms and interior
- Bedrooms:3
- Total bathrooms:2
- Full bathrooms:2
- Rooms Total:10
- Flooring:Carpet, Laminate, Tile
- Kitchen Description:Microwave, Refrigerator
- Basement Description:Full
- Living area:1,512 sq. ft.
Heating and cooling
- Cooling:Window Unit(s)
- Heating:Forced Air
Structure and exterior
- Roof:Asphalt
- Year built:1954
- Building area:1,512 sq. ft.
- Lot area:0.14 Acres
- Lot Features:Curb & Gutter, Fenced: Partial, Road: Paved, Sidewalks
- Architectural Style:Bungalow/Cottage
- Construction Materials:Cinder Block
- Exterior Features:Porch: Open
- Levels:2 Story
Schools
- High school:Carbon
- Middle school:Mont Harmon
- Elementary school:Bruin Point
Utilities
- Water:Culinary, Water Connected
- Sewer:Sewer Connected, Sewer: Connected, Sewer: Public
Finances and disclosures
- Price:$200,000
- Price per sq. ft.:$132.28
- Tax amount:$1,420
Features and amenities
- Laundry features:Dryer, Washer
Parking
- Total parking spaces:2
- Parking description:Covered, Rv Parking
- Carport spaces:2
New listings near 132 Valley Dr
- New
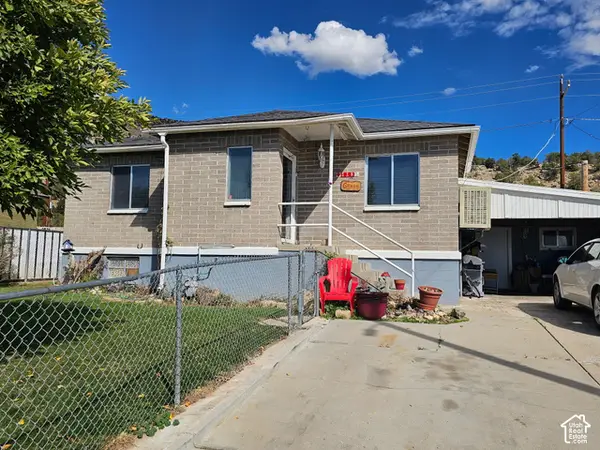 $166,000Active3 beds 1 baths1,872 sq. ft.
118 Valley View Dr, Sunnyside, UT 84539
MLS# 2189880Listed by: QUICK REALTY, LLC  $121,000Active3 beds 1 baths910 sq. ft.
431 Circle Way, Sunnyside, UT 84539
MLS# 2177902Listed by: QUICK REALTY, LLC $115,000Active1 beds 1 baths784 sq. ft.
369 N 400, East Carbon, UT 84520
MLS# 12603473Listed by: BHHS UTAH PROPERTIES - SV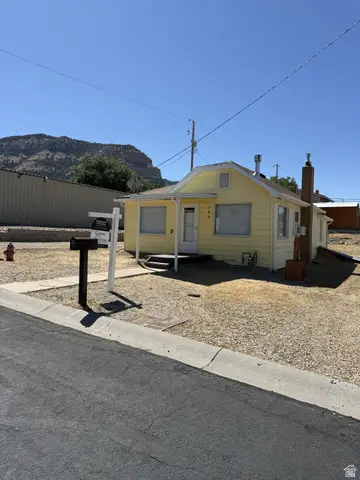 $115,000Active1 beds 1 baths784 sq. ft.
369 W 400 N, East Carbon, UT 84520
MLS# 2175259Listed by: BERKSHIRE HATHAWAY HOMESERVICES UTAH PROPERTIES (SADDLEVIEW) Listed by ERA$239,000Active3 beds 2 baths1,320 sq. ft.
431 Pinion St, Sunnyside, UT 84539
MLS# 2171355Listed by: ERA BROKERS CONSOLIDATED (UTAH COUNTY) $15,000Active0.35 Acres
258 W 400 N #107, East Carbon, UT 84520
MLS# 2128232Listed by: QUICK REALTY, LLC $239,000Active3 beds 2 baths960 sq. ft.
570 Pinion St, Sunnyside, UT 84539
MLS# 2167591Listed by: QUICK REALTY, LLC $15,000Active0.28 Acres
254 W 400 N #108, East Carbon, UT 84520
MLS# 2128227Listed by: QUICK REALTY, LLC


Protect your home and budget from life's surprises with an Assurant Home Warranty, backed by a partner that supports you through every step of homeownership. Explore Plans.
© 2023 - 2026 ERA Franchise Systems LLC. All rights reserved. ERA Franchise Systems LLC fully supports the principles of the Fair Housing Act and the Equal Opportunity Act. ERA, ERA Real Estate powered, and their respective logos are registered service marks of ERA Franchise Systems LLC. Each office is independently owned and operated.