
2111 N 450 W, Sunset, UT 84015
Local realty services provided by:ERA Brokers Consolidated
2111 N 450 W,Sunset, UT 84015
$415,000
- 5 Beds
- 2 Baths
- 1,568 sq. ft.
- Single family
- Active
Listed by: mona m. johnson
Office: equity real estate (select)
MLS#:2179279
Source:SL
Price summary
- Price:$415,000
- Price per sq. ft.:$264.67
About this home
Rare find with 5 bedrooms! Freshly updated with appliances, new carpet and new paint and quartz countertops. 2 car garage as well as a great storage shed. Xeriscape in the front and green landscape in the backyard for creating memories.
Contact an agent
Home facts
- Year built:1970
- Listing ID #:2179279
- Added:64 day(s) ago
- Updated:October 21, 2026 at 12:05 PM
Rooms and interior
- Bedrooms:5
- Total bathrooms:2
- Full bathrooms:2
- Rooms Total:11
- Flooring:Carpet, Laminate, Tile
- Kitchen Description:Disposal, Oven: Gas, Range Hood, Refrigerator
- Basement Description:Partial
- Living area:1,568 sq. ft.
Heating and cooling
- Cooling:Central Air
- Heating:Forced Air, Gas: Central, Gas: Stove
Structure and exterior
- Roof:Asphalt
- Year built:1970
- Building area:1,568 sq. ft.
- Lot area:0.22 Acres
- Lot Features:Fenced: Partial, Road: Paved, Sidewalks
- Architectural Style:Tri/Multi-Level
- Construction Materials:Aluminum, Asphalt, Brick
- Exterior Features:Patio: Open
- Levels:3 Story
Schools
- High school:Northridge
- Middle school:Sunset
- Elementary school:Sunset
Utilities
- Water:Culinary, Water Connected
- Sewer:Sewer Connected, Sewer: Connected
Finances and disclosures
- Price:$415,000
- Price per sq. ft.:$264.67
- Tax amount:$2,100
Features and amenities
- Laundry features:Electric Dryer Hookups
- Amenities:Ceiling Fan, Closet: Walk-In, Floor Drains
Parking
- Total parking spaces:2
- Parking description:2 Car Deep (Tandem), 2 Car Garage, Garage Door Opener, Workbench
- Garage spaces:2
New listings near 2111 N 450 W
- New
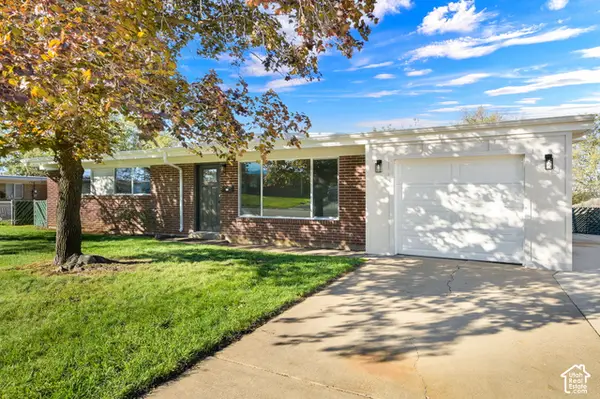 $372,000Active3 beds 1 baths1,126 sq. ft.
1449 N 125 W, Sunset, UT 84015
MLS# 2191993Listed by: REAL BROKER, LLC - New
 $499,900Active4 beds 3 baths3,169 sq. ft.
352 W 1115 N, Sunset, UT 84015
MLS# 2191563Listed by: SHEPHERD REAL ESTATE GROUP, LLC 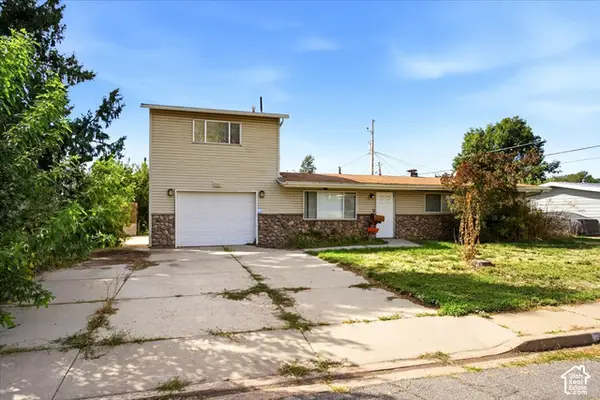 $260,000Pending2 beds 2 baths1,524 sq. ft.
2601 N 425 W #19, Sunset, UT 84015
MLS# 2190820Listed by: EXIT REALTY ADVANTAGE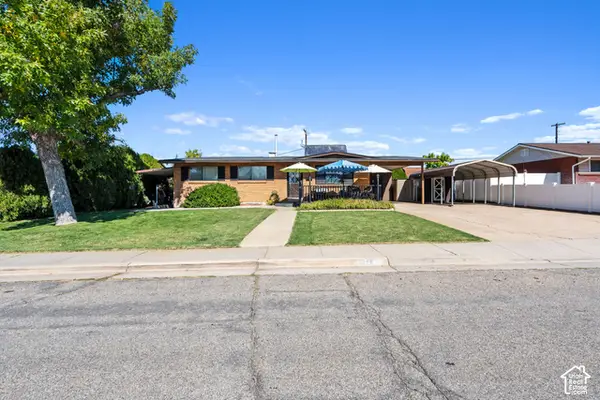 $434,900Active4 beds 2 baths2,050 sq. ft.
166 W 870 N, Sunset, UT 84015
MLS# 2190370Listed by: HOMIE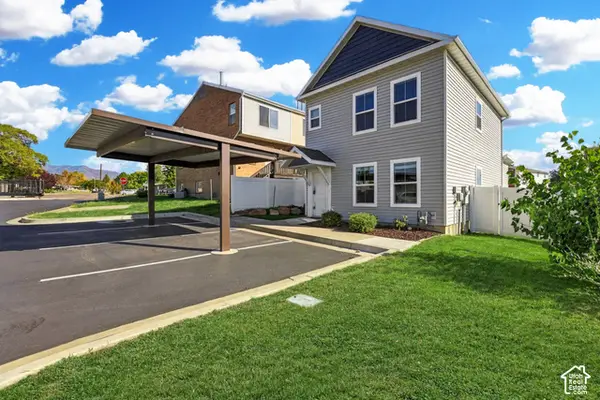 $314,800Pending3 beds 3 baths1,280 sq. ft.
491 W Sunset Pt N, Sunset, UT 84015
MLS# 2189483Listed by: COLDWELL BANKER REALTY (DAVIS COUNTY) $277,000Active3 beds 2 baths1,112 sq. ft.
2101 N Main St W #205, Sunset, UT 84015
MLS# 2187194Listed by: CENTURY 21 EVEREST (CENTERVILLE) $385,000Active4 beds 1 baths1,352 sq. ft.
1558 N 400 W, Sunset, UT 84015
MLS# 2187868Listed by: BERKSHIRE HATHAWAY HOMESERVICES UTAH PROPERTIES (SO OGDEN)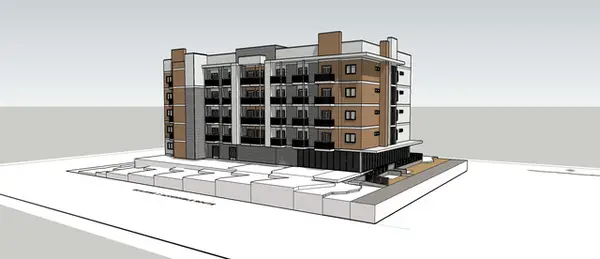 $1,575,000Active0.76 Acres
1647 N 1900 St W, Sunset, UT 84015
MLS# 2186883Listed by: INTERNATIONAL COMMERCIAL PROPERTIES LLC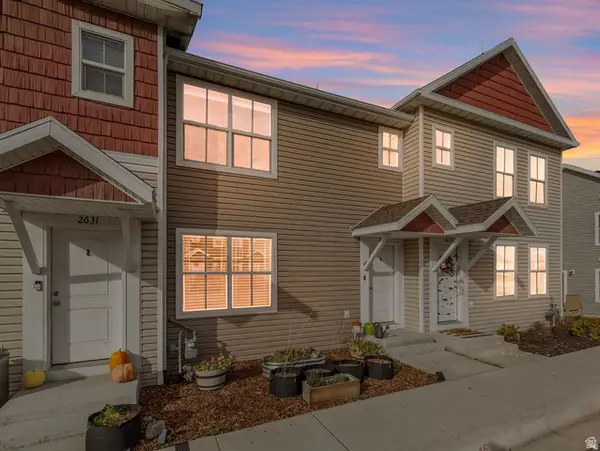 $305,000Active3 beds 3 baths1,248 sq. ft.
2635 N 500 W, Sunset, UT 84015
MLS# 2186792Listed by: COLDWELL BANKER REALTY (SOUTH OGDEN)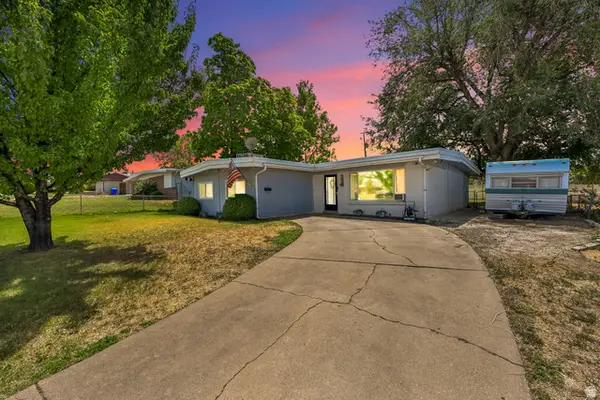 $370,000Active3 beds 2 baths1,504 sq. ft.
217 W 1425 N, Sunset, UT 84015
MLS# 2186772Listed by: RE/MAX ASSOCIATES


Protect your home and budget from life's surprises with an Assurant Home Warranty, backed by a partner that supports you through every step of homeownership. Explore Plans.
© 2023 - 2026 ERA Franchise Systems LLC. All rights reserved. ERA Franchise Systems LLC fully supports the principles of the Fair Housing Act and the Equal Opportunity Act. ERA, ERA Real Estate powered, and their respective logos are registered service marks of ERA Franchise Systems LLC. Each office is independently owned and operated.