
2123 N 175 W, Sunset, UT 84015
Local realty services provided by:ERA Brokers Consolidated
2123 N 175 W,Sunset, UT 84015
$435,000
- 4 Beds
- 2 Baths
- 2,469 sq. ft.
- Single family
- Active
Upcoming open houses
- Sat, Oct 2412:30 pm - 02:00 pm
Listed by: sheri hamilton
Office: berkshire hathaway homeservices utah properties (north salt lake)
MLS#:2192272
Source:SL
Price summary
- Price:$435,000
- Price per sq. ft.:$176.18
About this home
Updated and well-cared-for rambler that is truly move-in ready! This home offers an updated kitchen, updated bathrooms, beautiful flooring, and a cozy gas fireplace. A standout feature is the primary bedroom with its own en suite bath-a great find in this area. Step outside onto the beautiful deck overlooking the large, flat, fully fenced backyard with plenty of room to play, garden, entertain, or simply enjoy the outdoors. Basement access to the backyard adds extra convenience. The lower level provides more living space and potential for an additional bathroom. A 2-car garage adds plenty of parking and storage. Conveniently located within walking distance of both the elementary and junior high schools. This is a clean, comfortable home that has been thoughtfully updated and beautifully maintained-ready for its next owner! Buyer to verify all.
Contact an agent
Home facts
- Year built:1978
- Subdivision & Development:EVES' GARDEN
- Listing ID #:2192272
- Added:1 day(s) ago
- Updated:October 23, 2026 at 11:46 AM
Rooms and interior
- Bedrooms:4
- Total bathrooms:2
- Full bathrooms:1
- Rooms Total:13
- Flooring:Carpet, Laminate, Tile
- Kitchen Description:Disposal, Kitchen: Updated, Microwave, Range/Oven: Free Stdng.
- Basement Description:Full, Walk-Out Access
- Living area:2,469 sq. ft.
Heating and cooling
- Cooling:Central Air
- Heating:Forced Air, Gas: Central
Structure and exterior
- Roof:Asphalt
- Year built:1978
- Building area:2,469 sq. ft.
- Lot area:0.2 Acres
- Lot Features:Curb & Gutter, Fenced: Full, Flat, Sidewalks, Sprinkler: Auto-Full
- Architectural Style:Rambler/Ranch
- Construction Materials:Aluminum, Brick
- Exterior Features:Basement Entrance, Walkout
- Levels:2 Story
Schools
- High school:Northridge
- Middle school:Sunset
- Elementary school:Sunset
Utilities
- Water:Culinary, Water Connected
- Sewer:Sewer Connected, Sewer: Connected, Sewer: Public
Finances and disclosures
- Price:$435,000
- Price per sq. ft.:$176.18
- Tax amount:$2,597
Features and amenities
- Laundry features:Electric Dryer Hookups
- Amenities:Gas Logs
Parking
- Total parking spaces:6
- Parking description:2 Car Garage, Attached, Attached Garage, Garage Door Opener, Rv Parking
- Garage spaces:2
New listings near 2123 N 175 W
- New
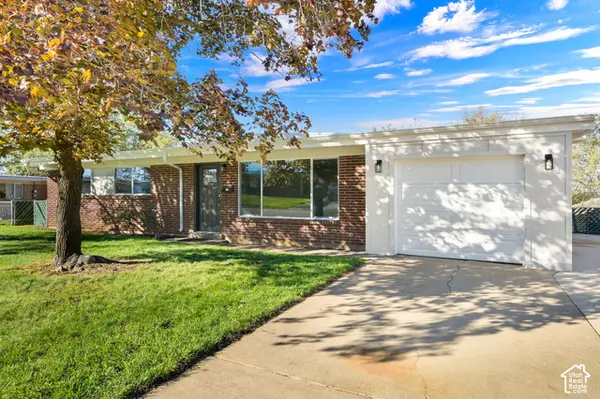 $372,000Active3 beds 1 baths1,126 sq. ft.
1449 N 125 W, Sunset, UT 84015
MLS# 2191993Listed by: REAL BROKER, LLC - New
 $499,900Active4 beds 3 baths3,169 sq. ft.
352 W 1115 N, Sunset, UT 84015
MLS# 2191563Listed by: SHEPHERD REAL ESTATE GROUP, LLC 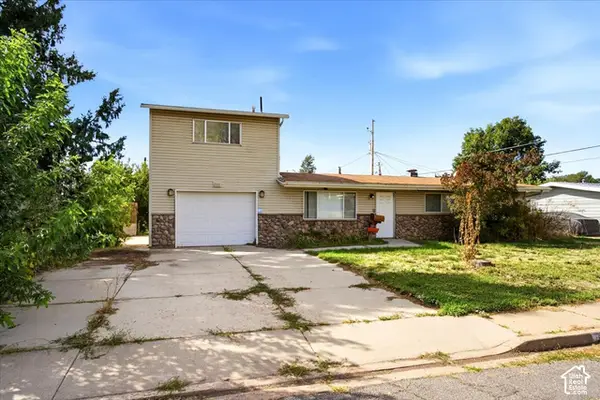 $260,000Pending2 beds 2 baths1,524 sq. ft.
2601 N 425 W #19, Sunset, UT 84015
MLS# 2190820Listed by: EXIT REALTY ADVANTAGE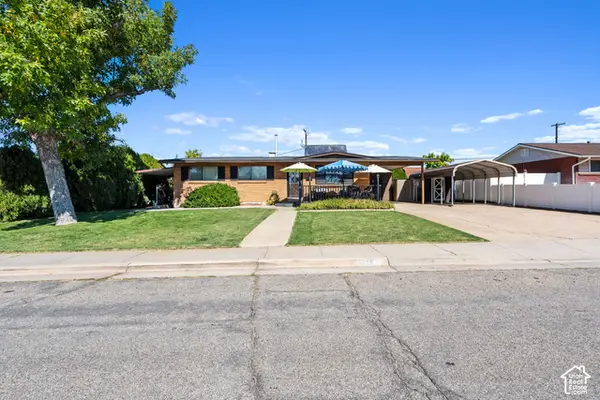 $434,900Active4 beds 2 baths2,050 sq. ft.
166 W 870 N, Sunset, UT 84015
MLS# 2190370Listed by: HOMIE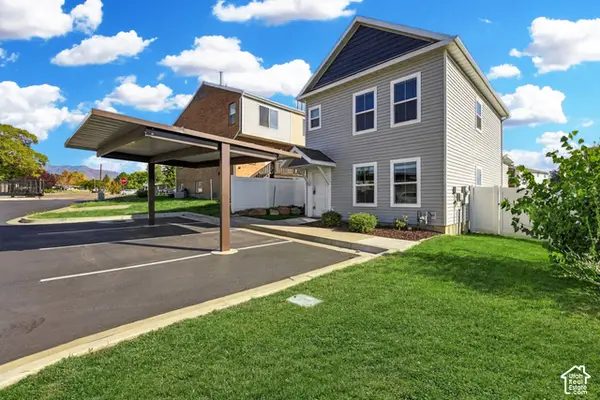 $314,800Pending3 beds 3 baths1,280 sq. ft.
491 W Sunset Pt N, Sunset, UT 84015
MLS# 2189483Listed by: COLDWELL BANKER REALTY (DAVIS COUNTY) $277,000Active3 beds 2 baths1,112 sq. ft.
2101 N Main St W #205, Sunset, UT 84015
MLS# 2187194Listed by: CENTURY 21 EVEREST (CENTERVILLE) $385,000Active4 beds 1 baths1,352 sq. ft.
1558 N 400 W, Sunset, UT 84015
MLS# 2187868Listed by: BERKSHIRE HATHAWAY HOMESERVICES UTAH PROPERTIES (SO OGDEN)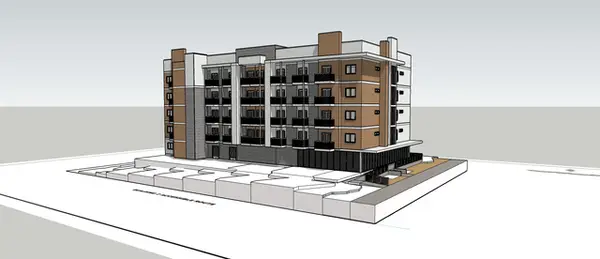 $1,575,000Active0.76 Acres
1647 N 1900 St W, Sunset, UT 84015
MLS# 2186883Listed by: INTERNATIONAL COMMERCIAL PROPERTIES LLC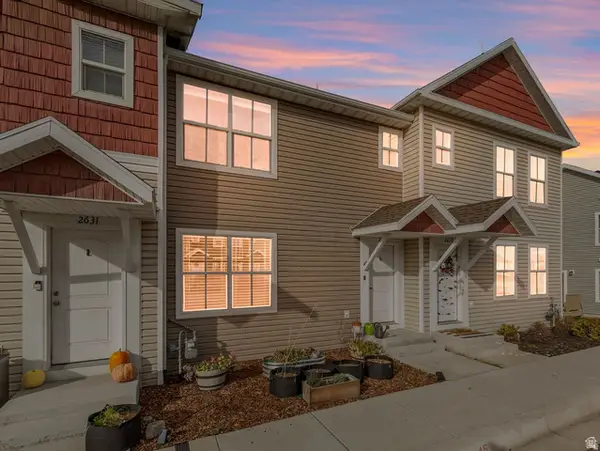 $305,000Active3 beds 3 baths1,248 sq. ft.
2635 N 500 W, Sunset, UT 84015
MLS# 2186792Listed by: COLDWELL BANKER REALTY (SOUTH OGDEN)


Protect your home and budget from life's surprises with an Assurant Home Warranty, backed by a partner that supports you through every step of homeownership. Explore Plans.
© 2023 - 2026 ERA Franchise Systems LLC. All rights reserved. ERA Franchise Systems LLC fully supports the principles of the Fair Housing Act and the Equal Opportunity Act. ERA, ERA Real Estate powered, and their respective logos are registered service marks of ERA Franchise Systems LLC. Each office is independently owned and operated.