
1106 W 2700 S, Syracuse, UT 84075
Local realty services provided by:ERA Brokers Consolidated
1106 W 2700 S,Syracuse, UT 84075
$630,000
- 5 Beds
- 4 Baths
- 2,372 sq. ft.
- Single family
- Active
Listed by: kori jensen
Office: equity real estate (advantage)
MLS#:2187692
Source:SL
Price summary
- Price:$630,000
- Price per sq. ft.:$265.6
About this home
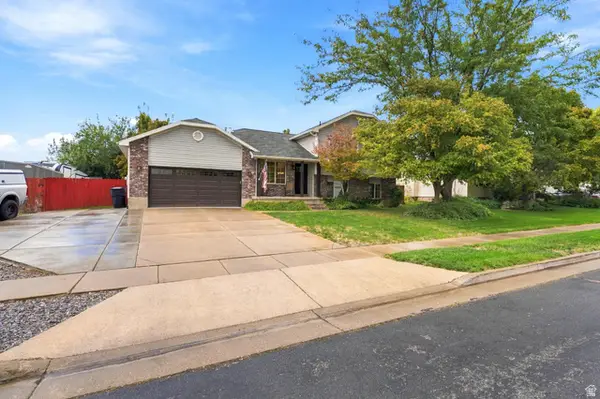
Stunning original owners home with room to roam for everyone! Vaulted ceilings and plenty of light! 5 BDRMS, 4 FULL BATHS!! Main floor laundry and bdrm! Kitchen w/Quartz counter tops and heated floor!! Formal living room + large family room w/gas fireplace! 3-car garage for all your toys + 5-car parking and a HUGE RV PAD secured behind the fence! Beautifully landscaped yard, with garden boxes & 11' X 17' Lofted Shed w/garage door for your yard tools! NEW 50 yr. ROOF & HVAC in '21, 50 gallon WTR HTR in '24, & WTR Softener in '18! Some new carpet & fresh paint! Entertain on the huge vinyl decks & outdoor fenced in hot tub! Have Pets? Huge 16' X 100' chain link dog run out back w/concrete pads for dog houses. Plenty of storage in garage, shed & downstairs with a lighted crawl space that you can stand in! (not included in square footage). SQ. FT per Cnty Records, buyer to verify all.
Contact an agent
Home facts
- Year built:2000
- Subdivision & Development:EAGLES NEST
- Listing ID #:2187692
- Added:1 day(s) ago
- Updated:September 27, 2026 at 11:19 AM
Rooms and interior
- Bedrooms:5
- Total bathrooms:4
- Full bathrooms:4
- Rooms Total:16
- Flooring:Carpet, Tile
- Bathrooms Description:Jetted Tub
- Kitchen Description:Microwave, Oven: Gas, Range/Oven: Free Stdng., Range: Gas, Refrigerator
- Basement Description:Daylight
- Living area:2,372 sq. ft.
Heating and cooling
- Cooling:Central Air
- Heating:Forced Air, Gas: Central, Radiant Floor
Structure and exterior
- Roof:Asphalt, Pitched
- Year built:2000
- Building area:2,372 sq. ft.
- Lot area:0.44 Acres
- Lot Features:Curb & Gutter, Fenced: Partial, Flat, Road: Paved, Sprinkler: Auto-Full
- Architectural Style:Tri/Multi-Level
- Construction Materials:Brick, Stucco
- Exterior Features:Bay Box Windows, Out Buildings, Patio: Open
- Levels:3 Story
Schools
- High school:Clearfield
- Middle school:Legacy
- Elementary school:Bluff Ridge
Utilities
- Water:Culinary, Secondary, Water Connected
- Sewer:Sewer Connected, Sewer: Connected, Sewer: Public
Finances and disclosures
- Price:$630,000
- Price per sq. ft.:$265.6
- Tax amount:$3,158
Features and amenities
- Amenities:Ceiling Fan, Closet: Walk-In, Gas Logs, Jetted Tub, Vaulted Ceilings, Water Softener Owned, Window Coverings
Parking
- Total parking spaces:11
- Parking description:3 Car Garage, Attached, Attached Garage, Extra Height, Garage Door Opener, Rv Parking
- Garage spaces:3
New listings near 1106 W 2700 S
- Open Sun, 10am to 2pmNew
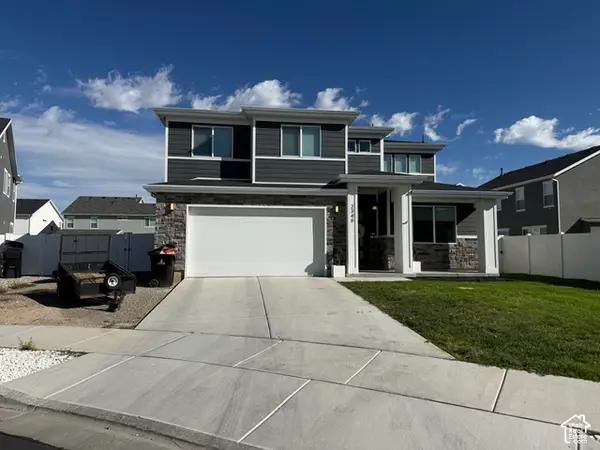 $680,000Active5 beds 3 baths2,872 sq. ft.
2346 W Swenson Cir, Syracuse, UT 84075
MLS# 2184845Listed by: THE BROKERAGE REAL ESTATE CO. LLC - New
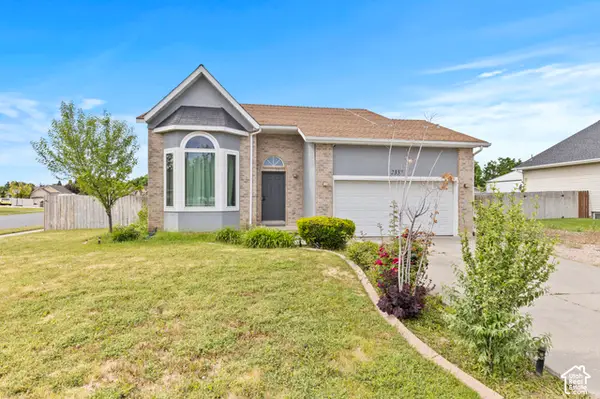 $480,000Active3 beds 2 baths1,800 sq. ft.
2337 W 2200 S, Syracuse, UT 84075
MLS# 2187519Listed by: ICONIC: REALTY NETWORK, LLP - New
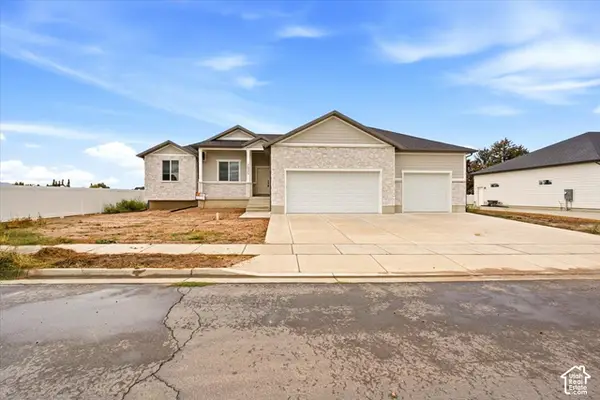 $699,000Active3 beds 2 baths3,578 sq. ft.
2935 W 1200 S #LOT 3, Syracuse, UT 84075
MLS# 2187435Listed by: EQUITY REAL ESTATE (BUCKLEY) - New
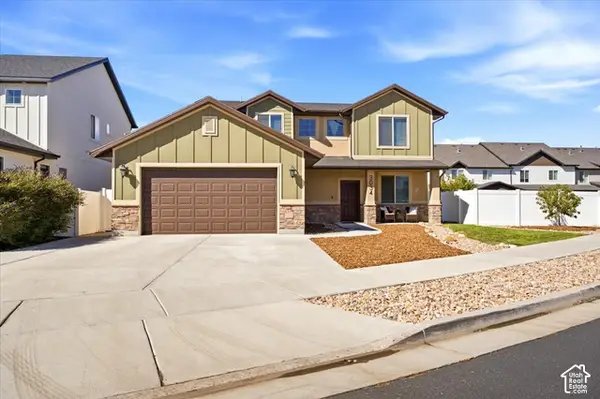 $557,000Active5 beds 3 baths1,989 sq. ft.
3034 S Edgewater Ln., Syracuse, UT 84075
MLS# 2187250Listed by: RE/MAX ASSOCIATES - New
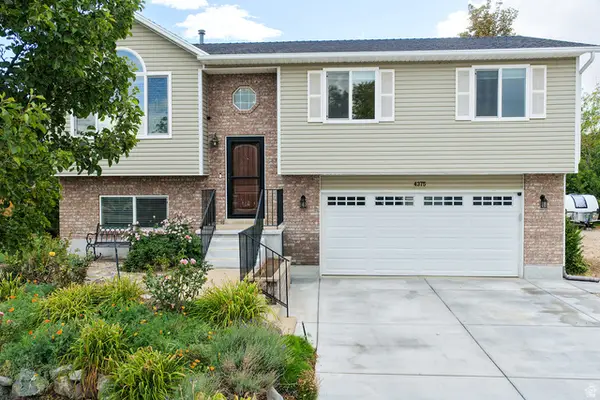 $598,500Active4 beds 2 baths1,667 sq. ft.
4375 W 1550 S, Syracuse, UT 84075
MLS# 2186981Listed by: TRADITION REAL ESTATE, CORP - New
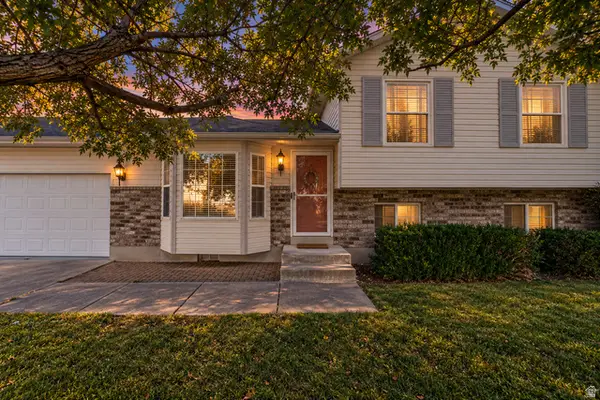 $494,000Active4 beds 2 baths1,947 sq. ft.
2437 S 3000 W, Syracuse, UT 84075
MLS# 2186920Listed by: CENTURY 21 EDGES - Open Tue, 11am to 5pmNew
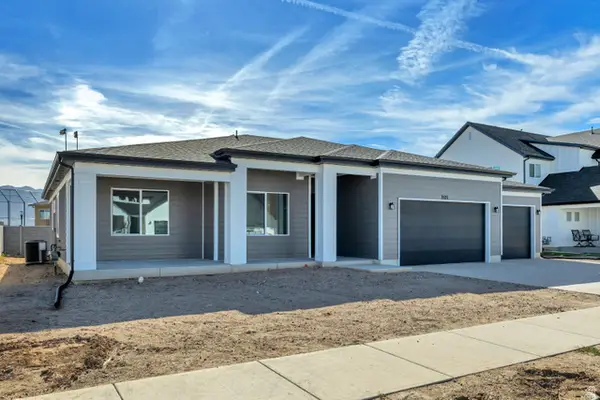 $689,990Active3 beds 3 baths2,322 sq. ft.
3521 S 2410 W #317, Syracuse, UT 84075
MLS# 2186429Listed by: RICHMOND AMERICAN HOMES OF UTAH, INC - New
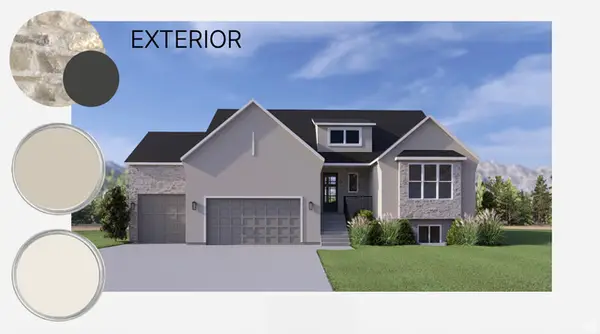 $944,900Active3 beds 3 baths4,284 sq. ft.
3685 W 2110 S #109, Syracuse, UT 84075
MLS# 2186409Listed by: HENRY WALKER REAL ESTATE, LLC - New
 $499,900Active5 beds 2 baths2,200 sq. ft.
1886 S Dahl Ln, Syracuse, UT 84075
MLS# 2186242Listed by: SIMPLE CHOICE REAL ESTATE


Protect your home and budget from life's surprises with an Assurant Home Warranty, backed by a partner that supports you through every step of homeownership. Explore Plans.
© 2023 - 2026 ERA Franchise Systems LLC. All rights reserved. ERA Franchise Systems LLC fully supports the principles of the Fair Housing Act and the Equal Opportunity Act. ERA, ERA Real Estate powered, and their respective logos are registered service marks of ERA Franchise Systems LLC. Each office is independently owned and operated.