
1124 W 2700 S, Syracuse, UT 84075
Local realty services provided by:ERA Brokers Consolidated
Listed by: ryan thurgood
Office: kings peak realty
MLS#:2182996
Source:SL
Price summary
- Price:$629,000
- Price per sq. ft.:$211.36
About this home
Looking for a home with a huge yard, covered deck, spacious basement, and RV pad? This could be your new home! As guests walk through the front door, a warm welcome awaits in the formal sitting room. Perfect for visitors. The main level offers three bedrooms, along with convenient main-level laundry for easy single-level living. The spacious primary suite features a large soaking tub and an oversized walk-in closet. The kitchen offers plenty of room to prepare meals, with an island that's perfect for serving. Step outside to the covered deck where you can fire up the BBQ and visit with guests while dinner cooks. The backyard is where this home really shines. Pick fresh vegetables from the garden, enjoy fruit from the mature trees, let the kids play on the grass, or climb a few trees and enjoy space. Downstairs, you'll find a huge family room with plenty of space for entertaining, movie nights, game days, or just relaxing. Two additional bedrooms, a craft room, and a giant storage area provide plenty of room for guests, hobbies, and all the extras. Outside, you'll appreciate the RV pad, shed, and enormous yard. With room for your toys, gardening, entertaining, and enjoying the outdoors, home like this are becoming harder to find. Come see everything this home has to offer today! Click the Tours link for a 3D walkthrough!...
Contact an agent
Home facts
- Year built:2001
- Listing ID #:2182996
- Added:50 day(s) ago
- Updated:October 24, 2026 at 11:28 AM
Rooms and interior
- Bedrooms:5
- Total bathrooms:3
- Full bathrooms:2
- Rooms Total:13
- Flooring:Carpet, Laminate, Linoleum, Tile
- Kitchen Description:Microwave, Refrigerator
- Basement Description:Full
- Living area:2,976 sq. ft.
Heating and cooling
- Cooling:Central Air
- Heating:Forced Air, Gas: Central
Structure and exterior
- Roof:Asphalt
- Year built:2001
- Building area:2,976 sq. ft.
- Lot area:0.44 Acres
- Lot Features:Curb & Gutter, Fenced: Full, Flat, Road: Paved, Sidewalks, Sprinkler: Auto-Full
- Architectural Style:Rambler/Ranch
- Construction Materials:Asphalt, Brick, Stucco
- Exterior Features:Bay Box Windows, Deck: Covered, Patio: Open, Porch: Open
- Levels:2 Story
Schools
- High school:Clearfield
- Middle school:Legacy
- Elementary school:Bluff Ridge
Utilities
- Water:Culinary, Secondary, Water Connected
- Sewer:Sewer Connected, Sewer: Connected, Sewer: Public
Finances and disclosures
- Price:$629,000
- Price per sq. ft.:$211.36
- Tax amount:$2,879
Features and amenities
- Laundry features:Electric Dryer Hookups, Gas Dryer Hookups
- Amenities:Ceiling Fan, Closet: Walk-In, Storage Shed(s), Water Softener Owned, Window Coverings, Workbench
Parking
- Total parking spaces:2
- Parking description:2 Car Garage, Extra Height, Extra Length, Garage Door Opener, Rv Parking, Storage Above, Workbench
- Garage spaces:2
New listings near 1124 W 2700 S
- New
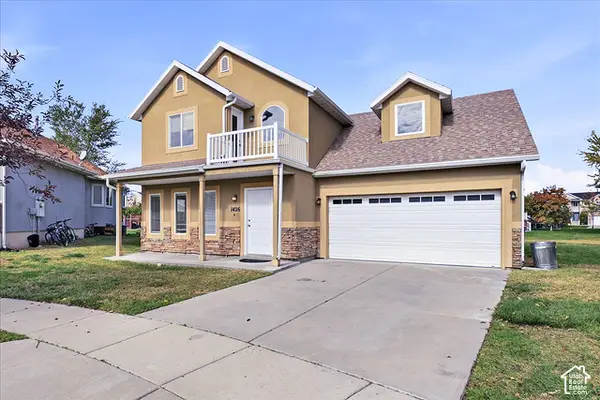 $449,900Active3 beds 3 baths1,755 sq. ft.
1426 S Heather Ln, Syracuse, UT 84075
MLS# 2192741Listed by: COE REALTY LLC - Open Sat, 12 to 3pmNew
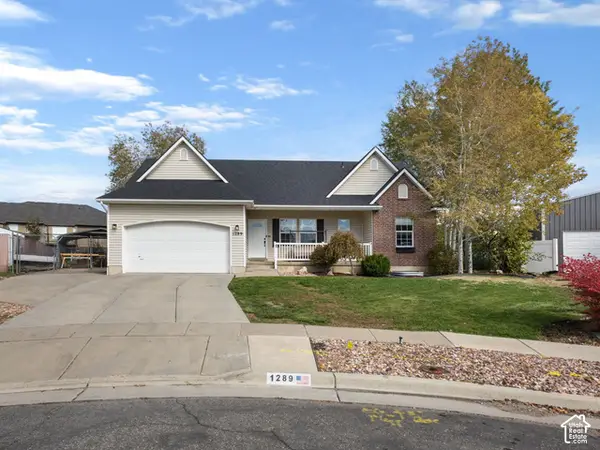 $524,900Active5 beds 3 baths2,543 sq. ft.
1289 S 1650 W, Syracuse, UT 84075
MLS# 2192294Listed by: REAL ESTATE ESSENTIALS - New
 $495,000Active3 beds 3 baths1,640 sq. ft.
1555 W Parkview Dr, Syracuse, UT 84075
MLS# 2189521Listed by: REDFIN CORPORATION - New
 $460,000Active3 beds 3 baths1,760 sq. ft.
1773 W Parkview Dr, Syracuse, UT 84075
MLS# 2191607Listed by: WASATCH GROUP REAL ESTATE - New
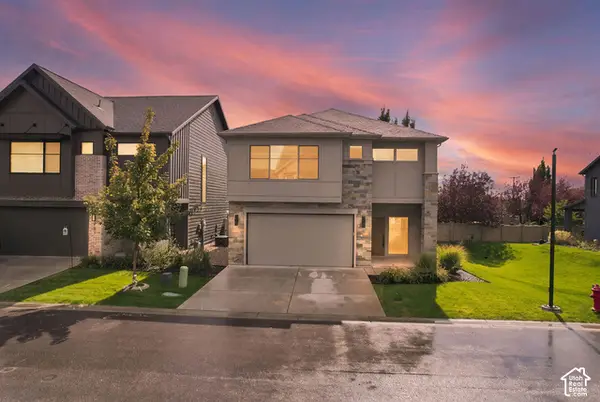 $584,999Active3 beds 3 baths2,260 sq. ft.
961 W 1910 S, Syracuse, UT 84075
MLS# 2191334Listed by: JORDAN REAL ESTATE LLC - New
 $399,000Active3 beds 1 baths1,368 sq. ft.
2125 W 2175 S, Syracuse, UT 84075
MLS# 2191267Listed by: CAPENER & COMPANY LLC - New
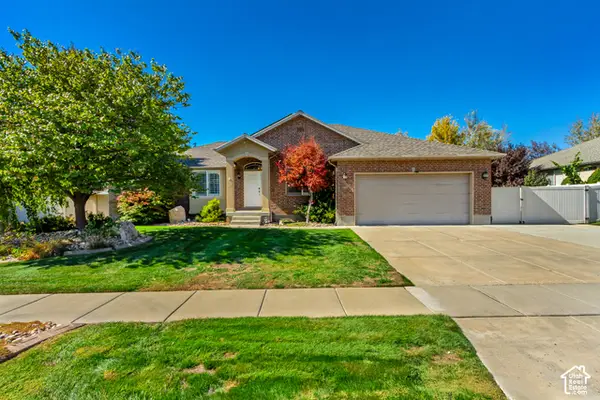 $665,000Active5 beds 3 baths3,063 sq. ft.
1884 S 1475 W, Syracuse, UT 84075
MLS# 2191209Listed by: EQUITY REAL ESTATE (NRE) - New
 $604,970Active2 beds 2 baths1,809 sq. ft.
2573 S 2430 W #514, Syracuse, UT 84075
MLS# 2191146Listed by: BROUGH REALTY 2 LLC - New
 $2,970,000Active10.83 Acres
S Shoreline, Syracuse, UT 84075
MLS# 2191106Listed by: THE NORTHWOOD GROUP - New
 $750,000Active6 beds 3 baths3,750 sq. ft.
3982 W 910 S, Syracuse, UT 84075
MLS# 2191045Listed by: REAL BROKER, LLC


Protect your home and budget from life's surprises with an Assurant Home Warranty, backed by a partner that supports you through every step of homeownership. Explore Plans.
© 2023 - 2026 ERA Franchise Systems LLC. All rights reserved. ERA Franchise Systems LLC fully supports the principles of the Fair Housing Act and the Equal Opportunity Act. ERA, ERA Real Estate powered, and their respective logos are registered service marks of ERA Franchise Systems LLC. Each office is independently owned and operated.